*seller offering 5,000 credit towards buyer at closing* Great value-add opportunity in the highly desirable, established Palm Harbor neighborhood of Pine Lake! This spacious 3-bedroom, 2-bathroom handyman special at 429 Manor Blvd offers 1,870 square feet of livable space, making it a textbook fixer-upper with incredible potential to build instant sweat equity. The functional layout features a highly sought-after split-bedroom floor plan boasting a bright, open living area, an adaptable kitchen canvas, and a private primary suite. Step outside to a generously sized, fully fenced, pool-sized backyard—an ideal outdoor oasis perfect for entertaining, family pets, or storing your boat and RV since this community features no HOA fees and no deed restrictions. The property is priced aggressively below neighborhood market value to comfortably accommodate the need for a new roof and cosmetic updates, creating a prime investment advantage. While it is being sold as-is for seller convenience, turn-key comparable properties on the block are trading up into the mid-$500ks, making this property an ideal target for cash investors, conventional buyers utilizing an escrow holdback, or owner-occupants leveraging an FHA 203(k) renovation loan. Location is everything, and this high-demand rental and resale corridor places you minutes from award-winning Gulf beaches like Honeymoon Island, championship golf at Innisbrook, and premium local shopping and dining, all while being zoned for top-rated Pinellas County schools including Sutherland Elementary. Properties with this much clear upside in Palm Harbor do not last long—schedule your private showing today to unlock the hidden value!
For sale
Price cut: $10K (9/10)
$395,000
429 MANOR BOULEVARD, PALM HARBOR, FL 34683
3beds
1,870sqft
Single Family Residence
Built in 1981
1,870 Square Feet Lot
$-- Zestimate®
$211/sqft
$8/mo HOA
What's special
Private primary suite
- 176 days
- 465
- 30
Zillow last checked:
Listing updated:
Listed by:
Eric West 352-359-5691,
MARK SPAIN REAL ESTATE 855-299-7653
Source: Stellar MLS,MLS#: TB8501415 Originating MLS: Orlando Regional
Originating MLS: Orlando Regional
Facts & features
Interior
Bedrooms & bathrooms
- Bedrooms: 3
- Bathrooms: 2
- Full bathrooms: 2
Primary bedroom
- Features: Built-in Closet
- Level: First
Bedroom 2
- Features: Built-in Closet
- Level: First
Bedroom 3
- Features: Built-in Closet
- Level: First
Bathroom 1
- Features: Built-in Closet
- Level: First
Bathroom 2
- Features: Built-in Closet
- Level: First
Kitchen
- Level: First
Laundry
- Level: First
Living room
- Level: First
Heating
- Central
Cooling
- Central Air
Appliances
- Included: Dishwasher, Dryer, Microwave, Refrigerator, Washer, Water Softener
- Laundry: Electric Dryer Hookup, Laundry Room
Features
- Ceiling Fan(s), Living Room/Dining Room Combo
- Flooring: Laminate, Tile
- Has fireplace: Yes
- Fireplace features: Living Room
Interior area
- Total structure area: 2,332
- Total interior livable area: 1,870 sqft
Property
Parking
- Total spaces: 2
- Parking features: Alley Access, Driveway, Garage Door Opener, Ground Level, On Street
- Attached garage spaces: 2
- Has uncovered spaces: Yes
Features
- Levels: One
- Stories: 1
- Exterior features: Private Yard, Sidewalk
Lot
- Size: 1,870 Square Feet
- Dimensions: 65 x 100
- Features: FloodZone, Landscaped, Sidewalk
Details
- Additional structures: Shed(s)
- Parcel number: 232715694890000110
- Zoning: R-3
- Special conditions: None
Construction
Type & style
- Home type: SingleFamily
- Property subtype: Single Family Residence
Materials
- Vinyl Siding
- Foundation: Crawlspace
- Roof: Shingle
Condition
- New construction: No
- Year built: 1981
Utilities & green energy
- Sewer: Public Sewer
- Water: None
- Utilities for property: Cable Available, Electricity Connected, Water Connected
Community & HOA
Community
- Pet fee: $0 monthly
- Subdivision: PINE LAKE
HOA
- Has HOA: Yes
- HOA fee: $8 monthly
- HOA name: No Contact
Location
- Region: Palm Harbor
Financial & listing details
- Price per square foot: $211/sqft
- Tax assessed value: $435,484
- Annual tax amount: $1,721
- Date on market: 4/25/2026
- Cumulative days on market: 176 days
- Listing terms: Cash,Conventional,FHA,VA Loan
- Ownership: Fee Simple
- Total actual rent: 0
- Electric utility on property: Yes
- Road surface type: Paved, Asphalt
Estimated market value
Not available
Estimated sales range
Not available
Not available
Price history
| Date | Event | Price |
|---|---|---|
| 9/10/2026 | Price change | $395,000-2.5%$211/sqft |
Source:  Stellar MLS #TB8501415 Report a problem Stellar MLS #TB8501415 Report a problem | ||
| 8/6/2026 | Price change | $405,000-2.4%$217/sqft |
Source: Stellar MLS #TB8501415 Report a problem | ||
| 6/3/2026 | Price change | $415,000-2.4%$222/sqft |
Source: Stellar MLS #TB8501415 Report a problem | ||
| 4/25/2026 | Listed for sale | $425,000+142.9%$227/sqft |
Source: Stellar MLS #TB8501415 Report a problem | ||
| 4/30/2009 | Sold | $175,000-22.2%$94/sqft |
Source: Stellar MLS #U7397976 Report a problem | ||
| 9/2/2008 | Listing removed | $224,850$120/sqft |
Source: Coldwell Banker** #7360798 Report a problem | ||
| 9/1/2008 | Price change | $224,850-5.3%$120/sqft |
Source: Coldwell Banker** #7360798 Report a problem | ||
| 8/8/2008 | Listed for sale | $237,500+52.9%$127/sqft |
Source: Coldwell Banker** #7360798 Report a problem | ||
| 2/6/2004 | Sold | $155,300+23.3%$83/sqft |
Source: Public Record Report a problem | ||
| 5/2/2001 | Sold | $126,000$67/sqft |
Source: Public Record Report a problem | ||
Public tax history
| Year | Property taxes | Tax assessment |
|---|---|---|
| 2025 | $1,722 +6.9% | $134,715 +2.9% |
| 2024 | $1,610 +2.8% | $130,918 +3% |
| 2023 | $1,566 -1.3% | $127,105 +3% |
| 2022 | $1,586 -0.8% | $123,403 +3% |
| 2021 | $1,599 +0.7% | $119,809 +1.4% |
| 2020 | $1,588 +2.3% | $118,155 +2.3% |
| 2019 | $1,552 | $115,499 +1.9% |
| 2018 | $1,552 +1.8% | $113,345 +2.1% |
| 2017 | $1,524 +2.7% | $111,014 +2.1% |
| 2016 | $1,484 -1.5% | $108,731 +0.7% |
| 2015 | $1,506 +0.8% | $107,975 +0.8% |
| 2014 | $1,494 +1% | $107,118 +1.5% |
| 2013 | $1,480 +11.1% | $105,535 +1.7% |
| 2012 | $1,332 | $103,771 -8.3% |
| 2011 | -- | $113,200 -10.7% |
| 2010 | -- | $126,730 -9.2% |
| 2009 | -- | $139,496 -19.5% |
| 2008 | $2,665 | $173,300 -17.2% |
| 2007 | -- | $209,200 +40% |
| 2005 | -- | $149,400 +13.4% |
| 2004 | $1,927 +1.9% | $131,800 +10.8% |
| 2003 | $1,890 +90.6% | $118,900 +10.5% |
| 2002 | $992 | $107,600 +12.6% |
| 2001 | $992 +6.6% | $95,600 +7.5% |
| 2000 | $931 | $88,900 |
Find assessor info on the county website
Monthly payment
Est. payment
Payment breakdown
Explore the cost of this home by adjusting the details. Changes won't be saved.Climate risks
Neighborhood: 34683
Nearby schools
Schools provided by the listing agent
- Elementary: Sutherland Elementary-PN
- Middle: Tarpon Springs Middle-PN
- High: Tarpon Springs High-PN
Source: Stellar MLS. This data may not be complete. We recommend contacting the local school district to confirm school assignments for this home.


Similar homes
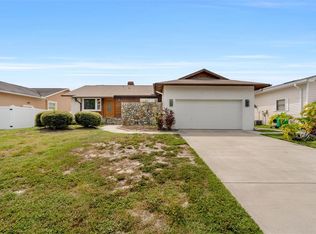
- $400,0003 bd2 ba1.3k sqft508 WHITE OAK DRIVE, TARPON SPRINGS, FL 34689For Sale
 MLS ID #TB8548375, John Mckinnon, RE/MAX ALLIANCE GROUP. Stellar MLS
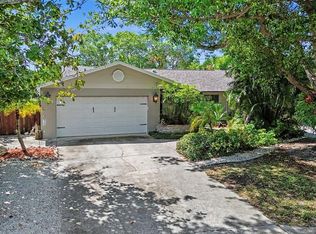
 - $379,0003 bd2 ba1.4k sqft915 LYNNLEA LANE, TARPON SPRINGS, FL 34689For Sale
 MLS ID #TB8553256, John Blevins, GENSTONE REALTY. Stellar MLS
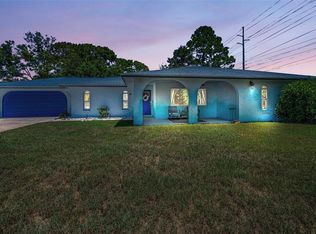
 - $420,0003 bd2 ba1.6k sqft505 WHISPERING OAK DRIVE, TARPON SPRINGS, FL 34689For Sale
 MLS ID #TB8519183, Gail Urban, CENTURY 21 COASTAL ALLIANCE. Stellar MLS
 - $424,9993 bd2 ba1.9k sqft717 CAROLINA AVENUE, TARPON SPRINGS, FL 34689For Sale
 MLS ID #TB8503708, Phil Evans, FUTURE HOME REALTY INC. Stellar MLS
 - $495,0003 bd2 ba1.7k sqft2069 KINGFISHER DRIVE, PALM HARBOR, FL 34683For SaleMLS ID #TB8537740, Christina Paolillo, CHARLES RUTENBERG REALTY INC. Stellar MLS
- $439,0004 bd2 ba1.7k sqft2627 SURREY DRIVE, PALM HARBOR, FL 34684For SaleMLS ID #TB8512001, Anna Booker, MARK SPAIN REAL ESTATE. Stellar MLS
- $399,0003 bd2 ba1.5k sqft1117 RUSHMORE DRIVE, HOLIDAY, FL 34690For SaleMLS ID #TB8551484, Gene Morales, TMWRK BROKERAGE LLC. Stellar MLS
- $549,9993 bd3 ba2k sqft2210 CITRUS HILL ROAD, PALM HARBOR, FL 34683For SaleMLS ID #W7889404, Bonnie Frey, EXP REALTY LLC. Stellar MLS
- $475,0003 bd3 ba1.7k sqft3141 N CANAL DRIVE, PALM HARBOR, FL 34684For SaleMLS ID #TB8518778, Katherine Sakkis, LPT REALTY LLC. Stellar MLS
- $369,9003 bd2 ba1.6k sqft1044 DALESIDE LANE, NEW PORT RICHEY, FL 34655For SaleMLS ID #TB8543905, Agnes Vetter, COASTAL PROPERTIES GROUP INTERNATIONAL. Stellar MLS
- $380,0002 bd2 ba1.6k sqft3110 SHADOW OAKS DRIVE, HOLIDAY, FL 34690For SaleMLS ID #TB8513609, Chelsea Vecchio, FUTURE HOME REALTY INC. Stellar MLS
- $398,0003 bd2 ba1.3k sqft10447 GRANNING LANE, NEW PORT RICHEY, FL 34654For SaleMLS ID #TB8543666, Tina Fingerman, PEOPLE'S TRUST REALTY. Stellar MLS
- $410,0003 bd2 ba1.5k sqft4515 COUNTY BREEZE DRIVE, NEW PORT RICHEY, FL 34653For SaleMLS ID #TB8525533, Christine Knighton, SMITH & ASSOCIATES REAL ESTATE. Stellar MLS
- $359,9002 bd2 ba1.3k sqft5410 FLORA AVENUE, HOLIDAY, FL 34690For SaleMLS ID #TB8543370, Nadia Heinz, DENNIS REALTY & INV. CORP.. Stellar MLS
- $339,9003 bd3 ba2.1k sqft3652 WESTCHESTER DRIVE, HOLIDAY, FL 34691For SaleMLS ID #W7888034, Melissa Horn, FLORIDA LUXURY REALTY INC. Stellar MLS
- $399,9003 bd2 ba1.3k sqft1224 BELLEVUE BOULEVARD, CLEARWATER, FL 33756For SaleMLS ID #TB8508589, Denise Doone, DALTON WADE INC. Stellar MLS
- $387,4003 bd2 ba1.4k sqft10326 OUT ISLAND DRIVE, TAMPA, FL 33615For SaleMLS ID #TB8536362, Wendy Diaz, FUTURE HOME REALTY INC. Stellar MLS
- $379,9003 bd2 ba1.4k sqft16317 CALIENTE PLACE, TAMPA, FL 33624For SaleMLS ID #TB8514284, Julie Brantley, MIHARA & ASSOCIATES INC.. Stellar MLS
- $344,9003 bd1 ba1.5k sqft415 MAPLEWOOD CIRCLE, OLDSMAR, FL 34677For SaleMLS ID #TB8539039, Aaron Tadlock, COLDWELL BANKER REALTY. Stellar MLS
