Poolside Living Meets Prime Location! This beautifully maintained pool home offers a desirable split-bedroom floor plan, giving the primary suite added privacy from the secondary bedrooms. Step inside to discover a gorgeous, updated kitchen remodeled in 2021, featuring modern finishes, electrical outlets conveniently installed within the cabinetry, and Alexa-controlled under-cabinet lighting for added style and functionality. The spacious primary suite provides a private retreat, while the open living areas flow seamlessly to the outdoor oasis. Enjoy Florida living year-round with a screened-in lanai, covered patio, and sparkling pool—perfect for entertaining guests or relaxing after a long day. This home has been thoughtfully updated with numerous improvements, including updated electrical, a brand-new garage door, epoxy-coated garage floors, and a water heater installed in March 2022. Roof 2012 Outside, you’ll find a storage shed for additional space and new fencing with double gates, offering convenient access for boats, trailers, or recreational vehicles. Ideally located just 10 minutes from downtown Tarpon Springs and 15 minutes from downtown New Port Richey, you’ll enjoy easy access to charming waterfront dining, shopping, festivals, and local entertainment. You’re also only minutes from Fred Howard Park and Beach, one of the area’s most beloved coastal destinations. Plus, Clearwater-St. Pete Airport and Tampa International Airport are both within approximately 45 minutes, making travel a breeze while keeping you close to all the area’s popular downtowns, restaurants, and local hotspots. Don’t miss this opportunity to own a move-in-ready pool home in an unbeatable location that combines comfort, convenience, and the best of Florida living.
For sale
$380,000
3110 SHADOW OAKS DRIVE, HOLIDAY, FL 34690
2beds
1,691sqft
Single Family Residence
Built in 1980
0.26 Acres Lot
$367,500 Zestimate®
$225/sqft
$-- HOA
What's special
Pool homeModern finishesScreened-in lanaiSparkling poolEpoxy-coated garage floorsBrand-new garage doorDesirable split-bedroom floor plan
- 101 days
- 375
- 34
Zillow last checked:
Listing updated:
Listed by:
Chelsea Vecchio 813-602-6003,
FUTURE HOME REALTY INC 813-855-4982
Source: Stellar MLS,MLS#: TB8513609 Originating MLS: Suncoast Tampa
Originating MLS: Suncoast Tampa
Facts & features
Interior
Bedrooms & bathrooms
- Bedrooms: 2
- Bathrooms: 2
- Full bathrooms: 2
Primary bedroom
- Features: Built-in Closet
- Level: First
- Area: 238.92 Square Feet
- Dimensions: 18.1x13.2
Bedroom 2
- Features: Built-in Closet
- Level: First
- Area: 205.86 Square Feet
- Dimensions: 14.6x14.1
Primary bathroom
- Level: First
- Area: 116 Square Feet
- Dimensions: 11.6x10
Bathroom 2
- Level: First
- Area: 117.28 Square Feet
- Dimensions: 10.11x11.6
Kitchen
- Level: First
- Area: 290.46 Square Feet
- Dimensions: 20.6x14.1
Living room
- Level: First
- Area: 381.91 Square Feet
- Dimensions: 18.1x21.1
Heating
- Electric
Cooling
- Central Air
Appliances
- Included: Dishwasher, Dryer, Microwave, Range, Refrigerator, Washer
- Laundry: In Garage
Features
- Open Floorplan
- Flooring: Carpet, Luxury Vinyl, Tile
- Has fireplace: Yes
- Fireplace features: Decorative, Wood Burning
Interior area
- Total structure area: 2,583
- Total interior livable area: 1,691 sqft
Video & virtual tour
Property
Parking
- Total spaces: 2
- Parking features: Garage - Attached
- Attached garage spaces: 2
Features
- Levels: One
- Stories: 1
- Exterior features: Storage
- Has private pool: Yes
- Pool features: In Ground
Lot
- Size: 0.26 Acres
Details
- Parcel number: 162620070.0000.00017.0
- Zoning: R4
- Special conditions: None
Construction
Type & style
- Home type: SingleFamily
- Property subtype: Single Family Residence
Materials
- Block, Stucco
- Foundation: Slab
- Roof: Shingle
Condition
- New construction: No
- Year built: 1980
Utilities & green energy
- Sewer: Public Sewer
- Water: Public
- Utilities for property: Public
Community & HOA
Community
- Pet fee: $0 monthly
- Subdivision: SHADOW OAKS SUB
HOA
- Has HOA: No
Location
- Region: Holiday
Financial & listing details
- Price per square foot: $225/sqft
- Tax assessed value: $302,078
- Annual tax amount: $3,079
- Date on market: 5/30/2026
- Cumulative days on market: 59 days
- Listing terms: Cash,Conventional,FHA,VA Loan
- Ownership: Fee Simple
- Total actual rent: 0
- Road surface type: Paved
Estimated market value
$367,500
$349,000 - $386,000
$2,292/mo
Price history
| Date | Event | Price |
|---|---|---|
| 5/30/2026 | Listed for sale | $380,000+117.1%$225/sqft |
Source:  Stellar MLS #TB8513609 Report a problem Stellar MLS #TB8513609 Report a problem | ||
| 1/23/2020 | Sold | $175,000+47.1%$103/sqft |
Source: Public Record Report a problem | ||
| 9/6/2002 | Sold | $119,000+43.4%$70/sqft |
Source: Public Record Report a problem | ||
| 12/21/1994 | Sold | $83,000$49/sqft |
Source: Public Record Report a problem | ||
Public tax history
| Year | Property taxes | Tax assessment |
|---|---|---|
| 2025 | $3,079 +2.6% | $209,730 +2.9% |
| 2024 | $3,002 +4% | $203,820 |
| 2023 | $2,887 +11.4% | $203,820 +3% |
| 2022 | $2,591 +2.1% | $197,890 +6.1% |
| 2021 | $2,538 -16.9% | $186,541 +4.6% |
| 2020 | $3,056 +3.5% | $178,406 +6.5% |
| 2019 | $2,953 | $167,490 +10% |
| 2018 | $2,953 +11% | $152,267 +8.4% |
| 2017 | $2,660 +5.8% | $140,479 +6.8% |
| 2016 | $2,514 +8.8% | $131,559 +4.3% |
| 2015 | $2,311 +5.7% | $126,117 +3.8% |
| 2014 | $2,187 | $121,503 +7.6% |
| 2013 | -- | $112,922 +1.1% |
| 2012 | -- | $111,661 -3.5% |
| 2011 | -- | $115,676 +7.3% |
| 2010 | -- | $107,771 -6.3% |
| 2009 | -- | $115,059 -29.1% |
| 2008 | -- | $162,323 -8% |
| 2007 | -- | $176,449 +5.6% |
| 2006 | -- | $167,089 +27.2% |
| 2005 | -- | $131,332 +5.9% |
| 2004 | -- | $124,010 +16.4% |
| 2003 | -- | $106,499 +8.6% |
| 2002 | -- | $98,059 +12.7% |
| 2000 | -- | $87,031 |
| 1999 | -- | $87,031 |
Find assessor info on the county website
Monthly payment
Est. payment
Payment breakdown
Explore the cost of this home by adjusting the details. Changes won't be saved.Climate risks
Neighborhood: 34690

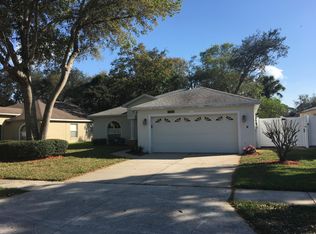
Similar homes
- $344,9003 bd3 ba2.1k sqft3652 WESTCHESTER DRIVE, HOLIDAY, FL 34691For Sale

 MLS ID #W7888034, Melissa Horn, FLORIDA LUXURY REALTY INC. Stellar MLS
 - $273,0003 bd2 ba1k sqft2152 ARCADIA ROAD, HOLIDAY, FL 34690For Sale
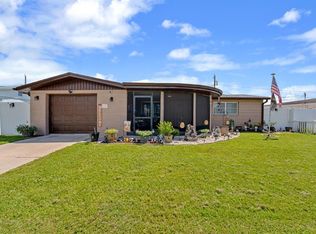 MLS ID #TB8519493, Luz Colon, EXP REALTY LLC. Stellar MLS
 - $399,9003 bd3 ba2.1k sqft7715 CYPRESS TRACE COURT, NEW PORT RICHEY, FL 34653For Sale
 MLS ID #TB8516487, Shawn Miller, PREMIER REALTY. Stellar MLS
 - $375,0003 bd2 ba1.5k sqft13734 COCO AVENUE, HUDSON, FL 34667For Sale
 MLS ID #O6439292, Steven Koleno, BEYCOME OF FLORIDA LLC. Stellar MLS
 - $395,0002 bd2 ba1.4k sqft8542 BETTY STREET, PORT RICHEY, FL 34668For SaleMLS ID #TB8521126, Christopher Worthington, CHARLES RUTENBERG REALTY INC. Stellar MLS
- $325,0003 bd2 ba1.4k sqft7022 ARBOR VIEW LANE, NEW PORT RICHEY, FL 34653For SaleMLS ID #TB8537823, Matthew Griffin, OPTIMA ONE REALTY. Stellar MLS
- $415,0003 bd2 ba1.3k sqft10447 GRANNING LANE, NEW PORT RICHEY, FL 34654For SaleMLS ID #TB8543666, Tina Fingerman, PEOPLE'S TRUST REALTY. Stellar MLS
- $369,9993 bd2 ba1.7k sqft9820 POCONO STREET, PORT RICHEY, FL 34668For SaleMLS ID #TB8529297, Tiffany Bryant, SUNCOAST GROUP REALTORS LLC. Stellar MLS
- $375,0003 bd2 ba1.4k sqft86 HIGHLAND ROAD, TARPON SPRINGS, FL 34689For SaleMLS ID #TB8485865, Michele Morris, COASTAL PROPERTIES GROUP INTERNATIONAL. Stellar MLS
- $259,0002 bd2 ba1.3k sqft5126 ROSEWOOD DRIVE, NEW PORT RICHEY, FL 34653For SaleMLS ID #TB8544205, Sandra Bohem, LPT REALTY, LLC. Stellar MLS
- $425,0004 bd2 ba2k sqft7051 MORNINGSTAR LANE, NEW PORT RICHEY, FL 34652For SaleMLS ID #W7882837, Melinda Ray, LPT REALTY, LLC. Stellar MLS
- $424,0003 bd2 ba2k sqft3808 WATSON DRIVE, NEW PORT RICHEY, FL 34655For SaleMLS ID #TB8462870, Margot Toomey, COASTAL PROPERTIES GROUP INTERNATIONAL. Stellar MLS
- $425,0002 bd2 ba1.7k sqft9116 LAKEVIEW DRIVE, NEW PORT RICHEY, FL 34654For SaleMLS ID #W7886572, James Adams, PA, EXP REALTY LLC. Stellar MLS
- $299,5003 bd2 ba1.6k sqft5422 FOLEY SQUARE, NEW PORT RICHEY, FL 34652For SaleMLS ID #TB8535294, Michael Eddings, MARK SPAIN REAL ESTATE. Stellar MLS
- $380,0002 bd2 ba1.3k sqft6645 HARBOR DRIVE, HUDSON, FL 34667For SaleMLS ID #W7884505, William Labbancz, SAILWINDS REALTY. Stellar MLS
- $414,9002 bd2 ba1.4k sqft4712 SIMCOE STREET, PALM HARBOR, FL 34683For SaleMLS ID #TB8524117, Donald Fazio, EZ CHOICE REALTY. Stellar MLS
- $289,9002 bd2 ba1.3k sqft6325 SE SARAH LANE, NEW PORT RICHEY, FL 34653For SaleMLS ID #W7887068, Michael Ryan, SAMUELSEN BUILDERS REALTY LLC. Stellar MLS
- $429,9002 bd2 ba1.7k sqft9816 SAN SEBASTIAN WAY, PORT RICHEY, FL 34668For SaleMLS ID #TB8481444, Heather Sidlauskas, BAY REALTY OF FLORIDA. Stellar MLS
- $365,0003 bd2 ba1.6k sqft13020 SUGAR CREEK BOULEVARD, HUDSON, FL 34669For SaleMLS ID #TB8505419, Shane Riley, MARK SPAIN REAL ESTATE. Stellar MLS
- $350,0003 bd2 ba1.8k sqft18632 ROSEMARY ROAD, ARIPEKA, FL 34679For SaleMLS ID #TB8536708, Lorissa Wright, KELLER WILLIAMS SOUTH TAMPA. Stellar MLS
