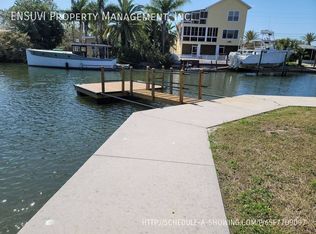

Situated on a large corner 2 lot approximately 10,672 sq ft with direct gulf access. Move in ready and fully remodeled - 2024 new roof, 2025 new A/C and water heater. Back yard is low maintenance with Tiki Hut, Boat Lift with stationary dock plus floating dock and davits. Detached oversized garage with 14' ceiling can accommodate boat, RV or 2 cars.
Interested buyer please TEXT ONLY 217-899-4111
For sale by owner
$425,000
6719 Albatross Ln, Hudson, FL 34667
3beds
1,522sqft
SingleFamily
Built in 1973
10,672 Square Feet Lot
$397,900 Zestimate®
$279/sqft
$-- HOA
What's special
Direct gulf accessNew roofTiki hutFloating dock and davits
What the owner loves about this home
Its a little bit of your own Paradise right on canal!
- 13 hours
- 29
- 0
Listed by:
Property Owner (217) 899-4111
Facts & features
Interior
Bedrooms & bathrooms
- Bedrooms: 3
- Bathrooms: 2
- Full bathrooms: 2
Heating
- Radiant, Electric
Cooling
- Central
Appliances
- Included: Dishwasher, Garbage disposal, Range / Oven
Features
- Flooring: Laminate
- Has fireplace: Yes
Interior area
- Total interior livable area: 1,522 sqft
Property
Parking
- Total spaces: 2
- Parking features: Garage - Detached
Features
- Exterior features: Stucco
- Has view: Yes
- View description: Water
- Has water view: Yes
- Water view: Water
Lot
- Size: 10,672 Square Feet
Details
- Parcel number: 3324160090000000070
Construction
Type & style
- Home type: SingleFamily
Materials
- Concrete Block
- Roof: Asphalt
Condition
- New construction: No
- Year built: 1973
Community & HOA
Location
- Region: Hudson
Financial & listing details
- Price per square foot: $279/sqft
- Tax assessed value: $418,456
- Annual tax amount: $3,254
- Date on market: 10/9/2026
Estimated market value
$397,900
$378,000 - $418,000
$2,251/mo
Price history
| Date | Event | Price |
|---|---|---|
| 10/9/2026 | Listed for sale | $425,000$279/sqft |
Source: Owner Report a problem | ||
| 9/1/2026 | Listing removed | $425,000$279/sqft |
Source:  Stellar MLS #W7880376 Report a problem Stellar MLS #W7880376 Report a problem | ||
| 3/19/2026 | Price change | $425,000-4.5%$279/sqft |
Source: Stellar MLS #W7880376 Report a problem | ||
| 11/4/2025 | Listed for sale | $445,000+151.4%$292/sqft |
Source: Stellar MLS #W7880376 Report a problem | ||
| 9/1/2016 | Sold | $177,000-4.3%$116/sqft |
Source: Stellar MLS #U7777887 Report a problem | ||
| 7/2/2016 | Pending sale | $185,000$122/sqft |
Source: CENTURY 21 East Lake Realty #U7777887 Report a problem | ||
| 5/15/2016 | Listed for sale | $185,000+85.2%$122/sqft |
Source: CENTURY 21 EAST LAKE REALTY #U7777887 Report a problem | ||
| 5/6/2015 | Sold | $99,900+0.1%$66/sqft |
Source:  HCMLS #2150814 Report a problem HCMLS #2150814 Report a problem | ||
| 5/6/2015 | Pending sale | $99,800$66/sqft |
Source: CENTURY 21 Alliance Realty #2150814 Report a problem | ||
| 12/30/2014 | Price change | $99,800-33.4%$66/sqft |
Source: CENTURY 21 Alliance Realty #2150814 Report a problem | ||
| 8/22/2014 | Price change | $149,900-11.8%$98/sqft |
Source: CENTURY 21 Alliance Realty #2150814 Report a problem | ||
| 3/8/2014 | Listed for sale | $169,900-22.4%$112/sqft |
Source: Century 21 Alliance Realty #2150814 Report a problem | ||
| 9/7/2013 | Listing removed | $219,000$144/sqft |
Source: RE/MAX MARKETING SPECIALISTS #2142093 Report a problem | ||
| 3/11/2013 | Listed for sale | $219,000-2.7%$144/sqft |
Source: REMAX Marketing Specialists #2142093 Report a problem | ||
| 12/22/2012 | Listing removed | $225,000$148/sqft |
Source: Trinity - WEICHERT, REALTORS - All Professional #W7519540 Report a problem | ||
| 2/8/2012 | Listed for sale | $225,000$148/sqft |
Source: Weichert, Realtors - All Professional #W7519540 Report a problem | ||
Public tax history
| Year | Property taxes | Tax assessment |
|---|---|---|
| 2025 | $3,254 +2.5% | $218,050 +2.9% |
| 2024 | $3,174 +3.9% | $211,910 |
| 2023 | $3,054 +11.2% | $211,910 +3% |
| 2022 | $2,745 +2% | $205,740 +6.1% |
| 2021 | $2,691 +1.7% | $193,940 +1.4% |
| 2020 | $2,646 +1.8% | $191,270 +2.3% |
| 2019 | $2,599 | $186,970 +1.9% |
| 2018 | $2,599 +2% | $183,487 +2% |
| 2017 | $2,548 +4.4% | $179,833 +21.8% |
| 2016 | $2,441 -8% | $147,676 +2.5% |
| 2015 | $2,652 +3.5% | $144,012 +1.6% |
| 2014 | $2,564 | $141,803 +2.8% |
| 2013 | -- | $137,962 -1.1% |
| 2012 | -- | $139,520 -7.8% |
| 2011 | -- | $151,269 -8.2% |
| 2010 | -- | $164,731 -13% |
| 2009 | -- | $189,260 -26.3% |
| 2008 | -- | $256,883 -17.6% |
| 2007 | -- | $311,660 -26.4% |
| 2006 | -- | $423,667 +53% |
| 2005 | -- | $276,969 +78.4% |
| 2004 | -- | $155,292 +37% |
| 2003 | -- | $113,358 +11.1% |
| 2002 | -- | $101,988 +33.5% |
| 2000 | -- | $76,388 |
| 1999 | -- | $76,388 |
Find assessor info on the county website
Monthly payment
Est. payment
Payment breakdown
Explore the cost of this home by adjusting the details. Changes won't be saved.Climate risks
Neighborhood: 34667

Similar homes
- $425,0003 bd2 ba1.2k sqft6806 SEA RANCH DRIVE, HUDSON, FL 34667For Sale

 MLS ID #TB8533711, Rhea Shoop, COMPASS FLORIDA LLC. Stellar MLS
 - $315,0003 bd2 ba1.8k sqft13100 Western Cir, Hudson, FL 34667For Sale
 MLS ID #2261249, Richard A Pleyer, Keller Williams-Elite Partners. HCMLS
 - $380,0002 bd2 ba1.1k sqft6641 BOATYARD DRIVE, HUDSON, FL 34667For Sale
 MLS ID #W7886920, Sharon Raymo, DALTON WADE INC. Stellar MLS
 - $384,9003 bd2 ba1.3k sqft7623 MAKO DRIVE, HUDSON, FL 34667For Sale
 MLS ID #W7889923, Richard Bishop, III, LPT REALTY, LLC. Stellar MLS
 - $379,9993 bd3 ba1.4k sqft7235 MARYLAND AVENUE, HUDSON, FL 34667For SaleMLS ID #TB8501277, Michael Bennett, Sr., PEOPLE'S TRUST REALTY. Stellar MLS
- $529,9003 bd2 ba1.6k sqft6907 CLARK STREET, HUDSON, FL 34667For SaleMLS ID #TB8506128, Alvin Klasi, PEOPLE'S TRUST REALTY. Stellar MLS
- $339,9003 bd2 ba1.4k sqft13711 ALLYN DRIVE, HUDSON, FL 34667For SaleMLS ID #TB8446389, Ron Morris, Jr, RE/MAX ELITE REALTY. Stellar MLS
- $379,0002 bd2 ba1k sqft12700 5TH ISLE, HUDSON, FL 34667For SaleMLS ID #TB8541661, Beth Burnette, PEOPLE'S TRUST REALTY. Stellar MLS
- $365,0002 bd2 ba1k sqft12816 4TH ISLE, HUDSON, FL 34667For SaleMLS ID #TB8534041, Sharon Sonmez, CALEBRO & ASSOCIATES. Stellar MLS
- $345,9003 bd2 ba2k sqft8210 VALLEY STREAM LANE, HUDSON, FL 34667For SaleMLS ID #W7883809, Michael Dietelbach, FLORIDA LUXURY REALTY. Stellar MLS
- $468,9002 bd2 ba1.2k sqft15627 DONZI DRIVE, HUDSON, FL 34667For SaleMLS ID #W7884295, Cookie Miller, PA, RE/MAX SUNSET REALTY. Stellar MLS
- $260,0003 bd2 ba1.7k sqft12511 STONE HOUSE LOOP, HUDSON, FL 34667For SaleMLS ID #TB8546443, Shane Riley, MARK SPAIN REAL ESTATE. Stellar MLS
- $398,0003 bd2 ba1.3k sqft10447 GRANNING LANE, NEW PORT RICHEY, FL 34654For SaleMLS ID #TB8543666, Tina Fingerman, PEOPLE'S TRUST REALTY. Stellar MLS
- $350,0002 bd3 ba1.4k sqft15639 BERTRAM DRIVE, HUDSON, FL 34667For SaleMLS ID #W7887095, GREG Klesius, GULF COAST FISHING HOMES RLTY. Stellar MLS
- $425,0003 bd3 ba1.7k sqft7213 PENINSULAR DRIVE, NEW PORT RICHEY, FL 34652For SaleMLS ID #W7887970, Deborah Cavaliere, PREMIER PROPERTY SOLUTIONS. Stellar MLS
- $365,0003 bd2 ba1.6k sqft13020 SUGAR CREEK BOULEVARD, HUDSON, FL 34669For SaleMLS ID #TB8505419, Shane Riley, MARK SPAIN REAL ESTATE. Stellar MLS
- $375,0003 bd2 ba1.4k sqft17539 EDWIN TERRACE, HUDSON, FL 34667For SaleMLS ID #TB8530663, Jo-Ann Frazho, ATRIUM REALTY, LLC. Stellar MLS
- $234,9003 bd3 ba1.7k sqft7300 BELLOWS FALLS LANE, HUDSON, FL 34667For SaleMLS ID #TB8498507, David Pratt, CENTURY 21 COASTAL ALLIANCE. Stellar MLS
- $369,9993 bd2 ba1.7k sqft9820 POCONO STREET, PORT RICHEY, FL 34668For SaleMLS ID #TB8529297, Tiffany Bryant, SUNCOAST GROUP REALTORS LLC. Stellar MLS
