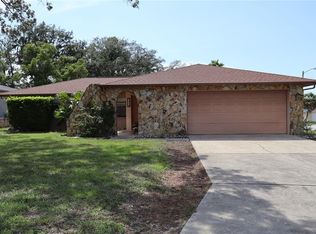
Welcome home to 8841 Andros Ln — where poolside living meets total freedom! Built high and dry, this pool home is tucked into a quiet, NO HOA pocket of Port Richey and comes with an option to assume a low assumable FHA loan for qualified buyers. This spacious 3-bedroom, 2-bath home delivers 2,033 sq ft of thoughtfully updated living space and a split floor plan built for both togetherness and privacy. Sunlight pours in throughout — thanks to the abundance of natural light plus skylights in both the kitchen and primary bathroom. The kitchen has plenty of cabinets, counter space, a roomy pantry, an oversized island with seating, and another eating area. The primary suite is a true retreat: an oversized walk-in shower, double vanity, and plantation shutters bring spa-level comfort to your everyday routine. Tile floors run throughout the common areas, and luxury vinyl plank flooring in the primary suite. Outside is where this home truly shines: a solar heated, screened-in pool and spa with a brand-new pool pump. Wait until you see the pool LED light show at night! This home is perfect for entertaining with the generous indoor living area and sliding glass doors that lead out to the covered patio and pool area. Hurricane shutters on the covered patio area give you peace of mind throughout every season. Florida beaches and parks are less than 30 minutes away, such as Hudson Beach and Robert K Rees Memorial Park. Minutes from major roads, shopping, dining, hospitals and outdoor recreation — this one checks every box. Pristine. Private. Priced to move. Let's get you in the door!
For sale
Price cut: $5K (9/23)
$355,000
8841 ANDROS LANE, PORT RICHEY, FL 34668
3beds
2,033sqft
Single Family Residence
Built in 1983
7,000 Square Feet Lot
$-- Zestimate®
$175/sqft
$-- HOA
What's special
Oversized island with seatingAbundance of natural lightBrand-new pool pumpPoolside livingRoomy pantryPlantation shuttersDouble vanity
- 2 days
- 319
- 45
Likely to sell faster than
Zillow last checked:
Listing updated:
Listed by:
Kristina Korthas 813-408-3735,
MIHARA & ASSOCIATES INC. 813-960-2300,
Colleen Kavanaugh 813-498-9556,
MIHARA & ASSOCIATES INC.
Source: Stellar MLS,MLS#: TB8550603 Originating MLS: Suncoast Tampa
Originating MLS: Suncoast Tampa
Facts & features
Interior
Bedrooms & bathrooms
- Bedrooms: 3
- Bathrooms: 2
- Full bathrooms: 2
Primary bedroom
- Features: En Suite Bathroom, Dual Closets
- Level: First
- Area: 221 Square Feet
- Dimensions: 17x13
Bedroom 2
- Features: Ceiling Fan(s), Built-in Closet
- Level: First
- Area: 144 Square Feet
- Dimensions: 12x12
Bedroom 3
- Features: Ceiling Fan(s), Built-in Closet
- Level: First
- Area: 144 Square Feet
- Dimensions: 12x12
Family room
- Features: Ceiling Fan(s)
- Level: First
- Area: 288 Square Feet
- Dimensions: 16x18
Kitchen
- Features: Kitchen Island, Pantry
- Level: First
- Area: 306 Square Feet
- Dimensions: 17x18
Living room
- Features: Ceiling Fan(s)
- Level: First
- Area: 330 Square Feet
- Dimensions: 15x22
Heating
- Central, Electric
Cooling
- Central Air
Appliances
- Included: Dishwasher, Electric Water Heater, Microwave, Range, Refrigerator, Washer
- Laundry: Laundry Room
Features
- Eating Space In Kitchen, Open Floorplan, Primary Bedroom Main Floor, Split Bedroom
- Flooring: Ceramic Tile, Luxury Vinyl
- Doors: French Doors, Sliding Doors
- Windows: Skylight(s)
- Has fireplace: No
Interior area
- Total structure area: 2,730
- Total interior livable area: 2,033 sqft
Video & virtual tour
Property
Parking
- Total spaces: 2
- Parking features: Garage - Attached
- Attached garage spaces: 2
Features
- Levels: One
- Stories: 1
- Patio & porch: Covered, Front Porch, Patio, Porch, Rear Porch, Screened
- Exterior features: Private Yard
- Has private pool: Yes
- Pool features: Deck, Heated, In Ground, Lighting, Screen Enclosure
- Has spa: Yes
- Spa features: Heated, In Ground
- Has view: Yes
- View description: Pool
Lot
- Size: 7,000 Square Feet
- Residential vegetation: Trees/Landscaped
Details
- Parcel number: 162527006.0000.00095.0
- Zoning: R4
- Special conditions: None
Construction
Type & style
- Home type: SingleFamily
- Architectural style: Ranch
- Property subtype: Single Family Residence
Materials
- Block, Concrete, Stucco
- Foundation: Slab
- Roof: Shingle
Condition
- Completed
- New construction: No
- Year built: 1983
Utilities & green energy
- Sewer: Public Sewer
- Water: Public
- Utilities for property: Public, Street Lights
Community & HOA
Community
- Security: Closed Circuit Camera(s)
- Pet fee: $0 monthly
- Subdivision: RADCLIFFE ESTATES
HOA
- Has HOA: No
Location
- Region: Port Richey
Financial & listing details
- Price per square foot: $175/sqft
- Tax assessed value: $307,121
- Annual tax amount: $4,109
- Date on market: 9/22/2026
- Cumulative days on market: 4 days
- Ownership: Fee Simple
- Total actual rent: 0
- Road surface type: Paved
Estimated market value
Not available
Estimated sales range
Not available
Not available
Price history
| Date | Event | Price |
|---|---|---|
| 9/23/2026 | Price change | $355,000-1.4%$175/sqft |
Source:  Stellar MLS #TB8550603 Report a problem Stellar MLS #TB8550603 Report a problem | ||
| 8/27/2026 | Listed for sale | $360,000+42.6%$177/sqft |
Source: Owner Report a problem | ||
| 2/22/2021 | Sold | $252,500+1%$124/sqft |
Source: Public Record Report a problem | ||
| 1/13/2021 | Pending sale | $250,000$123/sqft |
Source: Stellar MLS #T3283547 Report a problem | ||
| 1/8/2021 | Listed for sale | $250,000+56.3%$123/sqft |
Source: Stellar MLS #T3283547 Report a problem | ||
| 4/28/2016 | Sold | $160,000-5.8%$79/sqft |
Source: Stellar MLS #W7616811 Report a problem | ||
| 3/15/2016 | Pending sale | $169,900$84/sqft |
Source: CENTURY 21 Palm Realty of Pasco, Inc. #7616811 Report a problem | ||
| 2/19/2016 | Listed for sale | $169,900+120.6%$84/sqft |
Source: CENTURY 21 Palm Realty of Pasco, Inc. #7616811 Report a problem | ||
| 12/4/2015 | Sold | $77,000$38/sqft |
Source: Public Record Report a problem | ||
Public tax history
| Year | Property taxes | Tax assessment |
|---|---|---|
| 2025 | $4,109 +2.5% | $271,250 +2.9% |
| 2024 | $4,010 +3.9% | $263,610 |
| 2023 | $3,861 +11.3% | $263,610 +6.7% |
| 2022 | $3,470 +79.2% | $247,016 +65.6% |
| 2021 | $1,936 +1.6% | $149,130 +1.4% |
| 2020 | $1,906 +2.1% | $147,080 +2.3% |
| 2019 | $1,867 | $143,780 +1.9% |
| 2018 | $1,867 +2.2% | $141,106 +2.1% |
| 2017 | $1,827 +0.7% | $138,204 +7.8% |
| 2016 | $1,815 +55.1% | $128,176 +29.4% |
| 2015 | $1,170 | $99,023 -15.4% |
| 2014 | $1,170 | $117,011 +20.9% |
| 2013 | -- | $96,785 +8.9% |
| 2012 | -- | $88,906 -12.2% |
| 2011 | -- | $101,308 -7.3% |
| 2010 | -- | $109,248 -16.9% |
| 2009 | -- | $131,530 -16.5% |
| 2008 | -- | $157,560 -8.6% |
| 2007 | -- | $172,423 -0.3% |
| 2006 | -- | $173,026 +26% |
| 2005 | -- | $137,332 +11.3% |
| 2004 | -- | $123,338 +5.2% |
| 2003 | -- | $117,223 +9.6% |
| 2002 | -- | $106,916 +22.8% |
| 2000 | -- | $87,065 |
| 1999 | -- | $87,065 |
Find assessor info on the county website
Monthly payment
Est. payment
Payment breakdown
Explore the cost of this home by adjusting the details. Changes won't be saved.Climate risks
Neighborhood: 34668
Nearby schools
Schools provided by the listing agent
- Elementary: Chasco Elementary-PO
- Middle: Chasco Middle-PO
- High: River Ridge High-PO
Source: Stellar MLS. This data may not be complete. We recommend contacting the local school district to confirm school assignments for this home.
Similar homes
- $305,0003 bd2 ba1.6k sqft7305 SAN CARLOS DRIVE, PORT RICHEY, FL 34668For Sale
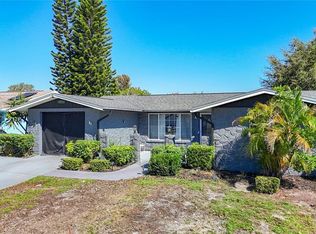
 MLS ID #W7889345, Adrian Guerra, PA, HOMAN REALTY GROUP INC. Stellar MLS
 - $340,0003 bd2 ba1.6k sqft8345 FOX HOLLOW DRIVE, PORT RICHEY, FL 34668For Sale
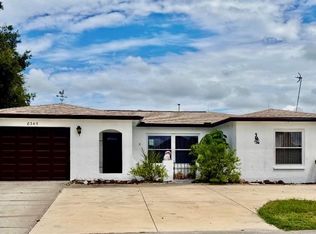 MLS ID #TB8549954, Odalis Perez, PEREZ HOME REALTY LLC. Stellar MLS
 - $289,9003 bd2 ba1.8k sqft10127 BARNETT LOOP, PORT RICHEY, FL 34668For Sale
 MLS ID #TB8550632, Meybell Gutierrez, INFINITY REALTY & INVESTMENT. Stellar MLS
 - $314,9003 bd2 ba1.7k sqft8949 FOREST LAKE DRIVE, PORT RICHEY, FL 34668For Sale
 MLS ID #W7888643, Dainellys Villacis, FUTURE HOME REALTY. Stellar MLS
 - $345,0003 bd2 ba1.5k sqft8246 PENWOOD DRIVE, PORT RICHEY, FL 34668For SaleMLS ID #W7889265, Deborah Nicosia, RE/MAX CHAMPIONS. Stellar MLS
- $335,0003 bd2 ba1.4k sqft8240 NATIONAL DRIVE, PORT RICHEY, FL 34668For SaleMLS ID #TB8548985, Christen Dowels, KELLER WILLIAMS SOUTH SHORE. Stellar MLS
- $319,9003 bd2 ba1.6k sqft7120 CORAL REEF DRIVE, PORT RICHEY, FL 34668For SaleMLS ID #W7889120, Cory Byrd, F I GREY & SON RESIDENTIAL. Stellar MLS
- $325,0003 bd2 ba1.4k sqft7025 CUTTY SARK DRIVE, PORT RICHEY, FL 34668For SaleMLS ID #W7889331, Jesus Van Der Henst, KELLER WILLIAMS REALTY- PALM HARBOR. Stellar MLS
- $310,0003 bd2 ba1.3k sqft9105 HUNT CLUB LANE, PORT RICHEY, FL 34668For SaleMLS ID #W7887699, Elise Weber, LPT REALTY, LLC. Stellar MLS
- $324,9003 bd3 ba1.9k sqft8321 BRIARLEAF COURT, PORT RICHEY, FL 34668For SaleMLS ID #O6421789, Robert Salmons, ENTERA REALTY LLC. Stellar MLS
- $260,0003 bd2 ba1.3k sqft10025 SLEEPY HOLLOW LANE, PORT RICHEY, FL 34668For SaleMLS ID #W7889689, Caroline Dimonda, SIRROM REALTY LLC. Stellar MLS
- $322,4003 bd2 ba1.3k sqft7405 OAKSHIRE DRIVE, PORT RICHEY, FL 34668For SaleMLS ID #W7889118, Amanda Singh, CHARLES RUTENBERG REALTY INC. Stellar MLS
- $333,9984 bd2 ba1.5k sqft7144 FAIRFAX DRIVE, PORT RICHEY, FL 34668For SaleMLS ID #TB8490494, Demetroula Katechis, EXP REALTY LLC. Stellar MLS
- $274,0003 bd2 ba1.4k sqft8811 MARTINIQUE LANE, PORT RICHEY, FL 34668For SaleMLS ID #TB8536723, Kostadena Arianas, MITCHELL DEAN REALTY. Stellar MLS
- $339,0003 bd3 ba1.6k sqft7528 SCOTTIE DRIVE, PORT RICHEY, FL 34668For SaleMLS ID #TB8520637, Jessenia Vicharra Nevado, HOME PRIME REALTY LLC. Stellar MLS
- $335,0003 bd3 ba1.7k sqft10120 GLEN MOOR LANE, PORT RICHEY, FL 34668For SaleMLS ID #TB8528293, Angela Royster, LPT REALTY, LLC.. Stellar MLS
- $290,0003 bd2 ba1.2k sqft7301 BRAMBLEWOOD DRIVE, PORT RICHEY, FL 34668For SaleMLS ID #TB8540743, Brenda Rubio, LLC, BHHS FLORIDA PROPERTIES GROUP. Stellar MLS
- $309,9003 bd2 ba1.5k sqft8948 SAINT REGIS LANE, PORT RICHEY, FL 34668For SaleMLS ID #TB8530501, Blanca Lopez Torres, FRIENDS REALTY LLC. Stellar MLS
- $329,9003 bd2 ba1.5k sqft10125 PEOPLES LOOP, PORT RICHEY, FL 34668For SaleMLS ID #W7887320, David Reid, SIRROM REALTY LLC. Stellar MLS
