Welcome to your ultimate Florida dream home in Port Richey! This spectacular, turnkey 2-bedroom, 2-bathroom oasis comes complete with a 2-car garage and is tucked away on an ultra-private dead-end street with no side or rear neighbors. The current setup can easily be made into a 3 bedroom again. This is NOT a flip—the extensive renovations were completed with exceptional quality craftsmanship and meticulous attention to detail throughout. Enjoy complete peace of mind with a newer roof (2023), newer water heater (2023), and a completely rebuilt, energy-efficient A/C system. Step inside to discover a bright, sun-drenched open floor plan featuring brand-new flooring, stylish updated lighting, and modern ceiling fans. The stunning kitchen is a chef's dream, boasting gorgeous new granite countertops and gleaming new stainless-steel appliances. The spacious main living area offers a cozy wood-burning fireplace, creating an inviting space for relaxation or entertaining guests. Both bathrooms have been thoughtfully updated with new vanities, granite countertops, modern fixtures, and beautifully renovated custom showers and tubs. The true showstopper of this property is the massive, fully fenced backyard featuring canal access. With endless possibilities to garden, build a pool, or expand, this? lot offers plenty of secure room to park your boat, jet skis, trailer, or other outdoor toys. Whether you are hosting weekend barbecues or launching a kayak for a peaceful evening on the water, this backyard is designed for the peak Florida lifestyle. Conveniently located just minutes from waterfront parks, Gulf beaches, shopping, dining, medical facilities, and entertainment, with quick access to US-19 for an effortless commute. This rare combination of total privacy? and premium turnkey upgrades will not last long. Schedule your private showing today!?
For sale
Price cut: $4.9K (8/31)
$365,000
5728 SEABREEZE DRIVE, PORT RICHEY, FL 34668
2beds
1,672sqft
Single Family Residence
Built in 1979
7,044 Square Feet Lot
$358,500 Zestimate®
$218/sqft
$-- HOA
What's special
Modern fixturesStylish lightingNew vanitiesBright open floor planCeiling fansCozy wood-burning fireplaceBrand-new flooring
- 85 days
- 159
- 7
Zillow last checked:
Listing updated:
Listed by:
Marci Monti 727-247-3078,
EPIQUE REALTY INC. 888-893-3537
Source: Stellar MLS,MLS#: W7887191 Originating MLS: Suncoast Tampa
Originating MLS: Suncoast Tampa
Facts & features
Interior
Bedrooms & bathrooms
- Bedrooms: 2
- Bathrooms: 2
- Full bathrooms: 2
Primary bedroom
- Features: Built-in Closet
- Level: First
- Area: 100 Square Feet
- Dimensions: 10x10
Kitchen
- Level: First
- Area: 100 Square Feet
- Dimensions: 10x10
Living room
- Level: First
- Area: 210 Square Feet
- Dimensions: 15x14
Heating
- Electric
Cooling
- Central Air
Appliances
- Included: Dishwasher, Microwave, Refrigerator
- Laundry: Inside
Features
- Ceiling Fan(s)
- Flooring: Vinyl
- Doors: French Doors
- Has fireplace: Yes
- Fireplace features: Wood Burning
Interior area
- Total structure area: 2,072
- Total interior livable area: 1,672 sqft
Video & virtual tour
Property
Parking
- Total spaces: 2
- Parking features: Garage
- Garage spaces: 2
Features
- Levels: One
- Stories: 1
- Patio & porch: Front Porch, Rear Porch
- Exterior features: Lighting, Private Mailbox
- Has view: Yes
- View description: Water
- Water view: Water
- Waterfront features: Brackish Water, Freshwater Canal Access
Lot
- Size: 7,044 Square Feet
- Features: Flood Insurance Required, FloodZone
- Residential vegetation: Trees/Landscaped
Details
- Parcel number: 202516098E000000070
- Zoning: R4
- Special conditions: None
Construction
Type & style
- Home type: SingleFamily
- Property subtype: Single Family Residence
Materials
- Block, Stucco
- Foundation: Slab
- Roof: Shingle
Condition
- New construction: No
- Year built: 1979
Utilities & green energy
- Sewer: Public Sewer
- Water: Public
- Utilities for property: Electricity Connected, Sewer Connected, Water Connected
Community & HOA
Community
- Features: Water Access
- Pet fee: $0 monthly
- Subdivision: WEST PORT SUB
HOA
- Has HOA: No
Location
- Region: Port Richey
Financial & listing details
- Price per square foot: $218/sqft
- Tax assessed value: $245,982
- Annual tax amount: $3,541
- Date on market: 7/7/2026
- Cumulative days on market: 86 days
- Listing terms: Cash,Conventional,FHA,VA Loan
- Ownership: Fee Simple
- Total actual rent: 0
- Electric utility on property: Yes
- Road surface type: Asphalt
Estimated market value
$358,500
$341,000 - $376,000
$2,278/mo
Price history
| Date | Event | Price |
|---|---|---|
| 8/31/2026 | Price change | $365,000-1.3%$218/sqft |
Source:  Stellar MLS #W7887191 Report a problem Stellar MLS #W7887191 Report a problem | ||
| 7/7/2026 | Listed for sale | $369,900+12.1%$221/sqft |
Source: Stellar MLS #W7887191 Report a problem | ||
| 11/2/2023 | Sold | $330,000-5.7%$197/sqft |
Source: Stellar MLS #T3451250 Report a problem | ||
| 10/2/2023 | Pending sale | $350,000$209/sqft |
Source: Stellar MLS #T3451250 Report a problem | ||
| 8/24/2023 | Listed for sale | $350,000$209/sqft |
Source: Stellar MLS #T3451250 Report a problem | ||
| 8/20/2023 | Pending sale | $350,000$209/sqft |
Source: Stellar MLS #T3451250 Report a problem | ||
| 8/19/2023 | Price change | $350,000-9.1%$209/sqft |
Source: Stellar MLS #T3451250 Report a problem | ||
| 7/19/2023 | Price change | $385,000-3.7%$230/sqft |
Source: Stellar MLS #T3451250 Report a problem | ||
| 6/8/2023 | Listed for sale | $399,900+280.9%$239/sqft |
Source: Stellar MLS #T3451250 Report a problem | ||
| 6/5/2012 | Sold | $105,000-33.5%$63/sqft |
Source: Public Record Report a problem | ||
| 7/8/2011 | Listing removed | $157,999$94/sqft |
Source: Coldwell Banker Residential Real Estate - Tarpon Springs #U7507639 Report a problem | ||
| 4/20/2011 | Price change | $157,999-2.8%$94/sqft |
Source: Coldwell Banker Residential Real Estate - Tarpon Springs #U7507639 Report a problem | ||
| 3/27/2011 | Listed for sale | $162,500-18.3%$97/sqft |
Source: Coldwell Banker Residential Re #7507639 Report a problem | ||
| 6/6/2010 | Listed for sale | $199,000+42.1%$119/sqft |
Source: Keller Williams Realty Elite Partners #7466418 Report a problem | ||
| 4/2/2009 | Sold | $140,000-14.6%$84/sqft |
Source: Public Record Report a problem | ||
| 11/16/2008 | Listed for sale | $164,000+198.2%$98/sqft |
Source: Century 21 #7382082 Report a problem | ||
| 8/18/1997 | Sold | $55,000+5400%$33/sqft |
Source: Public Record Report a problem | ||
| 6/17/1996 | Sold | $1,000$1/sqft |
Source: Public Record Report a problem | ||
Public tax history
| Year | Property taxes | Tax assessment |
|---|---|---|
| 2025 | $3,689 -8.5% | $245,982 -7% |
| 2024 | $4,032 +10.6% | $264,623 +48.2% |
| 2023 | $3,646 +28.7% | $178,510 +10% |
| 2022 | $2,834 +11.6% | $162,290 +21% |
| 2021 | $2,539 +12.6% | $134,130 +10% |
| 2020 | $2,254 +13.3% | $121,940 +10% |
| 2019 | $1,990 | $110,862 +3% |
| 2018 | $1,990 +2.7% | $107,655 +4% |
| 2017 | $1,938 +1.8% | $103,524 +2.5% |
| 2016 | $1,904 +4.1% | $101,001 +3.2% |
| 2015 | $1,829 +6.9% | $97,915 +5.1% |
| 2014 | $1,710 | $93,153 +5.1% |
| 2013 | -- | $88,629 -6.8% |
| 2012 | -- | $95,145 -3% |
| 2011 | -- | $98,044 -12.9% |
| 2010 | -- | $112,562 -3.6% |
| 2009 | -- | $116,769 -34.1% |
| 2008 | -- | $177,221 -16% |
| 2007 | -- | $210,974 +4.9% |
| 2006 | -- | $201,024 +47.3% |
| 2005 | -- | $136,441 +13.6% |
| 2004 | -- | $120,125 +6% |
| 2003 | -- | $113,292 +33.2% |
| 2002 | -- | $85,072 +8.7% |
| 2000 | -- | $78,293 |
| 1999 | -- | $78,293 |
Find assessor info on the county website
Monthly payment
Est. payment
Payment breakdown
Explore the cost of this home by adjusting the details. Changes won't be saved.Climate risks
Neighborhood: West Port
Similar homes
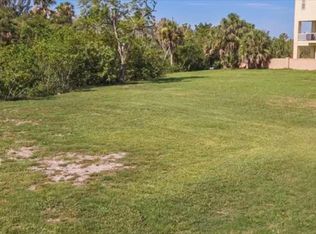
- $369,9993 bd2 ba1.7k sqft9820 POCONO STREET, PORT RICHEY, FL 34668For Sale
 MLS ID #TB8529297, Tiffany Bryant, SUNCOAST GROUP REALTORS LLC. Stellar MLS
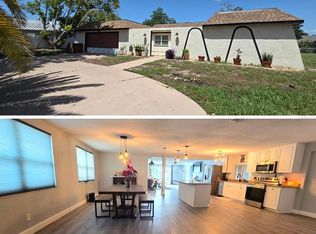
 - $444,0003 bd2 ba1.8k sqft9903 SAN SEBASTIAN WAY, PORT RICHEY, FL 34668For Sale
 MLS ID #TB8531485, Maria Hourdas, KELLER WILLIAMS REALTY- PALM HARBOR. Stellar MLS
 - $335,0003 bd2 ba1.4k sqft8240 NATIONAL DRIVE, PORT RICHEY, FL 34668For Sale
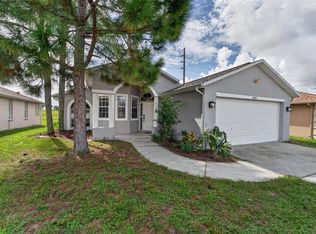 MLS ID #TB8548985, Christen Dowels, KELLER WILLIAMS SOUTH SHORE. Stellar MLS
 - $290,0002 bd2 ba1.5k sqft7505 BRAMBLEWOOD DRIVE, PORT RICHEY, FL 34668For Sale
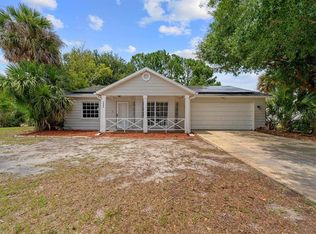 MLS ID #TB8404709, Hector Contreras, WEICHERT REALTORS EXCLUSIVE PROPERTIES. Stellar MLS
 - $299,0002 bd2 ba1k sqft5270 MILLER BAYOU DRIVE, PORT RICHEY, FL 34668For SaleMLS ID #TB8488957, Kyle Iezzi, KELLER WILLIAMS REALTY- PALM HARBOR. Stellar MLS
- $365,0002 bd2 ba1k sqft12816 4TH ISLE, HUDSON, FL 34667For SaleMLS ID #TB8534041, Sharon Sonmez, CALEBRO & ASSOCIATES. Stellar MLS
- $365,0002 bd1 ba1.2k sqft6424 BOATYARD DRIVE, HUDSON, FL 34667For SaleMLS ID #W7889074, Frank Fekete, LLC, RE/MAX SUNSET REALTY. Stellar MLS
- $363,0002 bd2 ba1k sqft13704 VERONICA DRIVE, HUDSON, FL 34667For SaleMLS ID #TB8546867, Tiffany Spyridakos, SMITH & ASSOCIATES REAL ESTATE. Stellar MLS
- $379,0002 bd2 ba1k sqft12700 5TH ISLE, HUDSON, FL 34667For SaleMLS ID #TB8541661, Beth Burnette, PEOPLE'S TRUST REALTY. Stellar MLS
- $360,0002 bd2 ba1.3k sqft13615 STACEY DRIVE, HUDSON, FL 34667For SaleMLS ID #W7880611, Brenda Brewer-Jones, SANDPEAK REALTY. Stellar MLS
- $379,0003 bd2 ba1.5k sqft11240 MARQUERITE AVENUE, NEW PORT RICHEY, FL 34654For SaleMLS ID #TB8530856, Patti Morris, FLORIDAS BEST HOMES REALTY LLC. Stellar MLS
- $339,0002 bd2 ba875 sqft6432 BOATYARD DRIVE, HUDSON, FL 34667For SaleMLS ID #W7887277, Heather McCann, CHARLES RUTENBERG REALTY INC. Stellar MLS
- $270,0002 bd2 ba1.1k sqft8715 BENTON DRIVE, PORT RICHEY, FL 34668For SaleMLS ID #TB8515172, Carl Gresen, LPT REALTY, LLC. Stellar MLS
- $379,0003 bd2 ba1.7k sqft4521 EDITH STREET, NEW PORT RICHEY, FL 34652For SaleMLS ID #W7888212, Allan Safranek, III, RICHEY REALTY. Stellar MLS
- $295,0002 bd2 ba1.1k sqft8251 BRENT STREET #912, PORT RICHEY, FL 34668For SaleMLS ID #TB8545654, Eirene Mathews, PA, RE/MAX ACTION FIRST OF FLORIDA. Stellar MLS
- $349,0003 bd2 ba1.4k sqft7907 DEER FOOT DRIVE, NEW PORT RICHEY, FL 34653For SaleMLS ID #TB8537293, Samantha Bowers, EXP REALTY LLC. Stellar MLS
- $380,0003 bd3 ba1.4k sqft7235 MARYLAND AVENUE, HUDSON, FL 34667For SaleMLS ID #TB8501277, Michael Bennett, Sr., PEOPLE'S TRUST REALTY. Stellar MLS
- $223,0002 bd2 ba1.6k sqft8423 PEBBLE DRIVE, PORT RICHEY, FL 34668For SaleMLS ID #TB8538309, Roy Sipel, PREFERRED HOMES. Stellar MLS
- $425,0003 bd3 ba1.7k sqft7213 PENINSULAR DRIVE, NEW PORT RICHEY, FL 34652For SaleMLS ID #W7887970, Deborah Cavaliere, PREMIER PROPERTY SOLUTIONS. Stellar MLS
