Skip main navigation
For sale
  • $375,000

    4315 STRATFIELD DRIVE, NEW PORT RICHEY, FL 34652

    3beds
    1,519sqft
    : 
    $2,504/mo
    Get pre-qualified
    Single Family Residence
    Built in 1975
    5,950 Square Feet Lot
    $-- Zestimate®
    $247/sqft
    $-- HOA

    What's special

    Stylish cabinetryStylishly updated secondary bathroomsGenerous living spacesSpacious walk-in closet
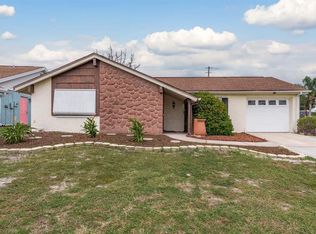
    WELCOME HOME TO FREEDOM & STYLE — NO HOA! Welcome to 4315 Stratfield Drive, a beautiful single-family home in the heart of New Port Richey offering the ideal blend of modern comfort, space, and complete freedom with no HOA fees or restrictions. Step inside to discover a highly desirable split floor plan designed for maximum privacy and effortless everyday living. The heart of the home features an updated kitchen with granite countertops, stylish cabinetry, and an open flow into the main living areas. The primary suite serves as a true retreat, boasting a spacious walk-in closet and an updated en-suite bathroom with a beautiful walk-in shower. Thoughtful updates continue throughout the home, including stylishly updated secondary bathrooms and generous living spaces. Outside, the fully fenced-in backyard provides a private oasis perfect for pets, entertaining, or outdoor relaxation, complemented by a spacious 2-car garage with plenty of room for vehicles and storage. Situated in a prime Gulf Coast location, you are close to white-sand beaches, local parks, waterfront dining, and the iconic Tarpon Springs Sponge Docks. Plus, enjoy easy commutes and simple travel with quick access to both Tampa International Airport and St. Pete–Clearwater International Airport. Whether you are seeking a primary residence, a seasonal home, or a high-performing investment, this property delivers on every front. Schedule your private showing today!
    8 days
    |
    122
    |
    3
    |

    Likely to sell faster than

    Zillow last checked:

    Listing updated:

    Listed by:

    Janessa Urra 813-981-4585,

    MARK SPAIN REAL ESTATE 855-299-7653

    Source: Stellar MLS,MLS#: TB8533493MLS LogoOriginating MLS: Orlando Regional

      Facts & features

      Interior

      Bedrooms & bathrooms
      • Bedrooms: 3
      • Bathrooms: 3
      • Full bathrooms: 2
      • 1/2 bathrooms: 1
      Primary bedroom
      • Features: Ceiling Fan(s), Walk-In Closet(s)
      • Level: First
      Primary bathroom
      • Features: Dual Sinks, Shower No Tub
      • Level: First
      Kitchen
      • Features: Granite Counters
      • Level: First
      Living room
      • Features: Built-in Closet
      • Level: First
      Heating
      • Electric
      Cooling
      • Central Air
      Appliances
      • Included: Dishwasher, Disposal, Dryer, Microwave, Range, Refrigerator, Washer
      • Laundry: Electric Dryer Hookup, Gas Dryer Hookup, In Garage
      Features
      • Primary Bedroom Main Floor, Thermostat, Walk-In Closet(s)
      • Flooring: Luxury Vinyl
      • Doors: Sliding Doors
      • Has fireplace: No
      Interior area
      • Total structure area: 2,320
      • Total interior livable area: 1,519 sqft

      Property

      Parking
      • Total spaces: 2
      • Parking features: Garage - Attached
      • Attached garage spaces: 2
      Features
      • Levels: One
      • Stories: 1
      • Exterior features: Private Yard, Rain Gutters, Sidewalk
      Lot
      • Size: 5,950 Square Feet
      Details
      • Parcel number: 192616054.0000.02917.0
      • Zoning: R4
      • Special conditions: None

      Construction

      Type & style
      • Home type: SingleFamily
      • Property subtype: Single Family Residence
      Materials
      • Block
      • Foundation: Slab
      • Roof: Shingle
      Condition
      • New construction: No
      • Year built: 1975

      Utilities & green energy

      • Sewer: Public Sewer
      • Water: Public
      • Utilities for property: Cable Connected, Electricity Connected, Phone Available, Public, Street Lights

      Community & HOA

      Community
      • Pet fee: $0 monthly
      • Subdivision: BEACON SQUARE UNIT 23-A PB 14 PG 15 LOT 2917
      HOA
      • Has HOA: No
      Location
      • Region: New Port Richey

      Financial & listing details

      • Price per square foot: $247/sqft
      • Tax assessed value: $292,065
      • Annual tax amount: $4,233
      • Date on market: 8/3/2026
      • Cumulative days on market: 9 days
      • Ownership: Fee Simple
      • Total actual rent: 0
      • Electric utility on property: Yes
      • Road surface type: Asphalt

        Estimated market value

        Not available

        Estimated sales range

        Not available

        Not available

        Price history

        DateEventPrice
        8/3/2026Listed for sale$375,000+51.8%$247/sqft
        Source: Stellar MLS #TB8533493 Report a problem
        2/6/2023Sold$247,000-4.2%$163/sqft
        Source: Public Record Report a problem
        1/6/2023Pending sale$257,900$170/sqft
        Source: Stellar MLS #W7851041 Report a problem
        12/13/2022Listed for sale$257,900+337.1%$170/sqft
        Source: Stellar MLS #W7851041 Report a problem
        7/17/1995Sold$59,000$39/sqft
        Source: Public Record Report a problem

        Public tax history

        YearProperty taxesTax assessment
        2024$4,493 -8.3%$292,065 +7.8%
        2023$4,897 +408.6%$270,838 +28.5%
        2022$963 +3.3%$210,704 +144.2%
        2021$932 +2.5%$86,300 +1.4%
        2020$909 +2.2%$85,110 +2.3%
        2019$890 $83,200 +1.9%
        2018$890 +3%$81,651 +2.1%
        2017$864 +1.2%$79,972 +61.8%
        2016$854 +50.9%$49,420 +0.7%
        2015$566 +4.3%$49,076 -7.2%
        2014$542 $52,864 +10.2%
        2013-- $47,967 -16.3%
        2012-- $57,304 -15.9%
        2011-- $68,139 -0.1%
        2010-- $68,234 +0.1%
        2009-- $68,186 -38%
        2008-- $110,004 -18.8%
        2007-- $135,553 +2.8%
        2006-- $131,920 +33.9%
        2005-- $98,503 +13.3%
        2004-- $86,909 +15.3%
        2003-- $75,406 +12.2%
        2002-- $67,198 +13.5%
        2000-- $59,189
        1999-- $59,189
        Find assessor info on the county website

        Monthly payment

        Est. payment

        Payment breakdown

        Explore the cost of this home by adjusting the details. Changes won't be saved.
        All calculations are estimates and provided by Zillow, Inc. for informational purposes only. Actual amounts may vary.
        HOA fees may include property taxes on listings classified as Co-Ops. Contact the listing agent and/or owner for fee details.
        See how much you could borrow to make a competitive offer.

        Climate risks

        Neighborhood: 34652

        Getting around

        6 / 100
        Car-Dependent
        50 / 100
        Bikeable

        Nearby schools

        GreatSchools rating
        Schools provided by the listing agent
        • Elementary: Sunray Elementary-PO
        • Middle: Paul R. Smith Middle-PO
        • High: Anclote High-PO

        Source: Stellar MLS. This data may not be complete. We recommend contacting the local school district to confirm school assignments for this home.

        A local agent can set up tours, give advice and negotiate with sellers.

        Browse local experts

        Similar homes