Price improvement. Beautifully Renovated Home Just Minutes from Downtown New Port Richey! Welcome home to this beautifully renovated, move-in-ready property offering a unique combination of style, functionality, and opportunity. Fully renovated in 2020, this charming home features beautiful wood floors throughout, updated cabinetry, stainless steel appliances, and a warm farmhouse-inspired interior that feels both inviting and modern. For those working from home, the built-in private office space provides a convenient and dedicated area for productivity. Major updates include a 2024 roof, 2024 A/C, and water conditioner system, offering added comfort and peace of mind. Step outside and enjoy your own private backyard retreat! The home features a beautiful covered and screened lanai with sunshade, creating the perfect spot to relax, unwind, enjoy your morning coffee, or entertain guests. The backyard also offers a brand-new entertainment area featuring a beautiful new fire pit with benches and gazebo, all of which will convey with the property. The backyard is also enclosed with a new picket fence. One of the property’s standout features is the over size lot, providing an abundance of space and flexibility rarely found this close to downtown. The detached garage is equipped with electric and water connections, offering excellent potential for additional storage, a workshop, studio, or possible conversion to a separate living area or rental, subject to buyer verification, zoning, and permitting requirements. The property also have an sprinkler system that works off a well water that was upgraded 2024. Located just three blocks from Downtown New Port Richey, you’ll be close to local restaurants, shops, entertainment, parks, and community events while still enjoying the space and privacy of a residential setting. This property offers the perfect blend of farmhouse charm, modern updates, indoor-outdoor living, and future potential. Whether you’re looking for a beautiful primary residence, a comfortable work-from-home setup, or a property with room to expand and make your own, this unique home is one you won’t want to miss!
For sale
Price cut: $10K (9/21)
$335,000
6052 NEBRASKA AVENUE, NEW PORT RICHEY, FL 34653
2beds
996sqft
Single Family Residence
Built in 1930
7,500 Square Feet Lot
$325,200 Zestimate®
$336/sqft
$-- HOA
What's special
Warm farmhouse-inspired interiorBeautifully renovatedBuilt-in private office spacePrivate backyard retreatBeautiful wood floors throughoutUpdated cabinetryStainless steel appliances
- 28 days
- 511
- 41
Likely to sell faster than
Zillow last checked:
Listing updated:
Listed by:
Linda Jaque 727-255-3034,
AVENUE HOMES LLC 833-499-2980
Source: Stellar MLS,MLS#: TB8541896 Originating MLS: Suncoast Tampa
Originating MLS: Suncoast Tampa
Facts & features
Interior
Bedrooms & bathrooms
- Bedrooms: 2
- Bathrooms: 1
- Full bathrooms: 1
Primary bedroom
- Features: Ceiling Fan(s), Built-in Closet
- Level: First
- Area: 305.6 Square Feet
- Dimensions: 19.1x16
Bedroom 2
- Features: Built-in Closet
- Level: First
- Area: 112 Square Feet
- Dimensions: 7x16
Dining room
- Level: First
- Area: 78.02 Square Feet
- Dimensions: 8.3x9.4
Family room
- Level: First
- Area: 261 Square Feet
- Dimensions: 17.4x15
Kitchen
- Features: Bar
- Level: First
- Area: 180 Square Feet
- Dimensions: 9x20
Office
- Level: First
- Area: 71 Square Feet
- Dimensions: 7.1x10
Heating
- Central
Cooling
- Central Air
Appliances
- Included: Convection Oven, Dishwasher, Dryer, Electric Water Heater, Exhaust Fan, Microwave, Range, Refrigerator, Washer, Water Softener
- Laundry: Corridor Access, Electric Dryer Hookup, Inside, Laundry Room, Washer Hookup
Features
- Built-in Features, Ceiling Fan(s), Chair Rail, Crown Molding, Living Room/Dining Room Combo, Solid Surface Counters, Solid Wood Cabinets, Thermostat, Walk-In Closet(s)
- Flooring: Carpet, Ceramic Tile, Hardwood
- Windows: Window Treatments
- Has fireplace: No
Interior area
- Total structure area: 1,760
- Total interior livable area: 996 sqft
Video & virtual tour
Property
Parking
- Total spaces: 1
- Parking features: Garage Door Opener, Golf Cart Garage, Golf Cart Parking, Off Street, Workshop in Garage
- Garage spaces: 1
Features
- Levels: One
- Stories: 1
- Patio & porch: Covered, Rear Porch, Screened
- Exterior features: Fire Pit, Garden, Irrigation System, Lighting, Private Entrance, Private Mailbox, Private Yard, Rain Gutters, Sidewalk, Sprinkler Metered
- Fencing: Fenced,Vinyl
Lot
- Size: 7,500 Square Feet
- Residential vegetation: Mature Landscaping, Trees/Landscaped
Details
- Additional structures: Gazebo
- Parcel number: 0426160030096000060
- Zoning: R3
- Special conditions: None
Construction
Type & style
- Home type: SingleFamily
- Architectural style: Cottage
- Property subtype: Single Family Residence
Materials
- Cement Siding, Stucco, Vinyl Siding, Wood Frame
- Foundation: Crawlspace
- Roof: Shingle
Condition
- Completed
- New construction: No
- Year built: 1930
Utilities & green energy
- Sewer: Public Sewer
- Water: Public
- Utilities for property: BB/HS Internet Available, Cable Available, Electricity Available, Phone Available, Public, Sewer Available, Sprinkler Well, Water Available
Community & HOA
Community
- Pet fee: $0 monthly
- Subdivision: NEW PORT RICHEY CITY
HOA
- Has HOA: No
Location
- Region: New Port Richey
Financial & listing details
- Price per square foot: $336/sqft
- Tax assessed value: $198,915
- Annual tax amount: $2,118
- Date on market: 8/27/2026
- Cumulative days on market: 29 days
- Listing terms: Cash,Conventional,FHA,VA Loan
- Ownership: Fee Simple
- Total actual rent: 0
- Electric utility on property: Yes
- Road surface type: Asphalt
Estimated market value
$325,200
$309,000 - $341,000
$1,835/mo
Price history
| Date | Event | Price |
|---|---|---|
| 9/21/2026 | Price change | $335,000-2.9%$336/sqft |
Source:  Stellar MLS #TB8541896 Report a problem Stellar MLS #TB8541896 Report a problem | ||
| 9/9/2026 | Price change | $345,000-8.1%$346/sqft |
Source: Stellar MLS #TB8541896 Report a problem | ||
| 8/27/2026 | Listed for sale | $375,500+203.1%$377/sqft |
Source: Stellar MLS #TB8541896 Report a problem | ||
| 10/2/2019 | Sold | $123,900-4.6%$124/sqft |
Source: Public Record Report a problem | ||
| 9/20/2019 | Pending sale | $129,900$130/sqft |
Source: RE/MAX METRO #U8053189 Report a problem | ||
| 9/20/2019 | Listed for sale | $129,900$130/sqft |
Source: RE/MAX METRO #U8053189 Report a problem | ||
| 8/2/2019 | Listing removed | $129,900$130/sqft |
Source: RE/MAX Metro #U8053189 Report a problem | ||
| 7/31/2019 | Pending sale | $129,900$130/sqft |
Source: RE/MAX Metro #U8053189 Report a problem | ||
| 7/25/2019 | Listed for sale | $129,900+209.3%$130/sqft |
Source: RE/MAX METRO #U8053189 Report a problem | ||
| 12/29/1997 | Sold | $42,000+31.3%$42/sqft |
Source: Public Record Report a problem | ||
| 4/25/1997 | Sold | $32,000+28%$32/sqft |
Source: Public Record Report a problem | ||
| 4/8/1996 | Sold | $25,000$25/sqft |
Source: Public Record Report a problem | ||
Public tax history
| Year | Property taxes | Tax assessment |
|---|---|---|
| 2025 | $2,118 +2.7% | $123,590 +2.9% |
| 2024 | $2,062 +2.7% | $120,110 |
| 2023 | $2,007 +8.7% | $120,110 +3% |
| 2022 | $1,847 +3.1% | $116,620 +6.1% |
| 2021 | $1,792 -22.4% | $109,940 +24.2% |
| 2020 | $2,310 +232.5% | $88,509 +105.1% |
| 2019 | $695 | $43,160 +1.9% |
| 2018 | $695 +3.2% | $42,358 |
| 2017 | $673 +2% | $42,358 +4.2% |
| 2016 | $659 +19.4% | $40,634 +0.7% |
| 2015 | $552 +1.3% | $40,352 -1.8% |
| 2014 | $545 | $41,112 +4.2% |
| 2013 | -- | $39,440 -5.5% |
| 2012 | -- | $41,732 -13% |
| 2011 | -- | $47,992 -17% |
| 2010 | -- | $57,795 -11.5% |
| 2009 | -- | $65,292 -27% |
| 2008 | -- | $89,489 -4.7% |
| 2007 | -- | $93,931 +4.5% |
| 2006 | -- | $89,914 +38.1% |
| 2005 | -- | $65,101 +28.5% |
| 2004 | -- | $50,659 +5.8% |
| 2003 | -- | $47,887 +17.3% |
| 2002 | -- | $40,817 +30.9% |
| 2000 | -- | $31,174 |
| 1999 | -- | $31,174 |
Find assessor info on the county website
Monthly payment
Est. payment
Payment breakdown
Explore the cost of this home by adjusting the details. Changes won't be saved.Climate risks
Neighborhood: Downtown
Nearby schools
Schools provided by the listing agent
- Elementary: Richey Elementary School
- Middle: Gulf Middle-PO
- High: Gulf High-PO
Source: Stellar MLS. This data may not be complete. We recommend contacting the local school district to confirm school assignments for this home.
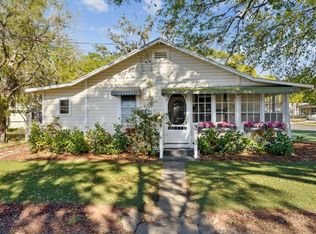
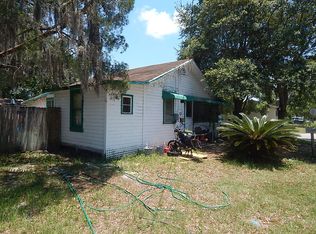
Similar homes
- $340,0004 bd2 ba1.2k sqft6545 JACKSON STREET, NEW PORT RICHEY, FL 34653For Sale

 MLS ID #TB8513557, Joe Legerski, LPT REALTY, LLC. Stellar MLS
 - $299,0002 bd2 ba1.1k sqft4240 COTTON TAIL DRIVE, NEW PORT RICHEY, FL 34653For Sale
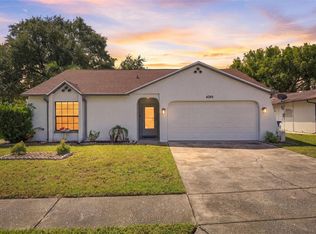 MLS ID #W7889586, Ashley Quaife, RE/MAX CHAMPIONS. Stellar MLS
 - $349,0003 bd2 ba1.4k sqft7907 DEER FOOT DRIVE, NEW PORT RICHEY, FL 34653For Sale
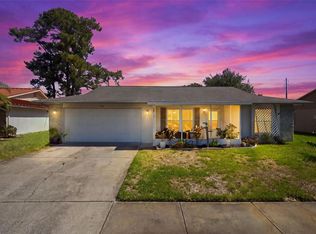 MLS ID #TB8537293, Samantha Bowers, EXP REALTY LLC. Stellar MLS
 - $259,0002 bd2 ba1.3k sqft5126 ROSEWOOD DRIVE, NEW PORT RICHEY, FL 34653For Sale
 MLS ID #TB8544205, Sandra Bohem, LPT REALTY, LLC. Stellar MLS
 - $285,0002 bd2 ba1.3k sqft6325 SE SARAH LANE, NEW PORT RICHEY, FL 34653For SaleMLS ID #W7887068, Michael Ryan, SAMUELSEN BUILDERS REALTY LLC. Stellar MLS
- $325,0002 bd2 ba1k sqft3420 PALOMA DRIVE, HOLIDAY, FL 34690For SaleMLS ID #TB8540836, David Morales, REDFIN CORPORATION. Stellar MLS
- $249,9002 bd2 ba1.3k sqft5049 SHERRY LANE, NEW PORT RICHEY, FL 34653For SaleMLS ID #W7887386, Nicki Vogiatzis, PREMIERE PROPERTIES. Stellar MLS
- $290,0003 bd2 ba1.2k sqft7301 BRAMBLEWOOD DRIVE, PORT RICHEY, FL 34668For SaleMLS ID #TB8540743, Brenda Rubio, LLC, BHHS FLORIDA PROPERTIES GROUP. Stellar MLS
- $299,9004 bd3 ba1.2k sqft7329 ROYAL PALM DRIVE, NEW PORT RICHEY, FL 34652For SaleMLS ID #O6241141, Steven Koleno, BEYCOME OF FLORIDA LLC. Stellar MLS
- $229,9002 bd2 ba1.1k sqft7212 WEDGEWOOD DRIVE, NEW PORT RICHEY, FL 34652For SaleMLS ID #TB8534232, Michael Bennett, JR, PEOPLE'S TRUST REALTY. Stellar MLS
- $349,9003 bd2 ba1.2k sqft8620 PERSEA COURT, NEW PORT RICHEY, FL 34655For SaleMLS ID #W7888255, Kelly Mothershead Timmons, KELLER WILLIAMS REALTY- PALM HARBOR. Stellar MLS
- $265,0003 bd2 ba1.1k sqft5531 QUIST DRIVE, PORT RICHEY, FL 34668For SaleMLS ID #TB8543501, Monica Rodriguez, AVISTA BAY REALTY, LLC. Stellar MLS
- $325,0002 bd2 ba1.3k sqft3259 HILARY CIRCLE #1C, PALM HARBOR, FL 34684For SaleMLS ID #TB8518759, Dean Ribble, RE/MAX REALTEC GROUP INC. Stellar MLS
- $440,0002 bd1 ba1.1k sqft4320 FLORAMAR TERRACE, NEW PORT RICHEY, FL 34652For SaleMLS ID #TB8526465, Teri Kelly, KELLY REALTY GROUP LLC. Stellar MLS
- $369,0002 bd2 ba1k sqft13704 VERONICA DRIVE, HUDSON, FL 34667For SaleMLS ID #TB8546867, Tiffany Spyridakos, SMITH & ASSOCIATES REAL ESTATE. Stellar MLS
- $309,9002 bd2 ba1.1k sqft223 N WALTON AVENUE, TARPON SPRINGS, FL 34689For SaleMLS ID #TB8541438, Brianna Mwesigye, LPT REALTY, LLC. Stellar MLS
- $355,0002 bd2 ba1.3k sqft2218 BAY BERRY LANE, CLEARWATER, FL 33763For SaleMLS ID #TB8540295, Jim Mayes, BILTMORE GROUP INC. Stellar MLS
- $324,0003 bd3 ba1.3k sqft7604 JASMINE BOULEVARD, PORT RICHEY, FL 34668For SaleMLS ID #TB8523117, Emily Colamarino, CIRCUITOUS REALTY. Stellar MLS
- $245,0002 bd1 ba1k sqft3506 MURROW STREET, NEW PORT RICHEY, FL 34655For SaleMLS ID #TB8533268, Robert McDugald, FUTURE HOME REALTY INC. Stellar MLS
- $329,0002 bd2 ba1k sqft1707 HIBISCUS CIRCLE N, OLDSMAR, FL 34677For SaleMLS ID #TB8545637, Yobanec Reyes, EMORYS ROCK REALTY POWERED BY SELLSTATE. Stellar MLS
