Welcome to 8431 Redfield Dr, Port Richey, FL! This beautifully remodeled home is a must-see, featuring new flooring throughout and stylish updates that create a fresh, modern feel. Enjoy peace of mind with an AC replaced in 2022, water heater in 2020, and roof in 2019. Step outside to your own private backyard oasis, complete with a beautiful in-ground swimming pool, an included hot tub, and serene pond views that provide an added sense of privacy and a peaceful backdrop for relaxing or entertaining. Enjoy your own slice of Florida paradise, perfect for unwinding or hosting family and friends. Conveniently located near shopping, dining, parks, and major roadways, this home combines modern comfort, outdoor luxury, and a tranquil setting. A must-see property—schedule your showing today!
For sale
$300,000
8431 REDFIELD DRIVE, PORT RICHEY, FL 34668
3beds
1,219sqft
Single Family Residence
Built in 1984
1,984 Square Feet Lot
$-- Zestimate®
$246/sqft
$-- HOA
What's special
Beautiful in-ground swimming poolStylish updatesBeautifully remodeled homePrivate backyard oasisSerene pond viewsNew flooring throughoutIncluded hot tub
- 24 days
- 1,014
- 211
Likely to sell faster than
Zillow last checked:
Listing updated:
Listed by:
Tania Patone 813-399-0412,
MARK SPAIN REAL ESTATE 855-299-7653
Source: Stellar MLS,MLS#: TB8559340 Originating MLS: Orlando Regional
Facts & features
Interior
Bedrooms & bathrooms
- Bedrooms: 3
- Bathrooms: 2
- Full bathrooms: 2
Primary bedroom
- Features: Walk-In Closet(s)
- Level: First
Bedroom 2
- Features: Walk-In Closet(s)
- Level: First
Bedroom 3
- Features: Built-in Closet
- Level: First
Kitchen
- Level: First
Living room
- Level: First
Heating
- Central
Cooling
- Central Air
Appliances
- Included: Dishwasher, Dryer, Range, Refrigerator, Washer, Water Filtration System
- Laundry: Inside
Features
- Primary Bedroom Main Floor, Split Bedroom, Walk-In Closet(s)
- Flooring: Ceramic Tile, Laminate, Tile
- Has fireplace: No
Interior area
- Total structure area: 1,864
- Total interior livable area: 1,219 sqft
Video & virtual tour
Property
Parking
- Total spaces: 2
- Parking features: Garage - Attached
- Attached garage spaces: 2
Features
- Levels: One
- Stories: 1
- Exterior features: Private Yard
- Has private pool: Yes
- Pool features: In Ground, Gunite
Lot
- Size: 1,984 Square Feet
Details
- Parcel number: 232516011.0000.01152.0
- Zoning: R3
- Special conditions: None
Construction
Type & style
- Home type: SingleFamily
- Property subtype: Single Family Residence
Materials
- Block
- Foundation: Block
- Roof: Shingle
Condition
- New construction: No
- Year built: 1984
Utilities & green energy
- Sewer: Public Sewer
- Water: Public
- Utilities for property: Cable Available, Electricity Available, Electricity Connected, Public, Sewer Available
Community & HOA
Community
- Pet fee: $0 monthly
- Subdivision: REGENCY PARK
HOA
- Has HOA: No
- HOA name: The lakes
Location
- Region: Port Richey
Financial & listing details
- Price per square foot: $246/sqft
- Tax assessed value: $220,036
- Annual tax amount: $963
- Date on market: 10/19/2026
- Cumulative days on market: 25 days
- Ownership: Fee Simple
- Total actual rent: 0
- Electric utility on property: Yes
- Road surface type: Asphalt
Estimated market value
Not available
Estimated sales range
Not available
Not available
Price history
| Date | Event | Price |
|---|---|---|
| 10/19/2026 | Listed for sale | $300,000+231.5%$246/sqft |
Source:  Stellar MLS #TB8559340 Report a problem | ||
| 8/13/2014 | Sold | $90,500-4.6%$74/sqft |
Source: Stellar MLS #U7700989 Report a problem | ||
| 6/20/2014 | Listed for sale | $94,900$78/sqft |
Source: Future Home Realty #U7700989 Report a problem | ||
| 5/16/2014 | Listing removed | $94,900$78/sqft |
Source: Future Home Realty, Inc #U7601306 Report a problem | ||
| 5/2/2014 | Price change | $94,900-5%$78/sqft |
Source: Future Home Realty, Inc #U7601306 Report a problem | ||
| 11/16/2013 | Listed for sale | $99,900+24.9%$82/sqft |
Source: Future Home Realty #U7601306 Report a problem | ||
| 7/22/2010 | Sold | $80,000-10.1%$66/sqft |
Source: Stellar MLS #W7462676 Report a problem | ||
| 5/12/2010 | Listed for sale | $89,000$73/sqft |
Source: Florida Luxury Realty #7462676 Report a problem | ||
Public tax history
| Year | Property taxes | Tax assessment |
|---|---|---|
| 2025 | $963 +3.6% | $84,380 +2.9% |
| 2024 | $930 +5.3% | $82,010 |
| 2023 | $883 +16.7% | $82,010 +4.9% |
| 2022 | $757 +2.1% | $78,210 +6.1% |
| 2021 | $741 +1.4% | $73,730 +1.4% |
| 2020 | $731 +1.2% | $72,720 +2.3% |
| 2019 | $723 | $71,090 +1.9% |
| 2018 | $723 +1.4% | $69,766 |
| 2017 | $713 -0.6% | $69,766 +4.2% |
| 2016 | $717 +4.3% | $66,926 +0.7% |
| 2015 | $688 +15.3% | $66,461 +5.1% |
| 2014 | $596 | $63,252 +4.7% |
| 2013 | -- | $60,396 +11.3% |
| 2012 | -- | $54,277 -18.3% |
| 2011 | -- | $66,404 +11.9% |
| 2010 | -- | $59,343 -19.8% |
| 2009 | -- | $73,979 -21.5% |
| 2008 | -- | $94,281 -23% |
| 2007 | -- | $122,475 +6% |
| 2006 | -- | $115,490 +20.6% |
| 2005 | -- | $95,763 +21.1% |
| 2004 | -- | $79,065 +10.8% |
| 2003 | -- | $71,369 +10.9% |
| 2002 | -- | $64,365 +18% |
| 2000 | -- | $54,541 |
| 1999 | -- | $54,541 |
Find assessor info on the county website
Monthly payment
Est. payment
Payment breakdown
Explore the cost of this home by adjusting the details. Changes won't be saved.Climate risks
Neighborhood: 34668
Nearby schools
Schools provided by the listing agent
- Elementary: Fox Hollow Elementary-PO
- Middle: Gulf Middle-PO
- High: Wendell Krinn Technical High School
Source: Stellar MLS. This data may not be complete. We recommend contacting the local school district to confirm school assignments for this home.
Similar homes
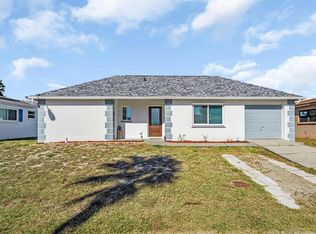
- $320,0003 bd2 ba1.5k sqftJasmine Lakes, Port Richey, FL 34668For Sale

 MLS ID #A12113595, Alvina Nosikovsky, Premier Elite Realty Inc.. MIAMI
- $275,0002 bd2 ba1.3k sqft8351 FOX HOLLOW DRIVE, PORT RICHEY, FL 34668For Sale

 MLS ID #TB8546913, Jeffrey Borham, PA, EXP REALTY LLC. Stellar MLS
- $325,0003 bd2 ba1.3k sqft7922 LILAC DRIVE, PORT RICHEY, FL 34668For Sale
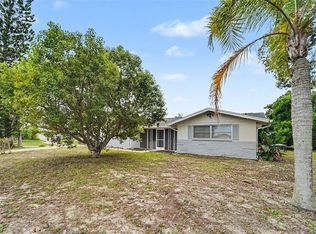 MLS ID #TB8554994, Janessa Urra, MARK SPAIN REAL ESTATE. Stellar MLS
- $275,0002 bd2 ba1.6k sqft8040 SAYBROOK DRIVE, PORT RICHEY, FL 34668For Sale
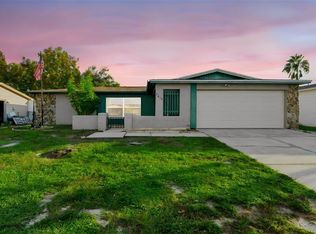 MLS ID #TB8558057, Christa Setzer, SIGNATURE REALTY ASSOCIATES. Stellar MLS
- $295,0003 bd2 ba1.4k sqft7041 WESTCOTT DRIVE, PORT RICHEY, FL 34668For SaleMLS ID #TB8543000, Ashley Mason, LPT REALTY, LLC.. Stellar MLS
- $265,0003 bd2 ba1.4k sqft7015 MORAVIAN DRIVE, PORT RICHEY, FL 34668For SaleMLS ID #TB8521389, Jim Maiorano, MARK SPAIN REAL ESTATE. Stellar MLS
- $250,0002 bd2 ba1.4k sqft8521 CEDARVIEW COURT, PORT RICHEY, FL 34668For SaleMLS ID #TB8544689, Patrick Massey, MARK SPAIN REAL ESTATE. Stellar MLS
- $265,9002 bd2 ba1.5k sqft8225 SAN FELIPE COURT, PORT RICHEY, FL 34668For SaleMLS ID #TB8507432, Krystyna Iskra, CENTURY 21 COAST TO COAST. Stellar MLS
- $309,0004 bd2 ba1.6k sqft5609 QUIST DRIVE, PORT RICHEY, FL 34668For SaleMLS ID #TB8488638, Brunilda Calderon, LPT REALTY, LLC. Stellar MLS
- $255,9002 bd2 ba1.5k sqft10508 QUIMBY DRIVE, PORT RICHEY, FL 34668For SaleMLS ID #TB8528981, Lynn Rice, FLORIDA WEST COAST HOMES, LLC. Stellar MLS
- $282,5002 bd2 ba1.5k sqft6325 SARAH LANE, NEW PORT RICHEY, FL 34653For SaleMLS ID #W7891084, Janina Wozniak, FUTURE HOME REALTY. Stellar MLS
- $259,0002 bd1 ba1.3k sqft11005 HARDING DRIVE, PORT RICHEY, FL 34668For SaleMLS ID #TB8548522, Linda Fleischer, COLDWELL BANKER REALTY. Stellar MLS
- $369,9993 bd2 ba1.7k sqft9820 POCONO STREET, PORT RICHEY, FL 34668For SaleMLS ID #TB8529297, Tiffany Bryant, SUNCOAST GROUP REALTORS LLC. Stellar MLS
- $229,9002 bd2 ba1.4k sqft11404 STANSBERRY DRIVE, PORT RICHEY, FL 34668For SaleMLS ID #TB8541812, Terri Osborn, DALTON WADE INC. Stellar MLS
- $335,0003 bd2 ba1.4k sqft13637 LAGOON DRIVE, HUDSON, FL 34667For SaleMLS ID #TB8558564, Jorge Bejerano Pérez, HOME PRIME REALTY LLC. Stellar MLS
- $279,0003 bd2 ba1.3k sqft6703 RANCHWOOD LOOP, NEW PORT RICHEY, FL 34653For SaleMLS ID #W7890535, Janina Wozniak, FUTURE HOME REALTY. Stellar MLS
- $275,9003 bd2 ba1.4k sqft16139 VILLA DRIVE, HUDSON, FL 34667For SaleMLS ID #C7530748, Shasta DeGraw, REALTY ONE GROUP MVP. Stellar MLS
- $279,0003 bd2 ba1k sqft3333 VIDAL STREET, NEW PORT RICHEY, FL 34655For SaleMLS ID #W7890648, Heather Leonard, FUTURE HOME REALTY. Stellar MLS
- $169,0002 bd2 ba1.3k sqft11436 VERSAILLES LANE, PORT RICHEY, FL 34668For SaleMLS ID #W7888326, Jennifer Miller-Kuhn, RE/MAX CHAMPIONS. Stellar MLS
- $340,0002 bd2 ba1k sqft12816 4TH ISLE, HUDSON, FL 34667For SaleMLS ID #TB8534041, Sharon Sonmez, CALEBRO & ASSOCIATES. Stellar MLS
