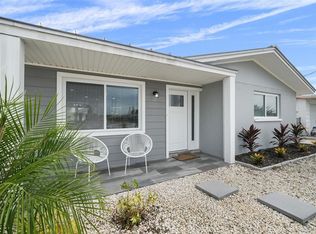
Virtually Staged. LOWEST-PRICED MOVE-IN READY POOL HOME IN SEA RANCH AND IT’S WATERFRONT WITH DIRECT GULF ACCESS. Let’s be clear - you are not finding another deal like this. No HOA. Fully renovated. Pool. Dock. Direct Gulf access. This is the one buyers wait for - and miss. Whether you’re chasing Airbnb cash flow or a personal waterfront escape, this 3 bed/2 bath home is already set up to deliver. Turnkey condition = zero delays, zero headaches. Start using it or renting it immediately. Step outside and it sells itself—screened-in pool, water views, and your own private floating dock. Keep your boat in your backyard and hit the Gulf in minutes. This is real Florida living—not some watered-down version. Big-ticket items? Handled. Newer roof. Updated interior. No projects. No surprises. Location? Locked in. Under 2 miles to beaches, boat ramps, and hotspots like Sam’s Beach Bar. Easy access to everything in the Tampa Bay area - dining, nightlife, shopping - you name it. NO HOA = NO RESTRICTIONS = MAXIMUM FLEXIBILITY FOR SHORT-TERM RENTALS. Seller has priced this to move NOW. If you’re even remotely interested, schedule your showing immediately - because once it’s gone, it’s gone.
For sale
Price cut: $9.1K (7/22)
$339,900
13711 ALLYN DRIVE, HUDSON, FL 34667
3beds
1,434sqft
Single Family Residence
Built in 1971
6,000 Square Feet Lot
$335,400 Zestimate®
$237/sqft
$-- HOA
What's special
- 335 days
- 1,734
- 188
Zillow last checked:
Listing updated:
Listed by:
Ron Morris, Jr 727-403-4457,
RE/MAX ELITE REALTY 727-785-7653
Source: Stellar MLS,MLS#: TB8446389 Originating MLS: Suncoast Tampa
Originating MLS: Suncoast Tampa
Facts & features
Interior
Bedrooms & bathrooms
- Bedrooms: 3
- Bathrooms: 2
- Full bathrooms: 2
Rooms
- Room types: Utility Room
Primary bedroom
- Features: Walk-In Closet(s)
- Level: First
- Area: 176 Square Feet
- Dimensions: 16x11
Bedroom 2
- Features: Walk-In Closet(s)
- Level: First
- Area: 182 Square Feet
- Dimensions: 14x13
Bedroom 3
- Features: Built-in Closet
- Level: First
- Area: 120 Square Feet
- Dimensions: 12x10
Primary bathroom
- Features: No Closet
- Level: First
- Area: 45 Square Feet
- Dimensions: 9x5
Dining room
- Features: No Closet
- Level: First
- Area: 90 Square Feet
- Dimensions: 10x9
Family room
- Features: No Closet
- Level: First
- Area: 216 Square Feet
- Dimensions: 12x18
Kitchen
- Features: No Closet
- Level: First
- Area: 120 Square Feet
- Dimensions: 15x8
Laundry
- Features: Built-in Closet
- Level: First
- Area: 90 Square Feet
- Dimensions: 10x9
Living room
- Features: No Closet
- Level: First
- Area: 165 Square Feet
- Dimensions: 11x15
Heating
- Central, Electric
Cooling
- Central Air
Appliances
- Included: Dishwasher, Electric Water Heater, Microwave, Range, Refrigerator
- Laundry: Electric Dryer Hookup, Inside, Laundry Room, Washer Hookup
Features
- Primary Bedroom Main Floor, Solid Surface Counters
- Flooring: Carpet, Ceramic Tile, Vinyl
- Doors: Sliding Doors
- Has fireplace: Yes
- Fireplace features: Wood Burning
Interior area
- Total structure area: 2,183
- Total interior livable area: 1,434 sqft
Video & virtual tour
Property
Parking
- Total spaces: 1
- Parking features: Circular Driveway, Driveway, Garage Door Opener, Ground Level
- Garage spaces: 1
- Has uncovered spaces: Yes
- Details: Garage Dimensions: 15X10
Features
- Levels: One
- Stories: 1
- Patio & porch: Covered, Porch, Rear Porch, Screened
- Exterior features: Rain Gutters
- Has private pool: Yes
- Pool features: Fiberglass, In Ground, Lighting, Screen Enclosure
- Has view: Yes
- View description: Water, Canal
- Has water view: Yes
- Water view: Water,Canal
- Waterfront features: Canal - Saltwater, Saltwater Canal Access, Seawall
Lot
- Size: 6,000 Square Feet
- Dimensions: 100 x 60
- Features: Cleared, FloodZone, Level, Near Marina, Near Public Transit, Street Dead-End
- Residential vegetation: Mature Landscaping
Details
- Parcel number: 162433028.0000.00333.0
- Zoning: R4
- Special conditions: None
Construction
Type & style
- Home type: SingleFamily
- Architectural style: Florida
- Property subtype: Single Family Residence
Materials
- Block, Stucco
- Foundation: Slab
- Roof: Shingle
Condition
- Completed
- New construction: No
- Year built: 1971
Utilities & green energy
- Sewer: Public Sewer
- Water: Public
- Utilities for property: Cable Available, Electricity Available, Electricity Connected, Public, Sewer Available, Sewer Connected
Community & HOA
Community
- Pet fee: $0 monthly
- Subdivision: SEA RANCH/GULF ADD 6
HOA
- Has HOA: No
Location
- Region: Hudson
Financial & listing details
- Price per square foot: $237/sqft
- Tax assessed value: $268,334
- Annual tax amount: $5,711
- Date on market: 11/13/2025
- Cumulative days on market: 328 days
- Listing terms: Cash,Conventional,FHA,VA Loan
- Ownership: Fee Simple
- Total actual rent: 0
- Electric utility on property: Yes
- Road surface type: Paved
Estimated market value
$335,400
$319,000 - $352,000
$3,072/mo
Price history
| Date | Event | Price |
|---|---|---|
| 7/22/2026 | Price change | $339,900-2.6%$237/sqft |
Source:  Stellar MLS #TB8446389 Report a problem Stellar MLS #TB8446389 Report a problem | ||
| 6/3/2026 | Price change | $349,000-2.8%$243/sqft |
Source: Stellar MLS #TB8446389 Report a problem | ||
| 5/1/2026 | Price change | $359,000-3.2%$250/sqft |
Source: Stellar MLS #TB8446389 Report a problem | ||
| 4/14/2026 | Price change | $371,000-0.4%$259/sqft |
Source: Stellar MLS #TB8446389 Report a problem | ||
| 2/27/2026 | Price change | $372,500-0.4%$260/sqft |
Source: Stellar MLS #TB8446389 Report a problem | ||
| 2/4/2026 | Price change | $374,000-2.6%$261/sqft |
Source: Stellar MLS #TB8446389 Report a problem | ||
| 1/14/2026 | Price change | $384,000-1.3%$268/sqft |
Source: Stellar MLS #TB8446389 Report a problem | ||
| 1/5/2026 | Price change | $389,000-1.5%$271/sqft |
Source: Stellar MLS #TB8446389 Report a problem | ||
| 12/4/2025 | Price change | $395,000-1.2%$275/sqft |
Source: Stellar MLS #TB8446389 Report a problem | ||
| 11/14/2025 | Listed for sale | $399,900+60%$279/sqft |
Source: Stellar MLS #TB8446389 Report a problem | ||
| 2/17/2025 | Sold | $250,000-41.7%$174/sqft |
Source: Public Record Report a problem | ||
| 10/3/2024 | Listing removed | $429,000$299/sqft |
Source: Stellar MLS #U8240343 Report a problem | ||
| 9/22/2024 | Pending sale | $429,000$299/sqft |
Source: Stellar MLS #U8240343 Report a problem | ||
| 9/13/2024 | Listing removed | $2,800$2/sqft |
Source: Zillow Rentals Report a problem | ||
| 9/2/2024 | Price change | $429,000-4.5%$299/sqft |
Source:  HCMLS #2238268 Report a problem HCMLS #2238268 Report a problem | ||
| 8/7/2024 | Price change | $2,800-6.7%$2/sqft |
Source: Zillow Rentals Report a problem | ||
| 7/23/2024 | Price change | $449,000-5.5%$313/sqft |
Source: HCMLS #2238268 Report a problem | ||
| 7/23/2024 | Listed for rent | $3,000$2/sqft |
Source: Zillow Rentals Report a problem | ||
| 5/30/2024 | Price change | $475,000-3.6%$331/sqft |
Source: Stellar MLS #U8240343 Report a problem | ||
| 5/21/2024 | Price change | $492,900-1%$344/sqft |
Source: Stellar MLS #U8240343 Report a problem | ||
| 5/3/2024 | Listed for sale | $498,000+90.1%$347/sqft |
Source: Stellar MLS #U8240343 Report a problem | ||
| 7/31/2019 | Sold | $262,000-2.9%$183/sqft |
Source: Public Record Report a problem | ||
| 6/27/2019 | Pending sale | $269,900$188/sqft |
Source: Coldwell Banker Ackley Realty #S5019500 Report a problem | ||
| 6/19/2019 | Listed for sale | $269,900+53.4%$188/sqft |
Source: COLDWELL BANKER ACKLEY REALTY #S5019500 Report a problem | ||
| 2/4/2013 | Sold | $176,000+22.2%$123/sqft |
Source: Stellar MLS #T2541576 Report a problem | ||
| 4/25/2002 | Sold | $144,000+68.4%$100/sqft |
Source: Public Record Report a problem | ||
| 6/22/2001 | Sold | $85,500+11.8%$60/sqft |
Source: Public Record Report a problem | ||
| 8/14/1996 | Sold | $76,500$53/sqft |
Source: Public Record Report a problem | ||
Public tax history
| Year | Property taxes | Tax assessment |
|---|---|---|
| 2025 | $4,757 -16.7% | $268,334 -32.6% |
| 2024 | $5,712 +1.9% | $398,221 +43.1% |
| 2023 | $5,605 +30.8% | $278,330 +10% |
| 2022 | $4,287 +10.5% | $253,030 +21% |
| 2021 | $3,880 +19.7% | $209,120 +10% |
| 2020 | $3,242 +78.6% | $190,117 +35.2% |
| 2019 | $1,816 | $140,590 +1.9% |
| 2018 | $1,816 +2.2% | $137,972 |
| 2017 | $1,776 +0.7% | $137,972 +4.2% |
| 2016 | $1,764 +2.3% | $132,355 +0.7% |
| 2015 | $1,725 +3% | $131,435 +0.8% |
| 2014 | $1,675 | $130,392 +3.1% |
| 2013 | -- | $126,494 +0.4% |
| 2012 | -- | $125,984 -8.1% |
| 2011 | -- | $137,087 -13.7% |
| 2010 | -- | $158,830 -8.5% |
| 2009 | -- | $173,674 -24.8% |
| 2008 | -- | $230,970 -19.6% |
| 2007 | -- | $287,179 -8.8% |
| 2006 | -- | $314,822 +37.9% |
| 2005 | -- | $228,364 +40% |
| 2004 | -- | $163,080 +18.6% |
| 2003 | -- | $137,465 +49.6% |
| 2002 | -- | $91,915 +28% |
| 2000 | -- | $71,790 |
| 1999 | -- | $71,790 |
Find assessor info on the county website
Monthly payment
Est. payment
Payment breakdown
Explore the cost of this home by adjusting the details. Changes won't be saved.Climate risks
Neighborhood: 34667
Nearby schools
Schools provided by the listing agent
- Elementary: Hudson Primary Academy (K-3)
- Middle: Hudson Middle-PO
- High: Fivay High-PO
Source: Stellar MLS. This data may not be complete. We recommend contacting the local school district to confirm school assignments for this home.

Similar homes
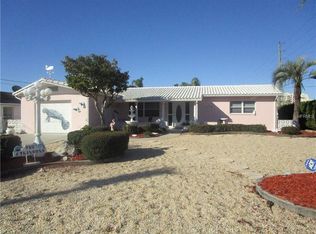
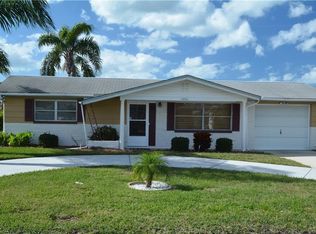
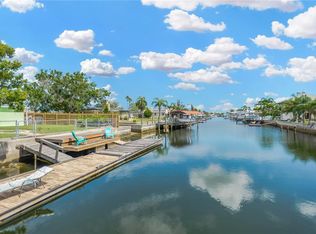
- $364,0003 bd2 ba1.7k sqft13724 COX AVENUE, HUDSON, FL 34667For Sale
 MLS ID #TB8494315, Sharlene Woodis, LPT REALTY, LLC. Stellar MLS
 - $364,9003 bd2 ba1.4k sqft13615 GARRIS DRIVE, HUDSON, FL 34667For Sale
 MLS ID #TB8500515, Chris Jhoda, REAL BROKER, LLC. Stellar MLS
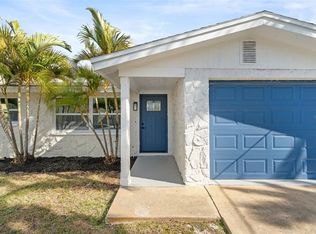
 - $375,0003 bd2 ba1.3k sqft13804 VICTOR AVENUE, HUDSON, FL 34667For Sale
 MLS ID #TB8463145, Gigi Gauthier, TRUE REALTY GROUP. Stellar MLS
 - $363,0002 bd2 ba1k sqft13704 VERONICA DRIVE, HUDSON, FL 34667For Sale
 MLS ID #TB8546867, Tiffany Spyridakos, SMITH & ASSOCIATES REAL ESTATE. Stellar MLS
 - $339,0002 bd2 ba1k sqft13604 MARIA DRIVE, HUDSON, FL 34667For SaleMLS ID #W7883307, GREG Klesius, GULF COAST FISHING HOMES RLTY. Stellar MLS
- $359,0002 bd1 ba1.2k sqft6424 BOATYARD DRIVE, HUDSON, FL 34667For SaleMLS ID #W7889074, Frank Fekete, LLC, RE/MAX SUNSET REALTY. Stellar MLS
- $374,9002 bd2 ba1.5k sqft13815 PLUMOSA AVENUE, HUDSON, FL 34667For SaleMLS ID #W7887115, Cindy Andrews, FLORIDA TROPICS REALTY INC. Stellar MLS
- $325,0002 bd2 ba1.2k sqft13224 NEPTUNE DRIVE, HUDSON, FL 34667For SaleMLS ID #W7888333, GREG Klesius, GULF COAST FISHING HOMES RLTY. Stellar MLS
- $399,0003 bd2 ba1.3k sqft13912 DULEY AVENUE, HUDSON, FL 34667For SaleMLS ID #TB8542171, Roberto Tonge, EXP REALTY, LLC. Stellar MLS
- $384,9003 bd2 ba1.3k sqft7623 MAKO DRIVE, HUDSON, FL 34667For SaleMLS ID #W7889923, Richard Bishop, III, LPT REALTY, LLC. Stellar MLS
- $379,0002 bd2 ba1k sqft12700 5TH ISLE, HUDSON, FL 34667For SaleMLS ID #TB8541661, Beth Burnette, PEOPLE'S TRUST REALTY. Stellar MLS
- $379,9993 bd3 ba1.4k sqft7235 MARYLAND AVENUE, HUDSON, FL 34667For SaleMLS ID #TB8501277, Michael Bennett, Sr., PEOPLE'S TRUST REALTY. Stellar MLS
- $425,0003 bd2 ba1.2k sqft6806 SEA RANCH DRIVE, HUDSON, FL 34667For SaleMLS ID #TB8533711, Rhea Shoop, COMPASS FLORIDA LLC. Stellar MLS
- $450,0002 bd2 ba1.1k sqft13626 JENNITA DRIVE, HUDSON, FL 34667For SaleMLS ID #TB8525038, Courtney Stein, KELLER WILLIAMS ST PETE REALTY. Stellar MLS
- $287,0002 bd1 ba968 sqft13526 OUTBOARD COURT, HUDSON, FL 34667For SaleMLS ID #A4692684, Martin Caban, MANGROVE BAY REALTY LLC. Stellar MLS
- $314,0003 bd2 ba1.2k sqft7229 PLATHE ROAD, NEW PORT RICHEY, FL 34653For SaleMLS ID #TB8558131, Martha Loss, RE/MAX COLLECTIVE. Stellar MLS
- $324,0003 bd3 ba1.3k sqft7604 JASMINE BOULEVARD, PORT RICHEY, FL 34668For SaleMLS ID #TB8523117, Emily Colamarino, CIRCUITOUS REALTY. Stellar MLS
- $369,9993 bd2 ba1.7k sqft9820 POCONO STREET, PORT RICHEY, FL 34668For SaleMLS ID #TB8529297, Tiffany Bryant, SUNCOAST GROUP REALTORS LLC. Stellar MLS
- $250,0003 bd2 ba1.5k sqft7417 MAKO DRIVE, HUDSON, FL 34667For SaleMLS ID #TB8460342, Eric Dixon, 54 REALTY LLC. Stellar MLS
