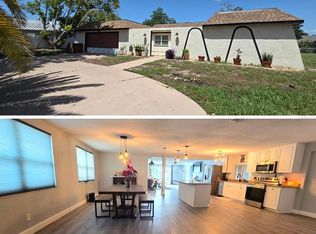
Virtually Staged. Beautifully updated and thoughtfully designed, this 3-bedroom, 2.5-bath, 2 car garage pool home offers the perfect blend of modern finishes, flexible living spaces, and effortless Florida living. Located in desirable Flood Zone X, this solid block home is move-in ready and packed with upgrades inside and out. A charming courtyard-style entry with decorative iron fencing welcomes you home, while inside you'll find luxury vinyl plank flooring throughout, abundant natural light, fresh interior and exterior paint, updated lighting, ceiling fans, plumbing fixtures, and blinds. The spacious floor plan features two separate living areas, including a front living room and a large family room that opens to the kitchen and overlooks the pool. The beautifully updated kitchen is the heart of the home, featuring shaker cabinetry, quartz countertops, stainless steel appliances, champagne bronze cabinet hardware, a matching champagne bronze faucet, and a large island with storage. The open-concept design creates a seamless flow for both everyday living and entertaining. One of the standout features of the home is its connection to the outdoor living space. Multiple sliding glass doors provide access to the screened pool area, while beautiful pool views can be enjoyed from the main living area, the versatile third bedroom/home office, and the rear guest bedroom. The third bedroom offers French doors and a closet, making it the perfect flex space for a home office, den, playroom, or bedroom. The bathrooms have been tastefully renovated with quartz countertops, updated vanities, new toilets, and refreshed tub and shower finishes, creating a cohesive look throughout the home. Step outside to your private backyard retreat featuring a fully screened pool, covered lanai, and spacious patio area designed for year-round enjoyment. The pool has been extensively updated with a resurfaced finish, new coping tile, painted pool deck, new skimmer, pool light, and all new pool equipment including the pump, timer, and filter. Additional improvements include a roof 2017, impact windows, HVAC 2026, and water heater 2026, offering peace of mind for years to come.
For sale
$324,000
7604 JASMINE BOULEVARD, PORT RICHEY, FL 34668
3beds
1,395sqft
Single Family Residence
Built in 1977
7,255 Square Feet Lot
$323,600 Zestimate®
$232/sqft
$-- HOA
What's special
Fully screened poolCovered lanaiBeautifully updatedBeautifully updated kitchenUpdated lightingLarge island with storageAbundant natural light
- 92 days
- 489
- 95
Zillow last checked:
Listing updated:
Listed by:
Emily Colamarino 813-563-9685,
CIRCUITOUS REALTY 813-252-7309,
Anne Brown 727-490-8832,
CIRCUITOUS REALTY
Source: Stellar MLS,MLS#: TB8523117 Originating MLS: Suncoast Tampa
Originating MLS: Suncoast Tampa
Facts & features
Interior
Bedrooms & bathrooms
- Bedrooms: 3
- Bathrooms: 3
- Full bathrooms: 2
- 1/2 bathrooms: 1
Primary bedroom
- Features: Ceiling Fan(s), En Suite Bathroom, Dual Closets
- Level: First
Bedroom 2
- Features: Ceiling Fan(s), Storage Closet
- Level: First
Bedroom 3
- Features: Ceiling Fan(s), Coat Closet
- Level: First
Primary bathroom
- Features: En Suite Bathroom, Shower No Tub, Stone Counters, No Closet
- Level: First
Bathroom 2
- Features: Exhaust Fan, Stone Counters, Tub With Shower, Linen Closet
- Level: First
Family room
- Features: Ceiling Fan(s), No Closet
- Level: First
Kitchen
- Features: Kitchen Island, Stone Counters, No Closet
- Level: First
Living room
- Features: Ceiling Fan(s), No Closet
- Level: First
Heating
- Central
Cooling
- Central Air
Appliances
- Included: Cooktop, Dishwasher, Disposal, Electric Water Heater, Kitchen Reverse Osmosis System, Microwave, Refrigerator
- Laundry: In Garage
Features
- Ceiling Fan(s), Solid Surface Counters, Stone Counters, Thermostat
- Flooring: Luxury Vinyl, Tile
- Has fireplace: No
Interior area
- Total structure area: 2,571
- Total interior livable area: 1,395 sqft
Video & virtual tour
Property
Parking
- Total spaces: 2
- Parking features: Driveway, Garage Door Opener
- Attached garage spaces: 2
- Has uncovered spaces: Yes
Features
- Levels: One
- Stories: 1
- Patio & porch: Covered, Front Porch, Patio, Rear Porch, Screened
- Exterior features: Private Mailbox, Private Yard
- Has private pool: Yes
- Pool features: Gunite, In Ground, Lighting, Screen Enclosure
- Fencing: Chain Link
- Has view: Yes
- View description: Pool
Lot
- Size: 7,255 Square Feet
Details
- Parcel number: 162515077.E000.01368.0
- Zoning: R4
- Special conditions: None
Construction
Type & style
- Home type: SingleFamily
- Property subtype: Single Family Residence
Materials
- Block
- Foundation: Slab
- Roof: Shingle
Condition
- New construction: No
- Year built: 1977
Utilities & green energy
- Sewer: Public Sewer
- Water: Public
- Utilities for property: Cable Available, Electricity Connected, Public, Sewer Connected
Community & HOA
Community
- Pet fee: $0 monthly
- Subdivision: JASMINE LAKES
HOA
- Has HOA: No
Location
- Region: Port Richey
Financial & listing details
- Price per square foot: $232/sqft
- Tax assessed value: $246,974
- Annual tax amount: $3,696
- Date on market: 6/25/2026
- Cumulative days on market: 35 days
- Listing terms: Cash,Conventional,FHA,VA Loan
- Ownership: Fee Simple
- Total actual rent: 0
- Electric utility on property: Yes
- Road surface type: Asphalt
Estimated market value
$323,600
$307,000 - $340,000
$2,443/mo
Price history
| Date | Event | Price |
|---|---|---|
| 8/11/2026 | Listed for sale | $324,000$232/sqft |
Source:  Stellar MLS #TB8523117 Report a problem Stellar MLS #TB8523117 Report a problem | ||
| 7/8/2026 | Contingent | $324,000$232/sqft |
Source: Stellar MLS #TB8523117 Report a problem | ||
| 7/6/2026 | Pending sale | $324,000$232/sqft |
Source: Stellar MLS #TB8523117 Report a problem | ||
| 6/25/2026 | Listed for sale | $324,000+117.4%$232/sqft |
Source: Stellar MLS #TB8523117 Report a problem | ||
| 3/18/2026 | Sold | $149,000+6.4%$107/sqft |
Source: Public Record Report a problem | ||
| 1/23/2018 | Sold | $140,000+0.1%$100/sqft |
Source: Public Record Report a problem | ||
| 10/27/2017 | Listed for sale | $139,900$100/sqft |
Source: RIDGE STONE REALTY LLC #W7634355 Report a problem | ||
| 10/27/2017 | Pending sale | $139,900$100/sqft |
Source: RIDGE STONE REALTY LLC #W7634355 Report a problem | ||
| 10/12/2017 | Listed for sale | $139,900$100/sqft |
Source: RIDGE STONE REALTY LLC #W7634355 Report a problem | ||
Public tax history
| Year | Property taxes | Tax assessment |
|---|---|---|
| 2025 | $3,696 -19.3% | $246,974 -3.9% |
| 2024 | $4,582 +147.1% | $257,023 +0.8% |
| 2023 | $1,855 +12% | $255,041 +79.2% |
| 2022 | $1,656 +2.7% | $142,300 +6.1% |
| 2021 | $1,613 +2.1% | $134,140 +1.4% |
| 2020 | $1,581 +2.4% | $132,290 +2.3% |
| 2019 | $1,544 | $129,323 +18.5% |
| 2018 | $1,544 -21% | $109,164 +69.6% |
| 2017 | $1,953 +189.1% | $64,354 +4.2% |
| 2016 | $676 +4.9% | $61,734 +0.7% |
| 2015 | $644 +2.9% | $61,305 +0.8% |
| 2014 | $626 | $60,818 -2.9% |
| 2013 | -- | $62,637 -5.6% |
| 2012 | -- | $66,352 -3.7% |
| 2011 | -- | $68,903 -9.5% |
| 2010 | -- | $76,119 -7.4% |
| 2009 | -- | $82,229 -19.7% |
| 2008 | -- | $102,345 -26.5% |
| 2007 | -- | $139,248 +6.7% |
| 2006 | -- | $130,565 +25.9% |
| 2005 | -- | $103,675 +19.3% |
| 2004 | -- | $86,900 +13.3% |
| 2003 | -- | $76,713 +13.7% |
| 2002 | -- | $67,444 +13.6% |
| 2000 | -- | $59,345 |
| 1999 | -- | $59,345 |
Find assessor info on the county website
Monthly payment
Est. payment
Payment breakdown
Explore the cost of this home by adjusting the details. Changes won't be saved.Climate risks
Neighborhood: 34668
Similar homes
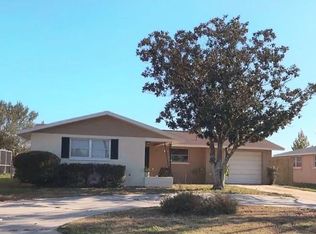
- $298,0003 bd2 ba1.5k sqft7825 BLOOMFIELD DRIVE, PORT RICHEY, FL 34668For Sale
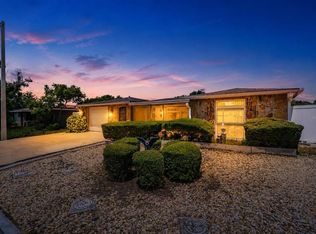
 MLS ID #TB8544181, Angela Marsh, PA, KELLER WILLIAMS REALTY PORTFOLIO COLLECTION. Stellar MLS
 - $369,9993 bd2 ba1.7k sqft9820 POCONO STREET, PORT RICHEY, FL 34668For Sale
 MLS ID #TB8529297, Tiffany Bryant, SUNCOAST GROUP REALTORS LLC. Stellar MLS
 - $265,0002 bd2 ba1.1k sqft10914 OAKDALE AVENUE, PORT RICHEY, FL 34668For Sale
 MLS ID #A4698057, Bryan Jones, TREND REALTY. Stellar MLS
 - $269,0002 bd2 ba1.5k sqft8233 REDFIELD DRIVE, PORT RICHEY, FL 34668For Sale
 MLS ID #W7887147, Janina Wozniak, FUTURE HOME REALTY. Stellar MLS
 - $255,0002 bd2 ba1.4k sqft11130 TAMARIX AVE, PORT RICHEY, FL 34668For SaleMLS ID #TB8513909, Carmelo Velez, ELEVATE REAL ESTATE BROKERS OF FLORIDA LLC. Stellar MLS
- $325,0002 bd2 ba1.2k sqft13224 NEPTUNE DRIVE, HUDSON, FL 34667For SaleMLS ID #W7888333, GREG Klesius, GULF COAST FISHING HOMES RLTY. Stellar MLS
- $299,0003 bd2 ba1.7k sqft5425 DRINKARD DRIVE, NEW PORT RICHEY, FL 34653For SaleMLS ID #TB8546206, Teresa Ashley, INVESTORS CHOICE REALTY. Stellar MLS
- $444,0003 bd2 ba1.8k sqft9903 SAN SEBASTIAN WAY, PORT RICHEY, FL 34668For SaleMLS ID #TB8531485, Maria Hourdas, KELLER WILLIAMS REALTY- PALM HARBOR. Stellar MLS
- $345,0003 bd2 ba1.2k sqft7229 PLATHE ROAD, NEW PORT RICHEY, FL 34653For SaleMLS ID #TB8514019, Shenille Ford, FINEHIRSH REALTY POWERED BY SELLSTATE. Stellar MLS
- $339,9003 bd2 ba1.4k sqft13711 ALLYN DRIVE, HUDSON, FL 34667For SaleMLS ID #TB8446389, Ron Morris, Jr, RE/MAX ELITE REALTY. Stellar MLS
- $319,9003 bd3 ba1.7k sqft12413 SOUTHBRIDGE TERRACE, HUDSON, FL 34669For SaleMLS ID #TB8517193, Maria Hoffman, KELLER WILLIAMS RLTY NEW TAMPA. Stellar MLS
- $349,0003 bd2 ba1.4k sqft7907 DEER FOOT DRIVE, NEW PORT RICHEY, FL 34653For SaleMLS ID #TB8537293, Samantha Bowers, EXP REALTY LLC. Stellar MLS
- $339,0002 bd2 ba875 sqft6432 BOATYARD DRIVE, HUDSON, FL 34667For SaleMLS ID #W7887277, Heather McCann, CHARLES RUTENBERG REALTY INC. Stellar MLS
- $350,0003 bd2 ba1.7k sqft9504 VIA SEGOVIA, NEW PORT RICHEY, FL 34655For SaleMLS ID #TB8523322, Madalina Tat, NHR BROKERAGE LLC. Stellar MLS
- $364,9003 bd2 ba1.4k sqft13615 GARRIS DRIVE, HUDSON, FL 34667For SaleMLS ID #TB8500515, Chris Jhoda, REAL BROKER, LLC. Stellar MLS
- $175,0003 bd1 ba908 sqft6714 SANDRA DRIVE, PORT RICHEY, FL 34668For SaleMLS ID #W7886197, Beth Ames, SANDPEAK REALTY. Stellar MLS
- $338,0003 bd2 ba1.5k sqft13200 TITLEIST DRIVE, HUDSON, FL 34669For SaleMLS ID #TB8503014, Lesley Kanehl, COLDWELL BANKER REALTY. Stellar MLS
- $199,9002 bd2 ba1.2k sqft7810 CHAPEL AVENUE, PORT RICHEY, FL 34668For SaleMLS ID #TB8537171, Jennifer Zulian, COLDWELL BANKER REALTY. Stellar MLS
- $315,0002 bd2 ba1.3k sqft8643 WOODBRIDGE DR, NEW PORT RICHEY, FL 34655For SaleMLS ID #W7887402, Cortney Bain, CHARLES RUTENBERG REALTY INC. Stellar MLS
- $369,0002 bd2 ba1k sqft13704 VERONICA DRIVE, HUDSON, FL 34667For SaleMLS ID #TB8546867, Tiffany Spyridakos, SMITH & ASSOCIATES REAL ESTATE. Stellar MLS
