Welcome to 11031 Hassle Ave! This beautifully renovated 3-bedroom, 1-bath home offers a fresh contemporary look with extensive updates throughout and is truly move-in ready. Step inside to a bright, modern interior featuring new luxury vinyl plank flooring, new interior doors, upgraded vinyl windows, new ceiling fans, and new lighting throughout. The beautifully updated kitchen is a standout, featuring brand-new solid wood cabinetry, quartz countertops, stainless steel appliances, and clean contemporary finishes. The renovated bathroom complements the home’s updated style with a new vanity and fresh finishes. Major improvements have already been taken care of, including a NEW ROOF in 2024, along with a recently replaced HVAC condenser and air-handler coil, offering added peace of mind. Adding even more functionality, the home features an inside laundry room plus a separate storage/work area—additional useful space that is not included in the listed square footage. Outside, enjoy a mature, nicely landscaped yard with established greenery, a convenient carport, backyard storage shed, and a covered rear porch that's perfect for relaxing, entertaining, or enjoying the Florida lifestyle. With its contemporary renovation, functional additional space, attractive outdoor areas, and numerous major-ticket improvements already completed, this move-in-ready Port Richey home has a lot to offer. Schedule your private showing today and come see 11031 Hassle Ave for yourself!
For sale
Price cut: $400 (11/1)
$214,500
11031 HASSLE AVENUE, PORT RICHEY, FL 34668
3beds
1,006sqft
Single Family Residence
Built in 1968
6,000 Square Feet Lot
$212,700 Zestimate®
$213/sqft
$-- HOA
What's special
Renovated bathroomBeautifully updated kitchenEstablished greeneryQuartz countertopsClean contemporary finishesBright modern interiorBrand-new solid wood cabinetry
- 38 days
- 146
- 34
Zillow last checked:
Listing updated:
Listed by:
Robert Bello, JR 609-743-0650,
DALTON WADE INC 888-668-8283
Source: Stellar MLS,MLS#: W7890072 Originating MLS: Suncoast Tampa
Facts & features
Interior
Bedrooms & bathrooms
- Bedrooms: 3
- Bathrooms: 1
- Full bathrooms: 1
Primary bedroom
- Features: Built-in Closet
- Level: First
- Area: 132 Square Feet
- Dimensions: 12x11
Bedroom 2
- Features: Built-in Closet
- Level: First
- Area: 121 Square Feet
- Dimensions: 11x11
Bedroom 3
- Features: Built-in Closet
- Level: First
- Area: 100 Square Feet
- Dimensions: 10x10
Bathroom 1
- Level: First
- Area: 40 Square Feet
- Dimensions: 8x5
Dining room
- Level: First
- Area: 120 Square Feet
- Dimensions: 12x10
Kitchen
- Level: First
- Area: 80 Square Feet
- Dimensions: 10x8
Laundry
- Level: First
- Area: 40 Square Feet
- Dimensions: 8x5
Living room
- Level: First
- Area: 196 Square Feet
- Dimensions: 14x14
Workshop
- Level: First
- Area: 40 Square Feet
- Dimensions: 8x5
Heating
- Central, Electric
Cooling
- Central Air
Appliances
- Included: Dishwasher, Microwave, Range, Refrigerator
- Laundry: Electric Dryer Hookup, Inside, Washer Hookup
Features
- Ceiling Fan(s), Thermostat
- Flooring: Luxury Vinyl
- Windows: Window Treatments
- Has fireplace: No
Interior area
- Total structure area: 1,446
- Total interior livable area: 1,006 sqft
Video & virtual tour
Property
Parking
- Total spaces: 1
- Parking features: Carport
- Carport spaces: 1
Features
- Levels: One
- Stories: 1
- Exterior features: Private Entrance, Private Mailbox, Private Yard
Lot
- Size: 6,000 Square Feet
Details
- Parcel number: 162510008.0000.00061.0
- Zoning: R4
- Special conditions: None
Construction
Type & style
- Home type: SingleFamily
- Property subtype: Single Family Residence
Materials
- Block
- Foundation: Slab
- Roof: Built-Up
Condition
- New construction: No
- Year built: 1968
Utilities & green energy
- Sewer: Septic Tank
- Water: Public
- Utilities for property: Cable Connected, Electricity Connected, Water Connected
Community & HOA
Community
- Pet fee: $0 monthly
- Subdivision: BROWN ACRES
HOA
- Has HOA: No
Location
- Region: Port Richey
Financial & listing details
- Price per square foot: $213/sqft
- Tax assessed value: $143,683
- Annual tax amount: $1,916
- Date on market: 10/3/2026
- Cumulative days on market: 37 days
- Listing terms: Cash,Conventional,FHA
- Ownership: Fee Simple
- Total actual rent: 0
- Electric utility on property: Yes
- Road surface type: Asphalt
Estimated market value
$212,700
$202,000 - $223,000
$1,598/mo
Price history
| Date | Event | Price |
|---|---|---|
| 11/1/2026 | Price change | $214,500-0.2%$213/sqft |
Source:  Stellar MLS #W7890072 Report a problem | ||
| 10/17/2026 | Price change | $214,900-2.3%$214/sqft |
Source: Stellar MLS #W7890072 Report a problem | ||
| 10/3/2026 | Listed for sale | $219,900+779.6%$219/sqft |
Source: Stellar MLS #W7890072 Report a problem | ||
| 8/25/2026 | Listing removed | $1,595$2/sqft |
Source: Zillow Rentals Report a problem | ||
| 4/26/2026 | Listed for rent | $1,595$2/sqft |
Source: Zillow Rentals Report a problem | ||
| 12/19/2023 | Listing removed | -- |
Source: Zillow Rentals Report a problem | ||
| 12/1/2023 | Price change | $1,595+6.7%$2/sqft |
Source: Zillow Rentals Report a problem | ||
| 11/24/2023 | Listed for rent | $1,495+61.6%$1/sqft |
Source: Zillow Rentals Report a problem | ||
| 10/22/2020 | Listing removed | $925$1/sqft |
Source: DALTON WADE, INC. #W7827640 Report a problem | ||
| 10/20/2020 | Listed for rent | $925+2.8%$1/sqft |
Source: DALTON WADE, INC. #W7827640 Report a problem | ||
| 11/17/2018 | Listing removed | $900$1/sqft |
Source: Owner Report a problem | ||
| 11/11/2018 | Listed for rent | $900$1/sqft |
Source: Owner Report a problem | ||
| 3/4/2015 | Sold | $25,001-75.8%$25/sqft |
Source: Public Record Report a problem | ||
| 10/22/2014 | Sold | $103,400+37.9%$103/sqft |
Source: Public Record Report a problem | ||
| 10/22/2014 | Listed for sale | -- |
Source: Auction.com Report a problem | ||
| 7/24/2014 | Listing removed | -- |
Source: Auction.com Report a problem | ||
| 7/12/2014 | Listed for sale | -- |
Source: Auction.com Report a problem | ||
| 8/19/2005 | Sold | $75,000$75/sqft |
Source: Public Record Report a problem | ||
Public tax history
| Year | Property taxes | Tax assessment |
|---|---|---|
| 2025 | $1,916 +2.4% | $143,683 -2.1% |
| 2024 | $1,872 +11.3% | $146,775 +120.8% |
| 2023 | $1,681 +28.3% | $66,460 +10% |
| 2022 | $1,311 +16% | $60,420 +21% |
| 2021 | $1,130 +7.9% | $49,940 +10% |
| 2020 | $1,047 +11.9% | $45,400 +10% |
| 2019 | $936 | $41,280 -13.8% |
| 2018 | $936 +7.9% | $47,873 +30% |
| 2017 | $868 +11.8% | $36,837 +18.8% |
| 2016 | $776 +18.6% | $31,017 +6.1% |
| 2015 | $654 +218.9% | $29,237 +2.1% |
| 2014 | $205 | $28,631 -14.9% |
| 2013 | -- | $33,662 -3.5% |
| 2012 | -- | $34,895 -4.4% |
| 2011 | -- | $36,505 -18.6% |
| 2010 | -- | $44,832 -15.3% |
| 2009 | -- | $52,921 -2.9% |
| 2008 | -- | $54,486 -30.8% |
| 2007 | -- | $78,771 +3.5% |
| 2006 | -- | $76,071 +23.8% |
| 2005 | -- | $61,440 +31.8% |
| 2004 | -- | $46,610 +31.5% |
| 2003 | -- | $35,437 +0.1% |
| 2002 | -- | $35,390 +18.2% |
| 2000 | -- | $29,950 |
| 1999 | -- | $29,950 |
Find assessor info on the county website
Monthly payment
Est. payment
Payment breakdown
Explore the cost of this home by adjusting the details. Changes won't be saved.Climate risks
Neighborhood: 34668

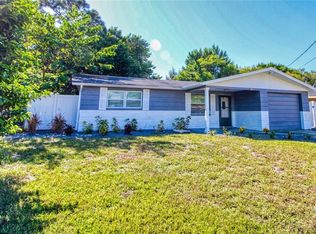
Similar homes
- $234,9003 bd2 ba1.3k sqft10701 OLEANDER DRIVE, PORT RICHEY, FL 34668For Sale
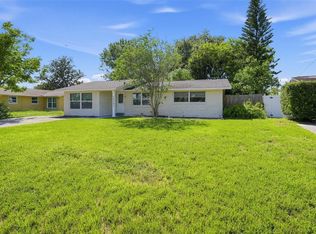
 MLS ID #TB8549798, Patrycja Henderson, LUXURY & BEACH REALTY INC. Stellar MLS
- $209,9002 bd1 ba1.1k sqft11819 BINGHAM DRIVE, PORT RICHEY, FL 34668For Sale
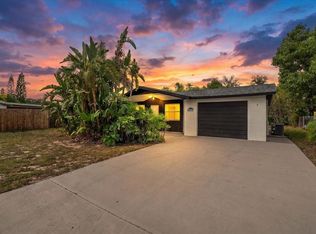 MLS ID #TB8554545, Sean Tennant, CHARLES RUTENBERG REALTY INC. Stellar MLS
- $244,9003 bd2 ba1.2k sqft10525 OLEANDER DRIVE, PORT RICHEY, FL 34668For Sale
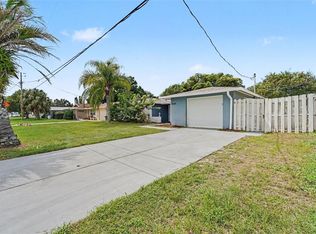 MLS ID #O6443776, Robert Salmons, ENTERA REALTY LLC. Stellar MLS
- $199,9503 bd1 ba1k sqft9831 RAINBOW LANE, PORT RICHEY, FL 34668For Sale
 MLS ID #TB8542467, Angie Blackman, KELLER WILLIAMS TAMPA PROPERTIES. Stellar MLS
- $214,9003 bd1 ba1.2k sqft7215 ROBSTOWN DRIVE, PORT RICHEY, FL 34668For SaleMLS ID #TB8549657, Samer Samhoury, CENTURY 21 ELITE LOCATIONS, INC. Stellar MLS
- $209,9902 bd2 ba932 sqft10102 GLEN MOOR LANE, PORT RICHEY, FL 34668For SaleMLS ID #TB8442938, Marc Similien, CHARLES RUTENBERG REALTY INC. Stellar MLS
- $253,5003 bd2 ba1.4k sqft11011 PICKERING LANE, PORT RICHEY, FL 34668For SaleMLS ID #TB8528571, Alexandria Stein, PEOPLE'S TRUST REALTY. Stellar MLS
- $250,0003 bd2 ba1.4k sqft10734 LEEDS ROAD, PORT RICHEY, FL 34668For SaleMLS ID #W7890159, Adnan Latic, EXP REALTY LLC. Stellar MLS
- $244,9932 bd2 ba1.1k sqft10737 FILLMORE AVENUE, PORT RICHEY, FL 34668For SaleMLS ID #A4693582, Sarah Allbee, PA, FIVE STAR REAL ESTATE OF FLORIDA LLC. Stellar MLS
- $209,9002 bd2 ba936 sqft11724 PAIGE DRIVE, PORT RICHEY, FL 34668For SaleMLS ID #TB8543960, Steven Weber, GREAT WESTERN REALTY. Stellar MLS
- $214,9002 bd1 ba1k sqft6214 WESTPORT DRIVE, PORT RICHEY, FL 34668For SaleMLS ID #W7888714, Janina Wozniak, FUTURE HOME REALTY. Stellar MLS
- $229,9003 bd2 ba1k sqft9631 MARLINTON LANE, PORT RICHEY, FL 34668For SaleMLS ID #W7888566, Nicholas Vavoulis, RE/MAX MARKETING SPECIALISTS. Stellar MLS
- $290,0003 bd2 ba1.2k sqft9825 LAKESIDE LANE, PORT RICHEY, FL 34668For SaleMLS ID #TB8488695, Deziree Indano, LPT REALTY, LLC. Stellar MLS
- $275,0002 bd2 ba1.4k sqft7425 BUCHANAN DRIVE, PORT RICHEY, FL 34668For SaleMLS ID #W7890902, Nicole Atwood, KELLER WILLIAMS REALTY- PALM HARBOR. Stellar MLS
- $279,9003 bd2 ba1.1k sqft11524 NEWELL DRIVE, PORT RICHEY, FL 34668New ConstructionMLS ID #S5160478, Zonia O'Connor, LLC, MAKTUB REALTY. Stellar MLS
- $235,0002 bd2 ba1.2k sqft10237 OAK HILL DRIVE, PORT RICHEY, FL 34668For SaleMLS ID #A4696556, Troy Funk, REALTY ONE GROUP MVP. Stellar MLS
- $249,9003 bd2 ba1.1k sqft7030 INGLESIDE DRIVE, PORT RICHEY, FL 34668For SaleMLS ID #O6415518, Robert Salmons, ENTERA REALTY LLC. Stellar MLS
- $264,9003 bd2 ba1.3k sqft11424 SCALLOP DRIVE, PORT RICHEY, FL 34668For SaleMLS ID #O6411124, Robert Salmons, ENTERA REALTY LLC. Stellar MLS
- $240,0002 bd2 ba1k sqft7215 MAYFIELD DRIVE, PORT RICHEY, FL 34668For SaleMLS ID #W7886968, Margaret Greco, CENTURY 21 BE3. Stellar MLS
- $249,9003 bd2 ba1.3k sqft7207 SANDALWOOD DRIVE, PORT RICHEY, FL 34668For SaleMLS ID #O6427854, Robert Salmons, ENTERA REALTY LLC. Stellar MLS
