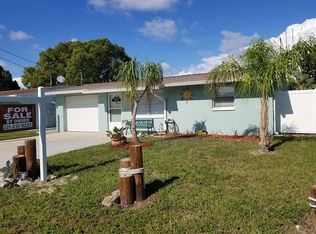
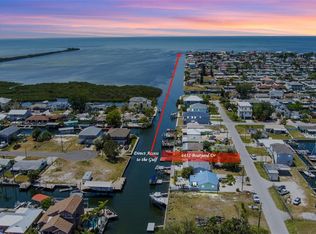
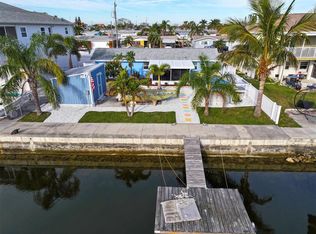
Back on the market due to buyer non-performance. This waterfront home has a clean 4-Point Inspection and already appraised above asking price, with furnishings included for a truly turn-key opportunity.Direct Gulf access, fully furnished, and completely turn-key, this waterfront home is truly move-in ready. Located on a canal just three minutes from open Gulf waters—with no bridges and only one canal to navigate—the property is ideal for boating enthusiasts. Situated on a quiet dead-end street with no through traffic, it offers exceptional privacy and a tranquil coastal atmosphere. Roof 2024, AC 2015. Recent 2025 improvements include a refreshed kitchen, and an updated bathroom, making this a seamless, ready-for-occupancy opportunity. A bonus Florida room with air conditioning and a TV provides additional functional living space, while the low-maintenance turf front yard boosts curb appeal with minimal upkeep. Inside, the home features quartz countertops, shaker-style soft-close cabinetry, stainless steel appliances, wood-look luxury vinyl plank flooring, and a modern tiled shower. A washer and dryer are also included for added convenience. Electrical upgrades completed in 2024 include a new 100-amp panel with exterior disconnect, surge protection, and proper grounding. Outdoor living is a standout, offering a floating dock with two davits, a covered patio, and a fully fenced backyard—perfect for entertaining, relaxing, or accommodating pets. The prime location provides quick access to Hudson Beach, marinas, waterfront restaurants and bars, boutique hotels, grocery stores, and HCA Florida Bayonet Point Hospital. Ideal as a primary residence, second home, or income-producing short-term rental, this low-maintenance waterfront property captures the best of Florida living with outstanding Gulf access.
For sale
Price cut: $2K (9/22)
$287,000
13526 OUTBOARD COURT, HUDSON, FL 34667
2beds
968sqft
Single Family Residence
Built in 1979
5,000 Square Feet Lot
$283,600 Zestimate®
$296/sqft
$-- HOA
What's special
Direct gulf accessFully furnishedShaker-style soft-close cabinetryQuartz countertopsCovered patioRefreshed kitchenUpdated bathroom
- 161 days
- 458
- 32
Zillow last checked:
Listing updated:
Listed by:
Martin Caban 813-853-1627,
MANGROVE BAY REALTY LLC 813-444-7440
Source: Stellar MLS,MLS#: A4692684 Originating MLS: Sarasota - Manatee
Originating MLS: Sarasota - Manatee
Facts & features
Interior
Bedrooms & bathrooms
- Bedrooms: 2
- Bathrooms: 1
- Full bathrooms: 1
Primary bedroom
- Features: Built-in Closet
- Level: First
- Area: 137.5 Square Feet
- Dimensions: 11x12.5
Bedroom 2
- Features: Built-in Closet
- Level: First
- Area: 102.3 Square Feet
- Dimensions: 9.3x11
Primary bathroom
- Level: First
- Area: 35 Square Feet
- Dimensions: 5x7
Florida room
- Level: First
- Area: 176 Square Feet
- Dimensions: 11x16
Kitchen
- Level: First
- Area: 70 Square Feet
- Dimensions: 7x10
Living room
- Level: First
- Area: 182 Square Feet
- Dimensions: 13x14
Heating
- Central
Cooling
- Central Air
Appliances
- Included: Oven, Cooktop, Dishwasher, Disposal, Dryer, Electric Water Heater, Exhaust Fan, Ice Maker, Microwave, Refrigerator, Washer
- Laundry: In Garage
Features
- Attic Fan, Ceiling Fan(s)
- Flooring: Vinyl
- Has fireplace: No
- Furnished: Yes
Interior area
- Total structure area: 1,496
- Total interior livable area: 968 sqft
Video & virtual tour
Property
Parking
- Total spaces: 1
- Parking features: Boat, Curb Parking, Driveway, Garage Door Opener, Ground Level, Off Street
- Attached garage spaces: 1
- Has uncovered spaces: Yes
- Details: Garage Dimensions: 09x16
Features
- Levels: One
- Stories: 1
- Patio & porch: Enclosed, Rear Porch
- Exterior features: None
- Has view: Yes
- View description: Water, Canal
- Has water view: Yes
- Water view: Water,Canal
- Waterfront features: Canal - Saltwater, Saltwater Canal Access, Gulf/Ocean to Bay Access, Lift, Seawall
Lot
- Size: 5,000 Square Feet
Details
- Parcel number: 1624330100021000013
- Zoning: R4
- Special conditions: None
Construction
Type & style
- Home type: SingleFamily
- Architectural style: Bungalow
- Property subtype: Single Family Residence
Materials
- Block
- Foundation: Slab
- Roof: Shingle
Condition
- Completed
- New construction: No
- Year built: 1979
Utilities & green energy
- Sewer: Public Sewer
- Water: Public
- Utilities for property: Cable Connected, Electricity Connected, Sewer Connected, Water Connected
Community & HOA
Community
- Pet fee: $0 monthly
- Subdivision: PORT RICHEY LAND CO SUB
HOA
- Has HOA: No
Location
- Region: Hudson
Financial & listing details
- Price per square foot: $296/sqft
- Tax assessed value: $256,182
- Annual tax amount: $4,517
- Date on market: 5/6/2026
- Cumulative days on market: 107 days
- Listing terms: Cash,Conventional,FHA,Private Financing Available,VA Loan
- Ownership: Fee Simple
- Total actual rent: 0
- Electric utility on property: Yes
- Road surface type: Asphalt
Estimated market value
$283,600
$269,000 - $298,000
$1,665/mo
Price history
| Date | Event | Price |
|---|---|---|
| 9/22/2026 | Price change | $287,000-0.7%$296/sqft |
Source:  Stellar MLS #A4692684 Report a problem Stellar MLS #A4692684 Report a problem | ||
| 8/11/2026 | Listed for sale | $289,000$299/sqft |
Source: Stellar MLS #A4692684 Report a problem | ||
| 7/18/2026 | Contingent | $289,000$299/sqft |
Source: Stellar MLS #A4692684 Report a problem | ||
| 6/19/2026 | Price change | $289,000-0.3%$299/sqft |
Source: Stellar MLS #A4692684 Report a problem | ||
| 5/22/2026 | Price change | $290,000-1.7%$300/sqft |
Source: Stellar MLS #A4692684 Report a problem | ||
| 5/6/2026 | Listed for sale | $295,000-1.3%$305/sqft |
Source: Stellar MLS #A4692684 Report a problem | ||
| 2/19/2026 | Listing removed | $299,000$309/sqft |
Source: Stellar MLS #TB8412178 Report a problem | ||
| 12/15/2025 | Price change | $299,000-0.3%$309/sqft |
Source: Stellar MLS #TB8412178 Report a problem | ||
| 9/25/2025 | Price change | $300,000-3.2%$310/sqft |
Source: Stellar MLS #TB8412178 Report a problem | ||
| 7/31/2025 | Listed for sale | $310,000-6.1%$320/sqft |
Source: Stellar MLS #TB8412178 Report a problem | ||
| 7/23/2024 | Sold | $330,000-2.7%$341/sqft |
Source: Stellar MLS #U8232981 Report a problem | ||
| 6/8/2024 | Pending sale | $339,000$350/sqft |
Source: Stellar MLS #U8232981 Report a problem | ||
| 5/29/2024 | Price change | $339,000-0.9%$350/sqft |
Source: Stellar MLS #U8232981 Report a problem | ||
| 5/13/2024 | Listing removed | -- |
Source: Zillow Rentals Report a problem | ||
| 5/10/2024 | Pending sale | $342,000$353/sqft |
Source: Stellar MLS #U8232981 Report a problem | ||
| 4/29/2024 | Price change | $342,000-1.4%$353/sqft |
Source: Stellar MLS #U8232981 Report a problem | ||
| 4/22/2024 | Price change | $2,000-4.8%$2/sqft |
Source: Zillow Rentals Report a problem | ||
| 4/8/2024 | Listed for rent | $2,100$2/sqft |
Source: Zillow Rentals Report a problem | ||
| 4/5/2024 | Price change | $347,000-0.6%$358/sqft |
Source: Stellar MLS #U8232981 Report a problem | ||
| 3/12/2024 | Price change | $349,000-4.4%$361/sqft |
Source: Stellar MLS #U8232981 Report a problem | ||
| 3/2/2024 | Listed for sale | $365,000+12.3%$377/sqft |
Source: Stellar MLS #U8232981 Report a problem | ||
| 3/24/2022 | Sold | $325,000+1.2%$336/sqft |
Source: Public Record Report a problem | ||
| 2/16/2022 | Pending sale | $321,000$332/sqft |
Source: Stellar MLS #T3354808 Report a problem | ||
| 2/11/2022 | Listed for sale | $321,000+67.8%$332/sqft |
Source: Stellar MLS #T3354808 Report a problem | ||
| 12/6/2021 | Sold | $191,300+97.4%$198/sqft |
Source: Public Record Report a problem | ||
| 2/8/2010 | Sold | $96,900-59.6%$100/sqft |
Source: Public Record Report a problem | ||
| 5/17/2005 | Sold | $240,000+242.9%$248/sqft |
Source: Public Record Report a problem | ||
| 4/22/2002 | Sold | $70,000$72/sqft |
Source: Public Record Report a problem | ||
Public tax history
| Year | Property taxes | Tax assessment |
|---|---|---|
| 2025 | $4,517 -2% | $256,182 -1.5% |
| 2024 | $4,610 +1.2% | $260,174 +0.8% |
| 2023 | $4,555 +51.3% | $258,105 +43.7% |
| 2022 | $3,010 +21.8% | $179,638 +31.6% |
| 2021 | $2,471 +14.7% | $136,540 +10% |
| 2020 | $2,154 +2% | $124,130 +4.3% |
| 2019 | $2,113 | $119,040 +3.4% |
| 2018 | $2,113 +10.2% | $115,142 +21.4% |
| 2017 | $1,917 +11.1% | $94,844 +3.7% |
| 2016 | $1,725 +17.5% | $91,481 +16% |
| 2015 | $1,468 +3.7% | $78,864 +1.5% |
| 2014 | $1,416 | $77,701 +2.7% |
| 2013 | -- | $75,623 -1.2% |
| 2012 | -- | $76,518 -7.4% |
| 2011 | -- | $82,600 -9.6% |
| 2010 | -- | $91,327 -12.9% |
| 2009 | -- | $104,844 -24% |
| 2008 | -- | $137,882 -16.6% |
| 2007 | -- | $165,368 -23.6% |
| 2006 | -- | $216,412 +43.2% |
| 2005 | -- | $151,143 +67.8% |
| 2004 | -- | $90,057 +36% |
| 2003 | -- | $66,242 +21.7% |
| 2002 | -- | $54,445 +30% |
| 2000 | -- | $41,885 |
| 1999 | -- | $41,885 |
Find assessor info on the county website
Monthly payment
Est. payment
Payment breakdown
Explore the cost of this home by adjusting the details. Changes won't be saved.Climate risks
Neighborhood: 34667
Nearby schools
Schools provided by the listing agent
- Elementary: Hudson Primary Academy (K-3)
- Middle: Hudson Academy ( 4-8)
- High: Hudson High-PO
Source: Stellar MLS. This data may not be complete. We recommend contacting the local school district to confirm school assignments for this home.
Similar homes
- $339,0002 bd2 ba875 sqft6432 BOATYARD DRIVE, HUDSON, FL 34667For Sale
 MLS ID #W7887277, Heather McCann, CHARLES RUTENBERG REALTY INC. Stellar MLS
 - $339,0002 bd2 ba1k sqft13604 MARIA DRIVE, HUDSON, FL 34667For Sale
 MLS ID #W7883307, GREG Klesius, GULF COAST FISHING HOMES RLTY. Stellar MLS
 - $345,0003 bd2 ba1.1k sqft13725 MATTIX AVENUE, HUDSON, FL 34667For Sale
 MLS ID #TB8543561, Deborah Ruff, 54 REALTY LLC. Stellar MLS
 - $338,0002 bd2 ba1k sqft13902 BARNARD AVENUE, HUDSON, FL 34667For Sale
 MLS ID #W7885410, Tiffany Prete, PA, FLORIDA LUXURY REALTY INC. Stellar MLS
 - $379,0002 bd2 ba1.3k sqft13701 LESLIE DRIVE, HUDSON, FL 34667For SaleMLS ID #W7890045, Bill Yingling, PA, LPT REALTY, LLC. Stellar MLS
- $363,0002 bd2 ba1k sqft13704 VERONICA DRIVE, HUDSON, FL 34667For SaleMLS ID #TB8546867, Tiffany Spyridakos, SMITH & ASSOCIATES REAL ESTATE. Stellar MLS
- $359,0002 bd1 ba1.2k sqft6424 BOATYARD DRIVE, HUDSON, FL 34667For SaleMLS ID #W7889074, Frank Fekete, LLC, RE/MAX SUNSET REALTY. Stellar MLS
- $339,9003 bd2 ba1.4k sqft13711 ALLYN DRIVE, HUDSON, FL 34667For SaleMLS ID #TB8446389, Ron Morris, Jr, RE/MAX ELITE REALTY. Stellar MLS
- $275,0002 bd2 ba1.2k sqft6630 TOWER DRIVE, HUDSON, FL 34667For SaleMLS ID #TB8525021, Susan Walkley, CHARLES RUTENBERG REALTY INC. Stellar MLS
- $165,0002 bd1 ba832 sqft6826 DRIFTWOOD DRIVE, HUDSON, FL 34667For SaleMLS ID #TB8517597, Terra Brady, BRADY ADVANTAGE. Stellar MLS
- $360,0002 bd2 ba1.3k sqft13615 STACEY DRIVE, HUDSON, FL 34667For SaleMLS ID #W7880611, Brenda Brewer-Jones, SANDPEAK REALTY. Stellar MLS
- $425,0003 bd2 ba1.3k sqft13521 VERONICA DRIVE, HUDSON, FL 34667For SaleMLS ID #W7887872, Lynette Krull, RE/MAX CHAMPIONS. Stellar MLS
- $230,0003 bd2 ba1.1k sqft8223 GULF WAY, HUDSON, FL 34667For SaleMLS ID #TB8553592, Pat Rodgers McCullough, COLDWELL BANKER REALTY. Stellar MLS
- $375,0003 bd2 ba1.3k sqft13804 VICTOR AVENUE, HUDSON, FL 34667For SaleMLS ID #TB8463145, Gigi Gauthier, TRUE REALTY GROUP. Stellar MLS
- $379,0002 bd2 ba1k sqft12700 5TH ISLE, HUDSON, FL 34667For SaleMLS ID #TB8541661, Beth Burnette, PEOPLE'S TRUST REALTY. Stellar MLS
- $425,0003 bd2 ba1.2k sqft6806 SEA RANCH DRIVE, HUDSON, FL 34667For SaleMLS ID #TB8533711, Rhea Shoop, COMPASS FLORIDA LLC. Stellar MLS
- $399,0003 bd2 ba1.3k sqft13912 DULEY AVENUE, HUDSON, FL 34667For SaleMLS ID #TB8542171, Roberto Tonge, EXP REALTY, LLC. Stellar MLS
- $265,0002 bd2 ba1.1k sqft10914 OAKDALE AVENUE, PORT RICHEY, FL 34668For SaleMLS ID #A4698057, Bryan Jones, TREND REALTY. Stellar MLS
- $279,0002 bd2 ba1.2k sqft5041 BAY BOULEVARD, PORT RICHEY, FL 34668For SaleMLS ID #TB8500536, Mackenzie Orosz, DALTON WADE INC. Stellar MLS
- $384,9003 bd2 ba1.3k sqft7623 MAKO DRIVE, HUDSON, FL 34667For SaleMLS ID #W7889923, Richard Bishop, III, LPT REALTY, LLC. Stellar MLS
