Virtually Staged. Need an excuse to buy a boat? This home is perfectly positioned on a deep saltwater canal with direct access to open water and no fixed bridges. Designed for boating enthusiasts and those who appreciate refined coastal living, this two-bedroom, two-bath home is the coastal retreat you've been looking for. Outdoors, the property is thoughtfully curated for both relaxation and entertaining. A 10,000 lb. electric boat lift, extended composite dock, and covered boat canopy provide effortless days on the water, while the low-maintenance rock landscape, covered paver patio, and expansive fire pit create an inviting setting for sunset gatherings and evenings under the stars. Inside, the smart home has been fully renovated with high-end finishes and attention to detail throughout. Sleek epoxy-style flooring flows seamlessly across the home, complemented by freshly sealed and painted interior and exterior surfaces. The gourmet eat-in kitchen features custom cabinetry and premium GE Café appliances, opening to comfortable living and lounge spaces, including a den and two well-appointed bedrooms. The enclosed lanai, complete with tile flooring and sliding windows, serves as a versatile extension of the home—perfect for year-round enjoyment and capturing the waterfront ambiance. A one-car garage with an impact-rated door, along with a washer and dryer, adds convenience and peace of mind. This is more than a home—it is a lifestyle. Move-in ready and designed for effortless coastal living, this exceptional property invites you to bring your boat and embrace the very best of the Gulf Coast.
For sale
$495,000
13626 JENNITA DRIVE, HUDSON, FL 34667
2beds
1,176sqft
:
Get pre-qualified$3,306/mo
Single Family Residence
Built in 1976
6,000 Square Feet Lot
$465,700 Zestimate®
$421/sqft
$-- HOA
What's special
Covered boat canopySleek epoxy-style flooringTwo well-appointed bedroomsExtended composite dockExpansive fire pitLow-maintenance rock landscapeCustom cabinetry
- 24 days |
- 142 |
- 12 |
Likely to sell faster than
Zillow last checked:
Listing updated:
Listed by:
Courtney Stein 941-822-4080,
KELLER WILLIAMS ST PETE REALTY 727-894-1600,
Tony Kreger 727-310-6830,
KELLER WILLIAMS ST PETE REALTY
Source: Stellar MLS,MLS#: TB8525038 Originating MLS: Suncoast Tampa
Originating MLS: Suncoast Tampa
Facts & features
Interior
Bedrooms & bathrooms
- Bedrooms: 2
- Bathrooms: 2
- Full bathrooms: 2
Primary bedroom
- Features: Built-in Closet
- Level: First
- Area: 156 Square Feet
- Dimensions: 12x13
Dinette
- Level: First
- Area: 77 Square Feet
- Dimensions: 7x11
Family room
- Level: First
- Area: 198 Square Feet
- Dimensions: 11x18
Florida room
- Level: First
- Area: 198 Square Feet
- Dimensions: 18x11
Kitchen
- Level: First
- Area: 99 Square Feet
- Dimensions: 9x11
Living room
- Level: First
- Area: 228 Square Feet
- Dimensions: 19x12
Heating
- Heat Pump
Cooling
- Central Air
Appliances
- Included: Range, Refrigerator
- Laundry: Inside
Features
- Ceiling Fan(s), L Dining, None
- Flooring: Laminate, Tile
- Has fireplace: No
Interior area
- Total structure area: 1,804
- Total interior livable area: 1,176 sqft
Video & virtual tour
Property
Parking
- Total spaces: 1
- Parking features: Garage - Attached
- Attached garage spaces: 1
Features
- Levels: One
- Stories: 1
- Exterior features: Other
- Has view: Yes
- View description: Canal
- Has water view: Yes
- Water view: Canal
- Waterfront features: Canal - Saltwater, Saltwater Canal Access, Bridges - No Fixed Bridges, Davits, Lift, No Wake Zone, Seawall
- Body of water: DIRECT GULF OF MEXICO ACCESS
Lot
- Size: 6,000 Square Feet
Details
- Parcel number: 162433030.0000.00341.0
- Zoning: R4
- Special conditions: None
Construction
Type & style
- Home type: SingleFamily
- Property subtype: Single Family Residence
Materials
- Block
- Foundation: Slab
- Roof: Shingle
Condition
- New construction: No
- Year built: 1976
Utilities & green energy
- Sewer: Public Sewer
- Water: Public
- Utilities for property: BB/HS Internet Available, Cable Available, Electricity Available, Phone Available, Sewer Available, Water Available
Community & HOA
Community
- Pet fee: $0 monthly
- Subdivision: SEA RANCH ON GULF
HOA
- Has HOA: No
Location
- Region: Hudson
Financial & listing details
- Price per square foot: $421/sqft
- Tax assessed value: $367,509
- Annual tax amount: $6,270
- Date on market: 7/9/2026
- Cumulative days on market: 25 days
- Listing terms: Cash,Conventional,FHA,VA Loan
- Ownership: Fee Simple
- Total actual rent: 0
- Electric utility on property: Yes
- Road surface type: Asphalt
Estimated market value
$465,700
$442,000 - $489,000
$2,408/mo
Price history
| Date | Event | Price |
|---|---|---|
| 7/10/2026 | Listed for sale | $495,000+10%$421/sqft |
Source:  Stellar MLS #TB8525038 Report a problem Stellar MLS #TB8525038 Report a problem | ||
| 3/8/2022 | Sold | $450,000-5.3%$383/sqft |
Source: Public Record Report a problem | ||
| 2/4/2022 | Pending sale | $475,000$404/sqft |
Source: Stellar MLS #W7841260 Report a problem | ||
| 1/9/2022 | Listed for sale | $475,000+39.7%$404/sqft |
Source: Stellar MLS #W7841260 Report a problem | ||
| 7/20/2021 | Sold | $340,000$289/sqft |
Source: Public Record Report a problem | ||
| 5/3/2021 | Sold | $340,000-2.8%$289/sqft |
Source: Stellar MLS #W7831744 Report a problem | ||
| 3/19/2021 | Pending sale | $349,900$298/sqft |
Source: Stellar MLS #W7831744 Report a problem | ||
| 3/14/2021 | Listed for sale | $349,900+79.4%$298/sqft |
Source: Stellar MLS #W7831744 Report a problem | ||
| 10/16/2017 | Sold | $195,000-11%$166/sqft |
Source: Public Record Report a problem | ||
| 3/26/2017 | Listed for sale | $219,000+46.1%$186/sqft |
Source: BRACEWELL & ASSOCIATES REALTY #H2203308 Report a problem | ||
| 7/5/2015 | Listing removed | $149,900$127/sqft |
Source: CHARLES RUTENBERG REALTY INC #U7741723 Report a problem | ||
| 6/30/2015 | Listed for sale | $149,900+123.7%$127/sqft |
Source: CHARLES RUTENBERG REALTY INC #U7741723 Report a problem | ||
| 7/15/1999 | Sold | $67,000$57/sqft |
Source: Public Record Report a problem | ||
Public tax history
| Year | Property taxes | Tax assessment |
|---|---|---|
| 2024 | $6,429 +1.2% | $367,509 +0.8% |
| 2023 | $6,355 +3280.1% | $364,697 +42.6% |
| 2022 | $188 -91.8% | $255,681 +46.8% |
| 2021 | $2,297 -0.5% | $174,140 +1.4% |
| 2020 | $2,309 +4% | $171,736 +2% |
| 2019 | $2,220 | $168,332 +1.9% |
| 2018 | $2,220 -3.4% | $165,193 +9% |
| 2017 | $2,298 -12.4% | $151,491 +2.6% |
| 2016 | $2,623 +18.8% | $147,598 +20.9% |
| 2015 | $2,207 +6.6% | $122,114 +4.7% |
| 2014 | $2,071 | $116,666 +3.3% |
| 2013 | -- | $112,923 +0.4% |
| 2012 | -- | $112,482 -7.8% |
| 2011 | -- | $122,014 -15.2% |
| 2010 | -- | $143,893 -8.5% |
| 2009 | -- | $157,274 -25.2% |
| 2008 | -- | $210,227 -21.8% |
| 2007 | -- | $268,703 -8.3% |
| 2006 | -- | $293,123 +39.6% |
| 2005 | -- | $209,987 +38.3% |
| 2004 | -- | $151,866 +18.2% |
| 2003 | -- | $128,532 +37.5% |
| 2002 | -- | $93,511 +37.8% |
| 2000 | -- | $67,865 |
| 1999 | -- | $67,865 |
Find assessor info on the county website
Monthly payment
Est. payment
Payment breakdown
Explore the cost of this home by adjusting the details. Changes won't be saved.Climate risks
Neighborhood: 34667
Nearby schools
GreatSchools rating
- 2/10Hudson Middle SchoolGrades: 4-8Distance: 4.3 mi
- 2/10Fivay High SchoolGrades: 8-12Distance: 3.5 mi
- 5/10Hudson Primary AcademyGrades: PK-5Distance: 4.3 mi
- $210,6002 bd1 ba1.6k sqft13620 Jennita Dr, Hudson, FL 34667Off Market
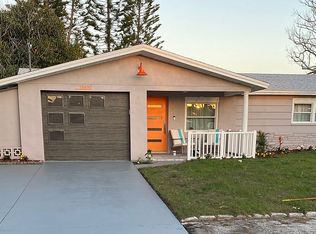
- $331,1003 bd2 ba1.4k sqft13630 Jennita Dr, Hudson, FL 34667Off Market

- $320,0002 bd2 ba1.3k sqft13636 Jennita Dr, Hudson, FL 34667Sold
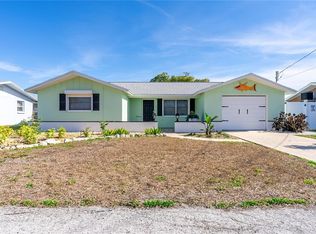
- $295,0002 bd2 ba1.7k sqft13616 Jennita Dr, Hudson, FL 34667Sold
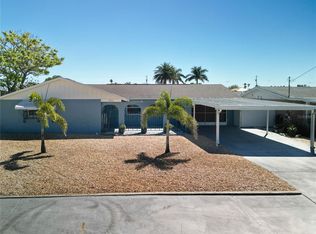
- $390,1002 bd3 ba1.3k sqft13627 Jennita Dr, Hudson, FL 34667Off Market
- $425,0003 bd2 ba1.3k sqft13621 Jennita Dr, Hudson, FL 34667Sold
- $269,6003 bd2 ba1k sqft13631 Jennita Dr, Hudson, FL 34667Off Market
- $--7,126 Square FeetJennita Dr, Hudson, FL 34667Off Market
A local agent can set up tours, give advice and negotiate with sellers.
A local lender can help you make sure your offer is ready when you are.
Similar homes
- $425,0003 bd2 ba1.2k sqft6806 SEA RANCH DRIVE, HUDSON, FL 34667For Sale

 MLS ID #TB8533711, Rhea Shoop, COMPASS FLORIDA LLC. Stellar MLS
 - $385,9002 bd2 ba1.2k sqft13840 BARNARD AVENUE, HUDSON, FL 34667For Sale
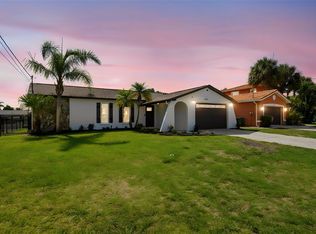 MLS ID #TB8510411, John Chiaradio, CHARLES RUTENBERG REALTY INC. Stellar MLS
 - $395,9002 bd2 ba1.5k sqft13815 PLUMOSA AVENUE, HUDSON, FL 34667For Sale
 MLS ID #W7887115, Cindy Andrews, WEICHERT REALTORS FL TROPICS. Stellar MLS
 - $420,0003 bd2 ba1.2k sqft13912 DARLENE AVENUE, HUDSON, FL 34667For Sale
 MLS ID #W7885590, Michael Gallo, PA, RE/MAX SUNSET REALTY. Stellar MLS
 - $478,9002 bd2 ba1.2k sqft15627 DONZI DRIVE, HUDSON, FL 34667For SaleMLS ID #W7884295, Cookie Miller, PA, RE/MAX SUNSET REALTY. Stellar MLS
- $410,0003 bd2 ba1.5k sqft14124 KULIG COURT, HUDSON, FL 34667For SaleMLS ID #TB8523423, Monica Karcz, PA, REDFIN CORPORATION. Stellar MLS
- $339,0003 bd2 ba1.2k sqft13714 ALLYN DRIVE, HUDSON, FL 34667For SaleMLS ID #TB8511997, Patrick Massey, MARK SPAIN REAL ESTATE. Stellar MLS
- $399,0003 bd2 ba1.3k sqft13606 ALLYN DRIVE, HUDSON, FL 34667For SaleMLS ID #W7877831, Jessie Raybould-Walters, CHARLES RUTENBERG REALTY INC. Stellar MLS
- $395,0003 bd1 ba1k sqft6416 BOATYARD DRIVE, HUDSON, FL 34667For SaleMLS ID #G5112982, Matt Yoder, KELLER WILLIAMS ELITE PARTNERS III REALTY. Stellar MLS
- $555,0003 bd3 ba1.6k sqft7533 HATTERAS DR, HUDSON, FL 34667For SaleMLS ID #TB8532692, Celina Gomez, ORCHARD BROKERAGE, LLC. Stellar MLS
- $350,0002 bd2 ba1k sqft13604 MARIA DRIVE, HUDSON, FL 34667For SaleMLS ID #W7883307, GREG Klesius, GULF COAST FISHING HOMES RLTY. Stellar MLS
- $345,0004 bd2 ba1.5k sqft13804 MALCOLM AVENUE, HUDSON, FL 34667For SaleMLS ID #W7885376, Frank Fekete, LLC, RE/MAX SUNSET REALTY. Stellar MLS
- $339,9003 bd2 ba1.4k sqft13711 ALLYN DRIVE, HUDSON, FL 34667For SaleMLS ID #TB8446389, Ron Morris, Jr, RE/MAX ELITE REALTY. Stellar MLS
- $329,0003 bd2 ba1.2k sqft13531 DINGUS LANE, HUDSON, FL 34667For SaleMLS ID #TB8416618, Mandy Fackler, CENTURY 21 BEGGINS. Stellar MLS
- $399,9002 bd2 ba1.1k sqft7034 SOUTHWIND DRIVE, HUDSON, FL 34667For SaleMLS ID #W7882196, GREG Klesius, GULF COAST FISHING HOMES RLTY. Stellar MLS
- $390,0003 bd3 ba1.4k sqft7235 MARYLAND AVENUE, HUDSON, FL 34667For SaleMLS ID #TB8501277, Michael Bennett, Sr., PEOPLE'S TRUST REALTY. Stellar MLS
- $445,0003 bd3 ba1.7k sqft7213 PENINSULAR DRIVE, NEW PORT RICHEY, FL 34652For SaleMLS ID #W7887970, Deborah Cavaliere, PREMIER PROPERTY SOLUTIONS. Stellar MLS
- $449,0003 bd2 ba1.6k sqft11416 PINE FOREST DRIVE, NEW PORT RICHEY, FL 34654For SaleMLS ID #TB8343120, Maggie Loving, FUTURE HOME REALTY INC. Stellar MLS
- $299,0003 bd2 ba1.6k sqft7303 HEATH DRIVE, PORT RICHEY, FL 34668For SaleMLS ID #TB8533129, Sylvia Haddad, REDFIN CORPORATION. Stellar MLS
- $379,9993 bd2 ba1.7k sqft9820 POCONO STREET, PORT RICHEY, FL 34668For SaleMLS ID #TB8529297, Tiffany Bryant, SUNCOAST GROUP REALTORS LLC. Stellar MLS
