Under contract-accepting backup offers. Virtually Staged. A terrific, fully move-in-ready 3-bedroom, 2-bathroom water-view pool home in Port Richey. Offering true Sunshine State living with NO HOA and no rental restrictions—making it an ideal primary residence, vacation getaway, or turnkey Airbnb. Inside, the bright and open floor plan boasts brand-new Luxury Vinyl Plank flooring, fresh paint throughout, updated bathrooms, and a refreshed kitchen equipped with a new refrigerator, stove, and microwave. Major updates offer complete peace of mind, including a 4-year-old roof and a 3-year-old HVAC system. Outside, your private backyard oasis awaits with a sparkling swimming pool overlooking a tranquil creek. Fish right from your backyard. Centrally located near top schools, shopping, dining, medical facilities, and major highways, this meticulously maintained home checks every box—schedule your private tour today!
Accepting backups
$299,000
7303 HEATH DRIVE, PORT RICHEY, FL 34668
3beds
1,622sqft
Single Family Residence
Built in 1973
5,400 Square Feet Lot
$293,800 Zestimate®
$184/sqft
$-- HOA
What's special
Fresh paint throughoutUpdated bathrooms
- 61 days
- 956
- 89
Likely to sell faster than
Zillow last checked:
Listing updated:
Listed by:
Sylvia Haddad 727-678-6984,
REDFIN CORPORATION 617-458-2883
Source: Stellar MLS,MLS#: TB8533129 Originating MLS: Suncoast Tampa
Originating MLS: Suncoast Tampa
Facts & features
Interior
Bedrooms & bathrooms
- Bedrooms: 3
- Bathrooms: 2
- Full bathrooms: 2
Primary bedroom
- Features: Ceiling Fan(s), Dual Sinks, En Suite Bathroom, Tub With Shower, Built-in Closet
- Level: First
Kitchen
- Features: Breakfast Bar
- Level: First
Living room
- Features: Ceiling Fan(s)
- Level: First
Heating
- Electric
Cooling
- Central Air
Appliances
- Included: Dishwasher, Electric Water Heater, Ice Maker, Range, Refrigerator
- Laundry: In Garage
Features
- Ceiling Fan(s), Eating Space In Kitchen, Living Room/Dining Room Combo, Open Floorplan, Primary Bedroom Main Floor, Solid Surface Counters, Thermostat
- Flooring: Laminate, Tile
- Doors: Sliding Doors
- Has fireplace: No
Interior area
- Total structure area: 2,012
- Total interior livable area: 1,622 sqft
Video & virtual tour
Property
Parking
- Total spaces: 1
- Parking features: Covered, Driveway
- Attached garage spaces: 1
- Has uncovered spaces: Yes
Features
- Levels: One
- Stories: 1
- Patio & porch: Front Porch, Porch, Rear Porch
- Exterior features: Courtyard, Lighting, Private Entrance, Private Mailbox, Private Yard, Rain Gutters, Sidewalk
- Has private pool: Yes
- Pool features: In Ground, Screen Enclosure
- Fencing: Fenced
- Has view: Yes
- View description: Pool, Trees/Woods, Water, Creek/Stream
- Has water view: Yes
- Water view: Water,Creek/Stream
- Waterfront features: Creek Access
- Body of water: DOUBLE HAMMOCK CREEK
Lot
- Size: 5,400 Square Feet
- Features: Landscaped, Private
- Residential vegetation: Trees/Landscaped
Details
- Parcel number: 1625150760000000270
- Zoning: R4
- Special conditions: None
Construction
Type & style
- Home type: SingleFamily
- Property subtype: Single Family Residence
Materials
- Block, Stucco
- Foundation: Slab
- Roof: Shingle
Condition
- New construction: No
- Year built: 1973
Utilities & green energy
- Sewer: Public Sewer
- Water: Public
- Utilities for property: Electricity Connected, Public, Sewer Connected, Water Connected
Community & HOA
Community
- Pet fee: $0 monthly
- Subdivision: REGENCY PARK
HOA
- Has HOA: No
Location
- Region: Port Richey
Financial & listing details
- Price per square foot: $184/sqft
- Tax assessed value: $213,926
- Annual tax amount: $3,575
- Date on market: 7/29/2026
- Cumulative days on market: 61 days
- Listing terms: Cash,Conventional,FHA,VA Loan
- Ownership: Fee Simple
- Total actual rent: 0
- Electric utility on property: Yes
- Road surface type: Paved
Estimated market value
$293,800
$279,000 - $308,000
$2,085/mo
Price history
| Date | Event | Price |
|---|---|---|
| 7/29/2026 | Listed for sale | $299,000+188.9%$184/sqft |
Source:  Stellar MLS #TB8533129 Report a problem Stellar MLS #TB8533129 Report a problem | ||
| 9/14/2017 | Sold | $103,500-19.5%$64/sqft |
Source: Stellar MLS #W7616255 Report a problem | ||
| 12/22/2016 | Listing removed | $128,500$79/sqft |
Source: SNAP REALTY LLC #W7616255 Report a problem | ||
| 5/8/2016 | Pending sale | $128,500$79/sqft |
Source: SNAP REALTY LLC #W7616255 Report a problem | ||
| 5/8/2016 | Listed for sale | $128,500$79/sqft |
Source: SNAP REALTY LLC #W7616255 Report a problem | ||
| 4/2/2016 | Listing removed | $128,500$79/sqft |
Source: SNAP REALTY LLC #W7616255 Report a problem | ||
| 4/1/2016 | Pending sale | $128,500$79/sqft |
Source: SNAP REALTY LLC #W7616255 Report a problem | ||
| 3/15/2016 | Price change | $128,500-3.4%$79/sqft |
Source: SNAP REALTY LLC #W7616255 Report a problem | ||
| 3/4/2016 | Price change | $133,000-4.3%$82/sqft |
Source: SNAP REALTY LLC #W7616255 Report a problem | ||
| 2/1/2016 | Listed for sale | $139,000+42%$86/sqft |
Source: SNAP REALTY LLC #W7616255 Report a problem | ||
| 3/17/2003 | Sold | $97,900+39.9%$60/sqft |
Source: Public Record Report a problem | ||
| 11/28/2000 | Sold | $70,000+250%$43/sqft |
Source: Public Record Report a problem | ||
| 10/2/2000 | Sold | $20,000$12/sqft |
Source: Public Record Report a problem | ||
Public tax history
| Year | Property taxes | Tax assessment |
|---|---|---|
| 2025 | $3,576 +2.2% | $213,926 -6% |
| 2024 | $3,499 +7.5% | $227,662 +32.7% |
| 2023 | $3,255 +25.4% | $171,550 +10% |
| 2022 | $2,596 +13.4% | $155,960 +21% |
| 2021 | $2,289 +9.5% | $128,900 +10% |
| 2020 | $2,090 +6.3% | $117,190 +10% |
| 2019 | $1,966 | $106,540 +10% |
| 2018 | $1,966 +11.5% | $96,855 +23.1% |
| 2017 | $1,763 +20% | $78,695 +13.6% |
| 2016 | $1,469 +23.7% | $69,266 +14.7% |
| 2015 | $1,187 | $60,414 +10.2% |
| 2014 | $1,187 | $54,800 +4.7% |
| 2013 | -- | $52,342 -0.4% |
| 2012 | -- | $52,563 -18.2% |
| 2011 | -- | $64,296 -3.1% |
| 2010 | -- | $66,326 -21% |
| 2009 | -- | $83,943 -21.2% |
| 2008 | -- | $106,472 -21% |
| 2007 | -- | $134,759 +7.1% |
| 2006 | -- | $125,879 +28.2% |
| 2005 | -- | $98,199 +17.4% |
| 2004 | -- | $83,641 +11.8% |
| 2003 | -- | $74,790 +7.7% |
| 2002 | -- | $69,454 +23.5% |
| 2000 | -- | $56,247 |
| 1999 | -- | $56,247 |
Find assessor info on the county website
Monthly payment
Est. payment
Payment breakdown
Explore the cost of this home by adjusting the details. Changes won't be saved.Climate risks
Neighborhood: 34668
Nearby schools
Schools provided by the listing agent
- Elementary: Fox Hollow Elementary-PO
- Middle: Bayonet Point Middle-PO
- High: Fivay High-PO
Source: Stellar MLS. This data may not be complete. We recommend contacting the local school district to confirm school assignments for this home.
Similar homes
- $295,0003 bd2 ba1.4k sqft7041 WESTCOTT DRIVE, PORT RICHEY, FL 34668For Sale

 MLS ID #TB8543000, Ashley Mason, LPT REALTY, LLC.. Stellar MLS
 - $298,0003 bd2 ba1.5k sqft7825 BLOOMFIELD DRIVE, PORT RICHEY, FL 34668For Sale
 MLS ID #TB8544181, Angela Marsh, PA, KELLER WILLIAMS REALTY PORTFOLIO COLLECTION. Stellar MLS
 - $289,9003 bd2 ba1.2k sqft7541 SPIREA DRIVE, PORT RICHEY, FL 34668For Sale
 MLS ID #O6398873, Robert Salmons, ENTERA REALTY LLC. Stellar MLS
 - $290,0003 bd2 ba1.2k sqft9825 LAKESIDE LANE, PORT RICHEY, FL 34668For Sale
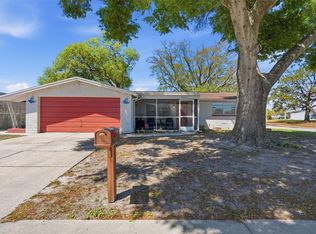 MLS ID #TB8488695, Deziree Indano, LPT REALTY, LLC. Stellar MLS
 - $324,0003 bd3 ba1.3k sqft7604 JASMINE BOULEVARD, PORT RICHEY, FL 34668For SaleMLS ID #TB8523117, Emily Colamarino, CIRCUITOUS REALTY. Stellar MLS
- $300,0003 bd2 ba1.6k sqft11022 SALT TREE DRIVE, PORT RICHEY, FL 34668For SaleMLS ID #TB8544651, Janessa Urra, MARK SPAIN REAL ESTATE. Stellar MLS
- $274,9003 bd2 ba1.4k sqft7836 LOTUS DRIVE, PORT RICHEY, FL 34668For SaleMLS ID #O6400592, Robert Salmons, ENTERA REALTY LLC. Stellar MLS
- $269,0002 bd2 ba1.6k sqft9926 LAKESIDE LANE, PORT RICHEY, FL 34668For SaleMLS ID #W7889048, Eleni Sampson, RE/MAX CHAMPIONS. Stellar MLS
- $239,9003 bd2 ba1.2k sqft10036 GLEN MOOR LANE, PORT RICHEY, FL 34668For SaleMLS ID #O6440317, Robert Salmons, ENTERA REALTY LLC. Stellar MLS
- $275,0002 bd2 ba1.4k sqft8521 CEDARVIEW COURT, PORT RICHEY, FL 34668For SaleMLS ID #TB8544689, Patrick Massey, MARK SPAIN REAL ESTATE. Stellar MLS
- $269,9003 bd2 ba1.3k sqft11424 SCALLOP DRIVE, PORT RICHEY, FL 34668For SaleMLS ID #O6411124, Robert Salmons, ENTERA REALTY LLC. Stellar MLS
- $325,0003 bd2 ba1.6k sqft10951 PEPPERTREE LN, PORT RICHEY,, FL 34668For SaleMLS ID #TB8514264, Myrta Perez Ramos, AVENUE HOMES LLC. Stellar MLS
- $269,9003 bd2 ba1.3k sqft7255 FIRESIDE DRIVE, PORT RICHEY, FL 34668For SaleMLS ID #O6395695, Robert Salmons, ENTERA REALTY LLC. Stellar MLS
- $250,0003 bd3 ba1.3k sqft7710 BIRCHWOOD DRIVE, PORT RICHEY, FL 34668For SaleMLS ID #TB8533999, Kimberly Haney, JT REALTY & ASSOCIATES. Stellar MLS
- $279,0002 bd2 ba1.6k sqft8040 SAYBROOK DRIVE, PORT RICHEY, FL 34668For SaleMLS ID #TB8511307, Maibel Hernandez, MY REALTY GROUP, LLC.. Stellar MLS
- $269,0002 bd2 ba1.5k sqft8233 REDFIELD DRIVE, PORT RICHEY, FL 34668For SaleMLS ID #W7887147, Janina Wozniak, FUTURE HOME REALTY. Stellar MLS
- $259,9902 bd2 ba1.4k sqft8643 GOLD PINE DRIVE, PORT RICHEY, FL 34668For SaleMLS ID #TB8543358, Dylan Lonsway, PA, QUICKSILVER REAL ESTATE GROUP. Stellar MLS
- $369,9993 bd2 ba1.7k sqft9820 POCONO STREET, PORT RICHEY, FL 34668For SaleMLS ID #TB8529297, Tiffany Bryant, SUNCOAST GROUP REALTORS LLC. Stellar MLS
- $234,9003 bd2 ba1k sqft9631 MARLINTON LANE, PORT RICHEY, FL 34668For SaleMLS ID #W7888566, Nicholas Vavoulis, RE/MAX MARKETING SPECIALISTS. Stellar MLS
- $259,9993 bd3 ba1.3k sqft9040 LUNAR LANE, PORT RICHEY, FL 34668For SaleMLS ID #TB8470884, Candy Smith, RE/MAX REALTY UNLIMITED. Stellar MLS
