Skip main navigation
For sale
  • Price cut: $5K (6/27)
    $395,000

    6416 Boatyard Dr, Hudson, FL 34667

    3beds
    1,062sqft
    : 
    Loading
    Get pre-qualified
    Single Family Residence
    Built in 1979
    5,000 Square Feet Lot
    $378,300 Zestimate®
    $372/sqft
    $-- HOA

    What's special

    Floating dockBackyard oasisHurricane-impact windowsFresh stucco
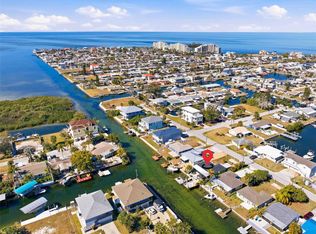
    Welcome to your new home in beautiful Hudson, this 3 bedroom / 1 bath furnished turnkey home is a true waterfront gem offering breathtaking views straight out to the Gulf of America. Whether you’re searching for the perfect second-home escape, a full-time coastal residence, or an outstanding short-term rental investment opportunity, this home checks all the boxes. This beautifully updated property has seen numerous major improvements, giving buyers peace of mind and modern coastal comfort for years to come. Hurricane-impact windows were installed in 2018, while the roof and AC were both replaced in 2020. The home also features all new appliances, a floating dock added in 2021, and fresh stucco completed in 2025. In addition, the electrical and plumbing systems have been completely updated, making this property truly move-in ready. Inside, you’ll find numerous updates throughout the home that blend comfort, functionality, and coastal charm. Step outside to your backyard oasis where you can relax and enjoy stunning water views leading directly into the Gulf of America — the perfect setting for morning coffee, sunset evenings, boating adventures, or entertaining guests. Whether you’re looking to enjoy the Florida waterfront lifestyle yourself or capitalize on the investment opportunity, this home delivers exceptional value and endless potential. **Seller is offering to cover buyer's closing costs and prepaid expenses with an accepted offer.** In addition, qualified buyers who use the preferred lender may receive a lender credit of up to 1% of the loan amount to be applied toward closing costs or an interest rate buydown.
    50 days
    |
    63
    |
    4
    |

    Zillow last checked:

    Listing updated:

    Listed by:

    Matt Yoder 478-955-7835,

    KELLER WILLIAMS ELITE PARTNERS III REALTY 321-527-5111

    Source: Stellar MLS,MLS#: G5112982MLS LogoOriginating MLS: Lake and Sumter

    Loading...

      Facts & features

      Interior

      Bedrooms & bathrooms
      • Bedrooms: 3
      • Bathrooms: 1
      • Full bathrooms: 1
      Primary bedroom
      • Features: Built-in Closet
      • Level: First
      • Area: 154 Square Feet
      • Dimensions: 11x14
      Bedroom 1
      • Features: Built-in Closet
      • Level: First
      • Area: 121 Square Feet
      • Dimensions: 11x11
      Bedroom 2
      • Features: Built-in Closet
      • Level: First
      • Area: 120 Square Feet
      • Dimensions: 12x10
      Bathroom 1
      • Level: First
      • Area: 40 Square Feet
      • Dimensions: 5x8
      Dinette
      • Level: First
      • Area: 120 Square Feet
      • Dimensions: 10x12
      Kitchen
      • Level: First
      • Area: 132 Square Feet
      • Dimensions: 11x12
      Living room
      • Level: First
      • Area: 168 Square Feet
      • Dimensions: 12x14
      Heating
      • Central
      Cooling
      • Central Air
      Appliances
      • Included: Dishwasher, Dryer, Electric Water Heater, Microwave, Range, Refrigerator, Washer
      • Laundry: Inside
      Features
      • Other
      • Flooring: Ceramic Tile
      • Has fireplace: No
      • Furnished: Yes
      Interior area
      • Total structure area: 1,220
      • Total interior livable area: 1,062 sqft

      Property

      Parking
      • Total spaces: 1
      • Parking features: Garage - Attached
      • Attached garage spaces: 1
      • Details: Garage Dimensions: 09X12
      Features
      • Levels: One
      • Stories: 1
      • Patio & porch: None
      • Exterior features: Private Mailbox
      • Fencing: Chain Link
      • Has view: Yes
      • View description: Water, Canal, Gulf/Ocean - Partial, Gulf/Ocean to Bay
      • Has water view: Yes
      • Water view: Water,Canal,Gulf/Ocean - Partial,Gulf/Ocean to Bay
      • Waterfront features: Canal - Saltwater, Saltwater Canal Access, Gulf/Ocean Access, Gulf/Ocean to Bay Access, Sailboat Water, Seawall
      Lot
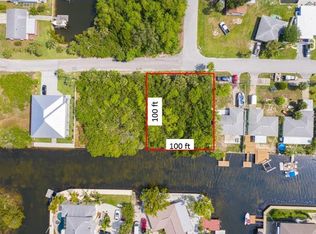
      • Size: 5,000 Square Feet
      • Features: Cleared
      • Residential vegetation: Mature Landscaping
      Details
      • Parcel number: 162433009000000064.0
      • Zoning: R4
      • Special conditions: None

      Construction

      Type & style
      • Home type: SingleFamily
      • Architectural style: Ranch
      • Property subtype: Single Family Residence
      Materials
      • Stucco, Wood Frame
      • Foundation: Slab
      • Roof: Shingle
      Condition
      • Completed
      • New construction: No
      • Year built: 1979

      Utilities & green energy

      • Sewer: Public Sewer
      • Water: Public
      • Utilities for property: BB/HS Internet Available, Sewer Connected, Water Connected

      Community & HOA

      Community
      • Pet fee: $0 monthly
      • Subdivision: SEA RANCH/GULF
      HOA
      • Has HOA: No
      Location
      • Region: Hudson

      Financial & listing details

      • Price per square foot: $372/sqft
      • Tax assessed value: $240,028
      • Annual tax amount: $3,626
      • Date on market: 5/29/2026
      • Cumulative days on market: 51 days
      • Listing terms: Cash,Conventional,Trade,FHA,VA Loan
      • Ownership: Fee Simple
      • Total actual rent: 0
      • Road surface type: Paved

        Estimated market value

        $378,300

        $359,000 - $397,000

        $1,939/mo

        Price history

        DateEventPrice
        6/27/2026Price change$395,000-1.3%$372/sqft
        Source: Stellar MLS #G5112982 Report a problem
        5/29/2026Listed for sale$400,000+300%$377/sqft
        Source: Stellar MLS #G5112982 Report a problem
        4/4/2013Sold$100,000$94/sqft
        Source: Public Record Report a problem

        Public tax history

        YearProperty taxesTax assessment
        2024$3,493 +5.4%$240,028 +43.8%
        2023$3,314 +34.2%$166,880 +11.9%
        2022$2,468 +9.6%$149,160 +21%
        2021$2,253 +14.8%$123,280 +10%
        2020$1,962 +2.8%$112,076 +5.8%
        2019$1,909 $105,970 -1.4%
        2018$1,909 +6.7%$107,435 +22.7%
        2017$1,789 +11.4%$87,584 +2.1%
        2016$1,606 +16.2%$85,751 +16.2%
        2015$1,381 +3.8%$73,798 +1.5%
        2014$1,331 $72,672 +2.9%
        2013-- $70,636 -1.1%
        2012-- $71,418 -7.3%
        2011-- $77,018 -9.7%
        2010-- $85,312 -12.8%
        2009-- $97,863 -23.5%
        2008-- $127,985 -16.4%
        2007-- $153,173 -22.9%
        2006-- $198,712 +41.4%
        2005-- $140,556 +65.6%
        2004-- $84,872 +35.4%
        2003-- $62,683 +11.1%
        2002-- $56,445 +30.2%
        2000-- $43,359
        1999-- $43,359
        Find assessor info on the county website

        Monthly payment

        Est. payment

        Payment breakdown

        Explore the cost of this home by adjusting the details. Changes won't be saved.
        All calculations are estimates and provided by Zillow, Inc. for informational purposes only. Actual amounts may vary.
        HOA fees may include property taxes on listings classified as Co-Ops. Contact the listing agent and/or owner for fee details.
        Mortgage interest rates are dependent on a number of factors, including credit score, down payment, and repayment length. Interest rate data provided by Zillow Group Marketplace, Inc. as of 1/1/1970 from various mortgage lenders with which we have lead or other similar arrangements; the Estimated Payment is an average of those rates.
        See how much you could borrow to make a competitive offer.

        Climate risks

        Neighborhood: 34667

        Getting around

        9 / 100
        Car-Dependent
        30 / 100
        Somewhat Bikeable

        Nearby schools

        GreatSchools rating
        Schools provided by the listing agent
        • Elementary: Hudson Primary Academy (K-3)
        • Middle: Hudson Middle-PO
        • High: Fivay High-PO

        Source: Stellar MLS. This data may not be complete. We recommend contacting the local school district to confirm school assignments for this home.

        A local agent can set up tours, give advice and negotiate with sellers.

        A local lender can help you make sure your offer is ready when you are.

        Browse local experts

        Similar homes