Searching for that perfect waterfront home?? Welcome to 6420 Boatyard Drive—an elegantly updated waterfront retreat in Hudson’s coveted Sea Ranch community, providing versatile living space, private canal frontage, and effortless access to the Gulf of America. Thoughtfully designed for elevated coastal living, this move-in-ready residence showcases an open-concept layout, two generously sized bedrooms, two full bathrooms, a refined office or den, an interior laundry room with ample storage, tankless on-demand water heater, and a one-car garage. Enjoy morning coffee and the gentle breezes of a new day on your covered, screened back porch. Inside, the beautifully appointed kitchen features stainless steel appliances with starfish pulls, separate breakfast bar with built-in storage space, two-tone Shaker cabinetry, coordinated backsplash, and striking quartz countertops. Wood grain ceramic tile flooring extends throughout the home providing that elevated look. Both bathrooms are finished with tub and shower combinations. From the kitchen and dining areas, tranquil canal vistas create a serene backdrop as boats pass on their way to the open Gulf. A metal roof, new HVAC system, updated fixtures, fresh paint, and numerous enhancements further elevate the home’s appeal. Ideal as a full-time residence, understated chic seasonal escape, or exceptional waterfront investment, this property pairs seamless Gulf access with timeless Florida coastal elegance. Private boating amenities include a 10,000-pound lift, a floating dock, and a stationary dock. There is also a fish cleaning station with water and electric are hooked up and ready for your boat. A backyard fire pit enhances the outdoor ambiance, while this golf-cart-friendly neighborhood offers a relaxed yet distinguished setting for everyday living and weekend retreats. Sea Ranch on Gulf enjoys a convenient setting near HCA Florida Bayonet Point Hospital and Morton Plant North Bay Hospital. Just a short drive away, Hudson Beach invites residents to enjoy casual waterfront dining, fresh local seafood, and breathtaking Gulf sunsets. Beloved destinations such as Inn on the Gulf and Sam’s Beach Bar and Get Hooked provide open-air seating, live music, and a vibrant coastal atmosphere. For outdoor leisure, nearby Hudson Beach and Robert J. Strickland Memorial Park provide a scenic setting for relaxed afternoons along the water. Easy drive to Tampa International Airport, St. Petersburg and Clearwater Beach areas for a change of pace. Don’t delay ~ schedule your private viewing today. (All renovations were performed by a licensed contractor, permits pulled and closed)
For sale
$474,000
6420 Boatyard Dr, Hudson, FL 34667
2beds
1,214sqft
Single Family Residence
Built in 1979
5,000 Square Feet Lot
$-- Zestimate®
$390/sqft
$-- HOA
What's special
- 47 days |
- 52 |
- 2 |
Zillow last checked:
Listing updated:
Listed by:
Sharlene Woodis 813-766-3403,
LPT REALTY, LLC 877-366-2213
Source: Stellar MLS,MLS#: TB8507134 Originating MLS: Orlando Regional
Originating MLS: Orlando Regional
Facts & features
Interior
Bedrooms & bathrooms
- Bedrooms: 2
- Bathrooms: 2
- Full bathrooms: 2
Rooms
- Room types: Den/Library/Office, Dining Room, Living Room, Utility Room
Primary bedroom
- Features: Ceiling Fan(s), Walk-In Closet(s)
- Level: First
- Area: 154 Square Feet
- Dimensions: 14x11
Bedroom 2
- Features: Ceiling Fan(s), Walk-In Closet(s)
- Level: First
- Area: 154 Square Feet
- Dimensions: 11x14
Kitchen
- Features: Breakfast Bar, Granite Counters, Kitchen Island
- Level: First
- Area: 156 Square Feet
- Dimensions: 13x12
Living room
- Features: Ceiling Fan(s), No Closet
- Level: First
- Area: 195 Square Feet
- Dimensions: 13x15
Heating
- Central, Electric
Cooling
- Central Air
Appliances
- Included: Dishwasher, Disposal, Dryer, Microwave, Range, Refrigerator, Tankless Water Heater, Washer
- Laundry: Inside, Laundry Room
Features
- Ceiling Fan(s), Eating Space In Kitchen, Open Floorplan, Primary Bedroom Main Floor, Solid Surface Counters, Solid Wood Cabinets, Walk-In Closet(s)
- Flooring: Ceramic Tile
- Doors: French Doors
- Has fireplace: No
Interior area
- Total structure area: 1,320
- Total interior livable area: 1,214 sqft
Video & virtual tour
Property
Parking
- Total spaces: 1
- Parking features: Driveway, Garage Door Opener, Parking Pad
- Attached garage spaces: 1
- Has uncovered spaces: Yes
Features
- Levels: One
- Stories: 1
- Patio & porch: Covered, Enclosed, Rear Porch, Screened
- Exterior features: Fire Pit, Irrigation System, Private Entrance, Private Mailbox, Private Yard
- Fencing: Fenced
- Has view: Yes
- View description: Water, Canal, Gulf/Ocean - Partial
- Has water view: Yes
- Water view: Water,Canal,Gulf/Ocean - Partial
- Waterfront features: Canal Front, Saltwater Canal Access, Gulf/Ocean Access, Lift, No Wake Zone, Seawall
- Frontage length: Canal: 50
Lot
- Size: 5,000 Square Feet
- Features: Flood Insurance Required, FloodZone, In County, Landscaped
- Residential vegetation: Trees/Landscaped
Details
- Parcel number: 162433009.0000.00063.0
- Zoning: R4
- Special conditions: None
Construction
Type & style
- Home type: SingleFamily
- Architectural style: Florida
- Property subtype: Single Family Residence
Materials
- Block, Stucco
- Foundation: Slab
- Roof: Metal
Condition
- New construction: No
- Year built: 1979
Utilities & green energy
- Sewer: Public Sewer
- Water: Public
- Utilities for property: Cable Available, Cable Connected, Electricity Available, Electricity Connected, Public, Sewer Connected, Street Lights, Water Available, Water Connected
Community & HOA
Community
- Features: Golf Carts OK
- Security: Security System, Security System Owned, Smoke Detector(s)
- Pet fee: $0 monthly
- Subdivision: SEA RANCH ON GULF
HOA
- Has HOA: No
Location
- Region: Hudson
Financial & listing details
- Price per square foot: $390/sqft
- Tax assessed value: $290,028
- Annual tax amount: $3,949
- Date on market: 6/4/2026
- Cumulative days on market: 48 days
- Listing terms: Cash,Conventional,FHA,VA Loan
- Ownership: Fee Simple
- Total actual rent: 0
- Electric utility on property: Yes
- Road surface type: Paved
Estimated market value
Not available
Estimated sales range
Not available
Not available
Price history
| Date | Event | Price |
|---|---|---|
| 6/4/2026 | Listed for sale | $474,000+0.2%$390/sqft |
Source:  Stellar MLS #TB8507134 Report a problem Stellar MLS #TB8507134 Report a problem | ||
| 5/10/2023 | Sold | $473,000-8.9%$390/sqft |
Source: Public Record Report a problem | ||
| 4/5/2023 | Pending sale | $519,000$428/sqft |
Source: Stellar MLS #W7852640 Report a problem | ||
| 3/30/2023 | Price change | $519,000-1.1%$428/sqft |
Source: Stellar MLS #W7852640 Report a problem | ||
| 2/17/2023 | Listed for sale | $525,000-34.4%$432/sqft |
Source: Stellar MLS #W7852640 Report a problem | ||
| 12/1/2017 | Sold | $800,000+900%$659/sqft |
Source: Public Record Report a problem | ||
| 6/16/2016 | Listing removed | $1,100$1/sqft |
Source: Weichert, Realtors - All Professional Report a problem | ||
| 3/17/2016 | Listed for rent | $1,100$1/sqft |
Source: Weichert, Realtors - All Professional Report a problem | ||
| 1/16/2016 | Listing removed | $1,100$1/sqft |
Source: Trinity - WEICHERT, REALTORS - All Professional #W7613905 Report a problem | ||
| 11/7/2015 | Listed for rent | $1,100+46.7%$1/sqft |
Source: Trinity - WEICHERT, REALTORS - All Professional #W7613905 Report a problem | ||
| 7/31/2013 | Sold | $80,000$66/sqft |
Source: Public Record Report a problem | ||
| 6/11/2012 | Listing removed | $750$1/sqft |
Source: Florida Luxury Realty #W7521485 Report a problem | ||
| 5/8/2012 | Listed for rent | $750$1/sqft |
Source: Florida Luxury Realty #W7521485 Report a problem | ||
Public tax history
| Year | Property taxes | Tax assessment |
|---|---|---|
| 2024 | $3,852 -0.8% | $256,108 -8.7% |
| 2023 | $3,883 +36.9% | $280,439 +61.1% |
| 2022 | $2,836 +9.3% | $174,070 +21% |
| 2021 | $2,595 +14.8% | $143,870 +10% |
| 2020 | $2,261 -0.1% | $130,798 +0.6% |
| 2019 | $2,264 | $130,016 +8.8% |
| 2018 | $2,264 +8% | $119,533 +24.3% |
| 2017 | $2,095 +19.9% | $96,200 +5.7% |
| 2016 | $1,748 +20.1% | $90,989 +16.5% |
| 2015 | $1,455 +3.8% | $78,104 +1.6% |
| 2014 | $1,401 | $76,840 +3% |
| 2013 | -- | $74,571 -1% |
| 2012 | -- | $75,341 -7.1% |
| 2011 | -- | $81,128 -10% |
| 2010 | -- | $90,104 -12.7% |
| 2009 | -- | $103,252 -23% |
| 2008 | -- | $134,043 -16.2% |
| 2007 | -- | $159,933 -22% |
| 2006 | -- | $205,070 +38.7% |
| 2005 | -- | $147,868 +62.5% |
| 2004 | -- | $91,008 +34.7% |
| 2003 | -- | $67,558 +19.8% |
| 2002 | -- | $56,374 +30.2% |
| 2000 | -- | $43,285 |
| 1999 | -- | $43,285 |
Find assessor info on the county website
Monthly payment
Est. payment
Payment breakdown
Explore the cost of this home by adjusting the details. Changes won't be saved.Climate risks
Neighborhood: 34667
Nearby schools
GreatSchools rating
- 2/10Hudson Middle SchoolGrades: 4-8Distance: 4.1 mi
- 2/10Fivay High SchoolGrades: 8-12Distance: 3.2 mi
- 5/10Hudson Primary AcademyGrades: PK-5Distance: 4.1 mi
- $395,0003 bd1 ba1k sqft6416 Boatyard Dr, Hudson, FL 34667For Sale
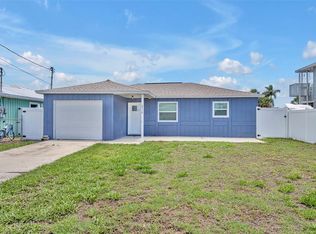
- $349,200-- bd1 ba858 sqft6424 Boatyard Dr, Hudson, FL 34667Off Market
- $247,0002 bd1 ba858 sqft6428 Boatyard Dr, Hudson, FL 34667Off Market

- $341,000-- bd2 ba1.5k sqft6412 Boatyard Dr, Hudson, FL 34667Off Market
- $416,0002 bd1 ba1k sqft6421 Boatyard Dr, Hudson, FL 34667For Sale By Owner
- $--10,001 Square FeetBoatyard Dr, Hudson, FL 34667Off Market
- $78,448-- bd-- ba-- sqft13507 Dingus Ln, Hudson, FL 34667Off Market
- $85,0004,800 Square Feet0 Dingus Ln LOT 70, Hudson, FL 34667Sold
A local agent can set up tours, give advice and negotiate with sellers.
A local lender can help you make sure your offer is ready when you are.
Similar homes
- $469,9002 bd2 ba1.5k sqft12821 4th Isle, Hudson, FL 34667For Sale
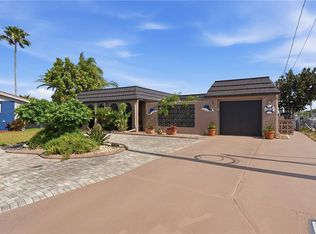
 MLS ID #TB8503884, Chris Shumaker, HOMEXPRESS REALTY, INC.. Stellar MLS
 - $425,0002 bd2 ba1.1k sqft13822 Malcolm Ave, Hudson, FL 34667For Sale
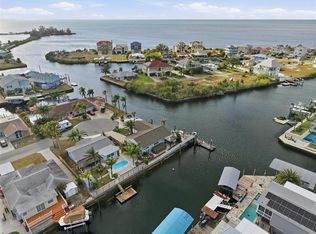 MLS ID #W7885254, Kayla McDonald, PA, RE/MAX ALLIANCE GROUP. Stellar MLS
 - $499,0003 bd2 ba1.3k sqft13738 Victor Ave, Hudson, FL 34667For Sale
 NextHome
 - $399,0002 bd2 ba1.1k sqft13700 Leslie Dr, Hudson, FL 34667For Sale
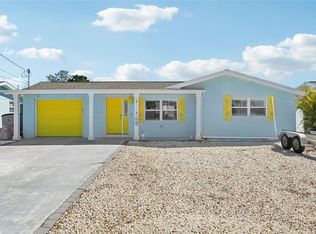 MLS ID #TB8521536, Tommie Everill Peacock, MARK SPAIN REAL ESTATE. Stellar MLS
 - $420,0002 bd2 ba1k sqft13625 Maria Dr, Hudson, FL 34667For SaleMLS ID #W7878512, Melissa Horn, FLORIDA LUXURY REALTY INC. Stellar MLS
- $425,0003 bd2 ba1.5k sqft6719 Albatross Ln, Hudson, FL 34667For SaleMLS ID #W7880376, Bonnie Barnes, SIRROM REALTY LLC. Stellar MLS
- $385,9002 bd2 ba1.2k sqft13840 Barnard Ave, Hudson, FL 34667For SaleMLS ID #TB8510411, John Chiaradio, CHARLES RUTENBERG REALTY INC. Stellar MLS
- $410,0003 bd2 ba1.5k sqft14124 Kulig Ct, Hudson, FL 34667For SaleMLS ID #TB8523423, Monica Karcz, PA, REDFIN CORPORATION. Stellar MLS
- $349,0002 bd2 ba875 sqft6432 Boatyard Dr, Hudson, FL 34667For SaleMLS ID #W7887277, Heather McCann, CHARLES RUTENBERG REALTY INC. Stellar MLS
- $398,0002 bd1 ba1.2k sqft13525 Maria Dr, Hudson, FL 34667For SaleMLS ID #W7883124, Melissa Horn, FLORIDA LUXURY REALTY INC. Stellar MLS
- $435,0003 bd2 ba1.2k sqft6035 Sea Ranch Dr Unit 505, Hudson, FL 34667For SaleMLS ID #TB8456577, Nicole Dufala, KELLER WILLIAMS REALTY- PALM HARBOR. Stellar MLS
- $350,0002 bd2 ba1k sqft13604 Maria Dr, Hudson, FL 34667For SaleMLS ID #W7883307, GREG Klesius, GULF COAST FISHING HOMES RLTY. Stellar MLS
- $550,0002 bd2 ba1k sqft6331 Lonnie Lee Ln, Hudson, FL 34667For SaleMLS ID #TB8481097, Sherry Goettler, DALTON WADE INC. Stellar MLS
- $419,0003 bd2 ba1.4k sqft12532 5th Isle, Hudson, FL 34667For SaleMLS ID #TB8496747, Chris Shumaker, HOMEXPRESS REALTY, INC.. Stellar MLS
- $370,0002 bd2 ba1.3k sqft13615 Stacey Dr, Hudson, FL 34667For SaleMLS ID #W7880611, Brenda Brewer-Jones, SANDPEAK REALTY. Stellar MLS
- $384,9002 bd2 ba1.3k sqft14616 Blessing Ln, Hudson, FL 34667For SaleMLS ID #W7883818, DJ Arrazcaeta Jr, LLC, RE/MAX ALLIANCE GROUP. Stellar MLS
- $424,9993 bd2 ba1.3k sqft7623 Mako Dr, Hudson, FL 34667For SaleMLS ID #W7882312, Richard Bishop, III, LPT REALTY, LLC. Stellar MLS
- $577,5002 bd2 ba1.2k sqft6606 Beach Blvd, Hudson, FL 34667For SaleMLS ID #W7881372, April Novenson, RE/MAX ALLIANCE GROUP. Stellar MLS
- $399,9003 bd3 ba1.4k sqft7235 Maryland Ave, Hudson, FL 34667For SaleMLS ID #TB8501277, Michael Bennett, Sr., PEOPLE'S TRUST REALTY. Stellar MLS
- $305,0003 bd2 ba1k sqft6724 Gull Ln, Hudson, FL 34667For SaleMLS ID #W7885399, Bonnie Bowersox, FLORIDA LUXURY REALTY INC. Stellar MLS
