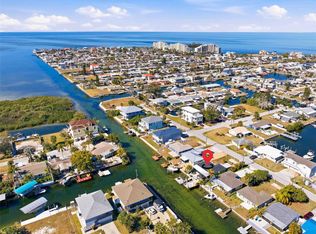
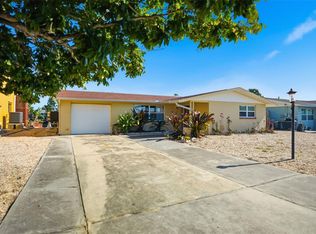
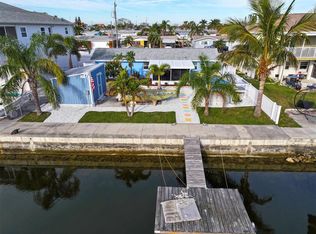
DIRECT GULF ACCESS with an INGROUND POOL and a BOAT LIFT with NO HOA! Located in the highly sought after Sea Ranch Estates. Skip the public boat ramp and bring your toys here! This 2-bedroom 1 bath home has been remodeled and is MOVE IN READY! Step inside and you'll find NEW APPLIANCES including a Bosch STAINLESS STEEL dishwasher, solid wood cabinets and GRANITE countertops. NEW CARPET in the main living areas. A bonus room/family has 270 sf of space with 3 cable outlets for all your entertaining needs and NEW HURRICANE WINDOWS with heat-resistant privacy tint overlooking the gorgeous backyard and water views. Outside you'll find your private oasis with a sparkling inground pool for endless summertime fun. Come take a nap in the hammock under the big tree and enjoy cool breezes and beautiful sunsets. The boat lift has water and electric and floating dock allows for fishing right in your own back yard. Washer and Dryer hookups in the inside laundry room and the garage has plenty of storage and room for your golf cart or motorcycle. All the work has been done, so you can relax and enjoy the Gulf life - FISHING, BOATING, KAYAKING, PADDLE BOARDING OR JUST SWIMMING. This is a golf cart friendly neighborhood where a small public beach, waterfront restaurants and tiki bars are just a short ride away. Hudson Beach is a small waterfront community just north of Clearwater and Tampa but conveniently located off Hwy 19 with shopping and hospital nearby and just 15 minutes to the expressway for easy access to downtown Tampa and the airports. Call me to schedule a SHOWING TODAY!
For sale
$398,000
13525 MARIA DRIVE, HUDSON, FL 34667
2beds
1,274sqft
Single Family Residence
Built in 1969
6,000 Square Feet Lot
$-- Zestimate®
$312/sqft
$-- HOA
What's special
Direct gulf accessInground poolGranite countertopsSolid wood cabinets
- 226 days
- 185
- 25
Zillow last checked:
Listing updated:
Listed by:
Melissa Horn 727-222-3070,
FLORIDA LUXURY REALTY INC 727-862-4447
Source: Stellar MLS,MLS#: W7883124 Originating MLS: West Pasco
Originating MLS: West Pasco
Facts & features
Interior
Bedrooms & bathrooms
- Bedrooms: 2
- Bathrooms: 1
- Full bathrooms: 1
Rooms
- Room types: Family Room
Primary bedroom
- Features: Built-in Closet
- Level: First
Bedroom 2
- Features: Built-in Closet
- Level: First
Family room
- Level: First
Kitchen
- Level: First
Living room
- Level: First
Heating
- Central
Cooling
- Central Air
Appliances
- Included: Dishwasher, Electric Water Heater, Freezer, Microwave, Range, Refrigerator
- Laundry: In Garage
Features
- Eating Space In Kitchen, Solid Wood Cabinets, Stone Counters
- Flooring: Carpet, Tile
- Has fireplace: Yes
- Fireplace features: Wood Burning
Interior area
- Total structure area: 1,462
- Total interior livable area: 1,274 sqft
Video & virtual tour
Property
Parking
- Total spaces: 1
- Parking features: Garage - Attached
- Attached garage spaces: 1
Features
- Levels: One
- Stories: 1
- Exterior features: Rain Gutters
- Has private pool: Yes
- Pool features: Fiberglass, In Ground
- Has view: Yes
- View description: Water, Canal
- Has water view: Yes
- Water view: Water,Canal
- Waterfront features: Gulf/Ocean Front, Waterfront, Canal - Saltwater, Saltwater Canal Access, Gulf/Ocean Access, Bridges - No Fixed Bridges, Lift, Seawall
- Body of water: GULF OF AMERICA
Lot
- Size: 6,000 Square Feet
- Features: FloodZone, Near Marina, Near Public Transit, Street Dead-End
Details
- Parcel number: 1624330270000002810
- Zoning: R4
- Special conditions: None
Construction
Type & style
- Home type: SingleFamily
- Property subtype: Single Family Residence
Materials
- Block, Stucco
- Foundation: Slab
- Roof: Shingle
Condition
- Completed
- New construction: No
- Year built: 1969
Utilities & green energy
- Sewer: Public Sewer
- Water: Public
- Utilities for property: Public
Community & HOA
Community
- Features: Fishing, Gulf/Ocean Front, Marina, Public Boat Ramp, Water Access, Waterfront, Golf Carts OK
- Pet fee: $0 monthly
- Subdivision: SEA RANCH ON GULF
HOA
- Has HOA: No
Location
- Region: Hudson
Financial & listing details
- Price per square foot: $312/sqft
- Tax assessed value: $308,717
- Annual tax amount: $1,794
- Date on market: 2/24/2026
- Cumulative days on market: 227 days
- Listing terms: Cash,Conventional,FHA,VA Loan
- Ownership: Fee Simple
- Total actual rent: 0
- Road surface type: Asphalt
Estimated market value
Not available
Estimated sales range
Not available
Not available
Price history
| Date | Event | Price |
|---|---|---|
| 4/30/2026 | Price change | $398,000-7.4%$312/sqft |
Source:  Stellar MLS #W7883124 Report a problem Stellar MLS #W7883124 Report a problem | ||
| 2/24/2026 | Listed for sale | $429,999+117.5%$338/sqft |
Source: Stellar MLS #W7883124 Report a problem | ||
| 5/2/2012 | Listing removed | $197,700$155/sqft |
Source: Garnik, LLC dba Keller Williams Realty #U7536064 Report a problem | ||
| 1/19/2012 | Listed for sale | $197,700-20.6%$155/sqft |
Source: Garnik, LLC dba Keller Williams Realty #U7536064 Report a problem | ||
| 8/17/2011 | Listing removed | $249,000$195/sqft |
Source: RE/MAX ADVANTAGE REALTY #W7482723 Report a problem | ||
| 7/30/2011 | Listed for sale | $249,000$195/sqft |
Source: RE/MAX ADVANTAGE REALTY #W7482723 Report a problem | ||
| 5/29/2011 | Listing removed | $249,000$195/sqft |
Source: RE/MAX ADVANTAGE REALTY #7482723 Report a problem | ||
| 3/4/2011 | Listed for sale | $249,000+124.3%$195/sqft |
Source: RE/MAX ADVANTAGE REALTY #7482723 Report a problem | ||
| 9/6/2001 | Sold | $111,000+38.8%$87/sqft |
Source: Public Record Report a problem | ||
| 9/7/2000 | Sold | $80,000+83.9%$63/sqft |
Source: Public Record Report a problem | ||
| 5/11/1998 | Sold | $43,500$34/sqft |
Source: Public Record Report a problem | ||
Public tax history
| Year | Property taxes | Tax assessment |
|---|---|---|
| 2025 | $1,794 +3.1% | $138,290 +2.9% |
| 2024 | $1,741 +4.5% | $134,400 |
| 2023 | $1,665 +12.1% | $134,400 +3% |
| 2022 | $1,486 +2.8% | $130,490 +6.1% |
| 2021 | $1,445 +2.1% | $123,000 +1.4% |
| 2020 | $1,415 +2.5% | $121,310 +2.3% |
| 2019 | $1,380 | $118,590 +1.9% |
| 2018 | $1,380 +2.5% | $116,384 |
| 2017 | $1,346 +1% | $116,384 +4.2% |
| 2016 | $1,333 +3.5% | $111,645 +0.7% |
| 2015 | $1,287 +3.2% | $110,869 -2.2% |
| 2014 | $1,247 | $113,346 +2.3% |
| 2013 | -- | $110,787 +0.2% |
| 2012 | -- | $110,565 -8.2% |
| 2011 | -- | $120,496 -14.3% |
| 2010 | -- | $140,612 -7.9% |
| 2009 | -- | $152,679 -21.6% |
| 2008 | -- | $194,655 -22.2% |
| 2007 | -- | $250,310 -9.9% |
| 2006 | -- | $277,961 +41.3% |
| 2005 | -- | $196,771 +37.1% |
| 2004 | -- | $143,487 +16.3% |
| 2003 | -- | $123,342 +54.3% |
| 2002 | -- | $79,962 +53.2% |
| 2000 | -- | $52,204 |
| 1999 | -- | $52,204 |
Find assessor info on the county website
Monthly payment
Est. payment
Payment breakdown
Explore the cost of this home by adjusting the details. Changes won't be saved.Climate risks
Neighborhood: 34667
Nearby schools
Schools provided by the listing agent
- Elementary: Hudson Primary Academy (K-3)
- Middle: Hudson Middle-PO
- High: Fivay High-PO
Source: Stellar MLS. This data may not be complete. We recommend contacting the local school district to confirm school assignments for this home.


Similar homes
- $359,0002 bd1 ba1.2k sqft6424 BOATYARD DRIVE, HUDSON, FL 34667For Sale
 MLS ID #W7889074, Frank Fekete, LLC, RE/MAX SUNSET REALTY. Stellar MLS
 - $410,0003 bd2 ba1.7k sqft13630 GARRIS DRIVE, HUDSON, FL 34667For Sale
 MLS ID #W7881827, Kayla McDonald, PA, RE/MAX ALLIANCE GROUP. Stellar MLS
 - $450,0002 bd2 ba1.1k sqft13626 JENNITA DRIVE, HUDSON, FL 34667For Sale
 MLS ID #TB8525038, Courtney Stein, KELLER WILLIAMS ST PETE REALTY. Stellar MLS
 - $339,0002 bd2 ba1k sqft13604 MARIA DRIVE, HUDSON, FL 34667For Sale
 MLS ID #W7883307, GREG Klesius, GULF COAST FISHING HOMES RLTY. Stellar MLS
 - $450,0002 bd2 ba1k sqft6403 LONNIE LEE LANE, HUDSON, FL 34667For SaleMLS ID #TB8488457, Kathy Grams, COASTAL PROPERTIES GROUP INTERNATIONAL. Stellar MLS
- $379,9993 bd3 ba1.4k sqft7235 MARYLAND AVENUE, HUDSON, FL 34667For SaleMLS ID #TB8501277, Michael Bennett, Sr., PEOPLE'S TRUST REALTY. Stellar MLS
- $339,0002 bd2 ba875 sqft6432 BOATYARD DRIVE, HUDSON, FL 34667For SaleMLS ID #W7887277, Heather McCann, CHARLES RUTENBERG REALTY INC. Stellar MLS
- $329,0004 bd2 ba1.5k sqft13804 MALCOLM AVENUE, HUDSON, FL 34667For SaleMLS ID #W7885376, Frank Fekete, LLC, RE/MAX SUNSET REALTY. Stellar MLS
- $325,0003 bd2 ba1.4k sqft13016 CLUB DRIVE, HUDSON, FL 34667For SaleMLS ID #TB8437276, Amy Williams, LPT REALTY, LLC. Stellar MLS
- $402,0002 bd2 ba1.3k sqft8150 BRENT STREET #748, PORT RICHEY, FL 34668For SaleMLS ID #W7889805, Judi Pobst, KELLER WILLIAMS REALTY- PALM HARBOR. Stellar MLS
- $529,9003 bd2 ba1.6k sqft6907 CLARK STREET, HUDSON, FL 34667For SaleMLS ID #TB8506128, Alvin Klasi, PEOPLE'S TRUST REALTY. Stellar MLS
- $260,0003 bd2 ba1.7k sqft12511 STONE HOUSE LOOP, HUDSON, FL 34667For SaleMLS ID #TB8546443, Shane Riley, MARK SPAIN REAL ESTATE. Stellar MLS
- $369,9993 bd2 ba1.7k sqft9820 POCONO STREET, PORT RICHEY, FL 34668For SaleMLS ID #TB8529297, Tiffany Bryant, SUNCOAST GROUP REALTORS LLC. Stellar MLS
- $229,0002 bd2 ba1.3k sqft12514 COFFEE HILL ROW, HUDSON, FL 34667For SaleMLS ID #W7877579, Jackie King, KW REALTY ELITE PARTNERS. Stellar MLS
- $425,0002 bd2 ba1.7k sqft9116 LAKEVIEW DRIVE, NEW PORT RICHEY, FL 34654For SaleMLS ID #W7886572, James Adams, PA, EXP REALTY LLC. Stellar MLS
- $234,9003 bd3 ba1.7k sqft7300 BELLOWS FALLS LANE, HUDSON, FL 34667For SaleMLS ID #TB8498507, David Pratt, CENTURY 21 COASTAL ALLIANCE. Stellar MLS
- $245,0002 bd2 ba1.4k sqft12234 CIDER MILL LANE, HUDSON, FL 34667For SaleMLS ID #TB8444696, Kyle Iezzi, KELLER WILLIAMS REALTY- PALM HARBOR. Stellar MLS
- $239,0002 bd2 ba1k sqft8802 SEELEY LANE, HUDSON, FL 34667For SaleMLS ID #W7887215, Karen Bailey, PA, FUTURE HOME REALTY. Stellar MLS
- $349,0002 bd2 ba1.4k sqft8542 BETTY STREET, PORT RICHEY, FL 34668For SaleMLS ID #TB8521126, Christopher Worthington, CHARLES RUTENBERG REALTY INC. Stellar MLS
