Welcome to 6403 Lonnie Lee Lane, a beautifully updated waterfront residence perfectly positioned along the Intracoastal Waterway with direct access to the Gulf. This thoughtfully renovated 2-bedroom, 2-bathroom home offers an exceptional blend of comfort, style, and coastal living. From the moment you enter, you’ll appreciate the extensive design improvements and renovations completed by the current owner, creating a fresh, modern feel throughout. The inviting living room features a cozy fireplace, adding warmth and character while serving as a perfect gathering space. Natural light flows effortlessly through the home, enhancing the open and welcoming layout. The kitchen and living areas are designed for both everyday living and entertaining, with seamless transitions that make hosting easy and enjoyable. Each bedroom provides a comfortable retreat, while both full bathrooms have been tastefully updated to reflect the home’s overall design enhancements. Step outside to your private backyard oasis, where waterfront living truly shines. Enjoy peaceful views from the patio, unwind in the heated spa, or take advantage of the walkout floating dock—ideal for boating, paddle boarding, fishing, or simply embracing the Florida lifestyle with direct Gulf access. Conveniently located near local amenities, dining, and shopping, this property offers the perfect balance of tranquility and accessibility. Experience the best of waterfront living—schedule your private showing today and discover all that this exceptional Hudson home has to offer.
For sale
Price cut: $25K (5/12)
$450,000
6403 Lonnie Lee Ln, Hudson, FL 34667
2beds
1,008sqft
:
Get pre-qualified$2,974/mo
Single Family Residence
Built in 1961
3,200 Square Feet Lot
$426,000 Zestimate®
$446/sqft
$-- HOA
What's special
Direct gulf accessHeated spa
- 121 days |
- 98 |
- 2 |
Zillow last checked:
Listing updated:
Listed by:
Kathy Grams 727-259-9247,
COASTAL PROPERTIES GROUP INTERNATIONAL 727-493-1555
Source: Stellar MLS,MLS#: TB8488457 Originating MLS: Suncoast Tampa
Originating MLS: Suncoast Tampa
Facts & features
Interior
Bedrooms & bathrooms
- Bedrooms: 2
- Bathrooms: 2
- Full bathrooms: 2
Rooms
- Room types: Utility Room
Primary bedroom
- Features: Dual Closets
- Level: First
- Area: 117 Square Feet
- Dimensions: 13x9
Bedroom 2
- Features: Dual Closets
- Level: First
- Area: 121 Square Feet
- Dimensions: 11x11
Primary bathroom
- Level: First
- Area: 48 Square Feet
- Dimensions: 8x6
Bathroom 2
- Level: First
- Area: 56 Square Feet
- Dimensions: 8x7
Balcony porch lanai
- Level: First
- Area: 210 Square Feet
- Dimensions: 30x7
Dining room
- Level: First
- Area: 81 Square Feet
- Dimensions: 9x9
Kitchen
- Features: Stone Counters
- Level: First
- Area: 80 Square Feet
- Dimensions: 10x8
Living room
- Level: First
- Area: 195 Square Feet
- Dimensions: 15x13
Heating
- Central
Cooling
- Central Air
Appliances
- Included: Dishwasher, Dryer, Microwave, Range, Refrigerator, Tankless Water Heater, Washer
- Laundry: Laundry Room
Features
- Open Floorplan, Solid Wood Cabinets, Stone Counters, Thermostat
- Flooring: Ceramic Tile
- Doors: Sliding Doors
- Windows: Blinds, Window Treatments
- Has fireplace: Yes
- Fireplace features: Living Room
Interior area
- Total structure area: 1,344
- Total interior livable area: 1,008 sqft
Video & virtual tour
Property
Parking
- Total spaces: 1
- Parking features: Driveway, Garage Door Opener
- Attached garage spaces: 1
- Has uncovered spaces: Yes
- Details: Garage Dimensions: 16x13
Features
- Levels: One
- Stories: 1
- Patio & porch: Front Porch, Rear Porch
- Exterior features: Lighting
- Has spa: Yes
- Spa features: Above Ground, Heated
- Has view: Yes
- View description: Water, Gulf/Ocean - Partial, Intracoastal Waterway
- Has water view: Yes
- Water view: Water,Gulf/Ocean - Partial,Intracoastal Waterway
- Waterfront features: Intracoastal Waterway, Intracoastal Waterway Access, Minimum Wake Zone, Seawall
Lot
- Size: 3,200 Square Feet
- Features: Flood Insurance Required, Landscaped, Near Marina
- Residential vegetation: Mature Landscaping
Details
- Parcel number: 282416012000B000050
- Zoning: R4
- Special conditions: None
Construction
Type & style
- Home type: SingleFamily
- Architectural style: Florida
- Property subtype: Single Family Residence
- Attached to another structure: Yes
Materials
- Block, Concrete, Stucco
- Foundation: Slab
- Roof: Other
Condition
- Completed
- New construction: No
- Year built: 1961
Utilities & green energy
- Sewer: Public Sewer
- Water: Public
- Utilities for property: Cable Connected, Electricity Connected, Public, Sewer Connected, Water Connected
Community & HOA
Community
- Features: Buyer Approval Required
- Pet fee: $0 monthly
- Subdivision: HUDSON BEACH ESTATES
HOA
- Has HOA: No
Location
- Region: Hudson
Financial & listing details
- Price per square foot: $446/sqft
- Tax assessed value: $209,284
- Annual tax amount: $5,176
- Date on market: 3/27/2026
- Cumulative days on market: 65 days
- Listing terms: Cash,Conventional,FHA,VA Loan
- Ownership: Fee Simple
- Total actual rent: 0
- Electric utility on property: Yes
- Road surface type: Paved
Estimated market value
$426,000
$405,000 - $447,000
$2,583/mo
Price history
| Date | Event | Price |
|---|---|---|
| 5/12/2026 | Price change | $450,000-5.3%$446/sqft |
Source:  Stellar MLS #TB8488457 Report a problem Stellar MLS #TB8488457 Report a problem | ||
| 3/27/2026 | Listed for sale | $475,000+44%$471/sqft |
Source: Stellar MLS #TB8488457 Report a problem | ||
| 2/27/2024 | Listing removed | $329,900$327/sqft |
Source: Stellar MLS #U8143663 Report a problem | ||
| 1/10/2022 | Sold | $329,900$327/sqft |
Source: Public Record Report a problem | ||
| 11/26/2021 | Pending sale | $329,900$327/sqft |
Source: Stellar MLS #U8143663 Report a problem | ||
| 11/18/2021 | Listed for sale | $329,900$327/sqft |
Source: Stellar MLS #U8143663 Report a problem | ||
Public tax history
| Year | Property taxes | Tax assessment |
|---|---|---|
| 2024 | $6,033 +6.7% | $209,284 +20% |
| 2023 | $5,656 +40.2% | $174,380 +21.7% |
| 2022 | $4,033 +89.8% | $143,255 +17.4% |
| 2021 | $2,125 +7.3% | $121,991 +7.8% |
| 2020 | $1,980 -1% | $113,207 -0.5% |
| 2019 | $2,001 | $113,723 +1.3% |
| 2018 | $2,001 +1.2% | $112,251 -3.2% |
| 2017 | $1,977 -1.3% | $115,924 +18.8% |
| 2016 | $2,004 +14.2% | $97,617 +2.1% |
| 2015 | $1,754 +206.5% | $95,618 +1.6% |
| 2014 | $572 | $94,071 +2.7% |
| 2013 | -- | $91,568 +27.6% |
| 2012 | -- | $71,747 -19.5% |
| 2011 | -- | $89,142 -9.3% |
| 2010 | -- | $98,239 -14.4% |
| 2009 | -- | $114,715 -27.5% |
| 2008 | -- | $158,152 -35.9% |
| 2007 | -- | $246,621 +1.9% |
| 2006 | -- | $242,106 +112.3% |
| 2005 | -- | $114,028 +39% |
| 2004 | -- | $82,026 +52.7% |
| 2003 | -- | $53,708 +22.3% |
| 2002 | -- | $43,921 +31.1% |
| 2000 | -- | $33,513 |
| 1999 | -- | $33,513 |
Find assessor info on the county website
Monthly payment
Est. payment
Payment breakdown
Explore the cost of this home by adjusting the details. Changes won't be saved.Climate risks
Neighborhood: 34667
Nearby schools
GreatSchools rating
- 2/10Hudson Middle SchoolGrades: 4-8Distance: 4 mi
- 4/10Hudson High SchoolGrades: 6,9-12Distance: 4.1 mi
- 5/10Hudson Primary AcademyGrades: PK-5Distance: 4.1 mi
Schools provided by the listing agent
- Elementary: Hudson Primary Academy (K-3)
- Middle: Hudson Academy ( 4-8)
- High: Hudson High-PO
Source: Stellar MLS. This data may not be complete. We recommend contacting the local school district to confirm school assignments for this home.
- $109,3263,049 Square Feet6401 Lonnie Lee Ln, Hudson, FL 34667Off Market

- $248,3001 bd1 ba1k sqft6407 Lonnie Lee Ln, Hudson, FL 34667Off Market
- $167,3002 bd2 ba900 sqft6405 Lonnie Lee Ln, Hudson, FL 34667Off Market
- $128,823-- bd1 ba636 sqft6335 Lonnie Lee Ln, Hudson, FL 34667Off Market
- $181,1002 bd2 ba1k sqft6411 Lonnie Lee Ln, Hudson, FL 34667Off Market
- $485,0002 bd3 ba1.3k sqft6333 Lonnie Lee Ln, Hudson, FL 34667Sold
- $320,0002 bd2 ba1k sqft13934 Barnard Ave, Hudson, FL 34667Sold
- $297,200-- bd2 ba1.1k sqft13935 Barnard Ave, Hudson, FL 34667Off Market
A local agent can set up tours, give advice and negotiate with sellers.
A local lender can help you make sure your offer is ready when you are.
Similar homes
- $425,0002 bd2 ba1.1k sqft13822 Malcolm Ave, Hudson, FL 34667For Sale
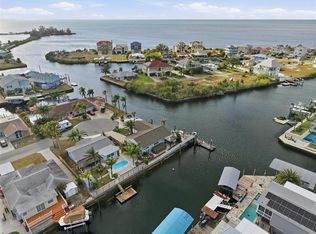
 MLS ID #W7885254, Kayla McDonald, PA, RE/MAX ALLIANCE GROUP. Stellar MLS
 - $495,0002 bd2 ba1.1k sqft13626 Jennita Dr, Hudson, FL 34667For Sale
 MLS ID #TB8525038, Courtney Stein, KELLER WILLIAMS ST PETE REALTY. Stellar MLS
 - $385,9002 bd2 ba1.2k sqft13840 Barnard Ave, Hudson, FL 34667For Sale
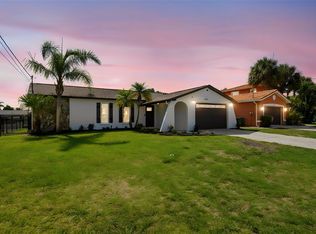 MLS ID #TB8510411, John Chiaradio, CHARLES RUTENBERG REALTY INC. Stellar MLS
 - $399,0002 bd2 ba1.1k sqft13700 Leslie Dr, Hudson, FL 34667For Sale
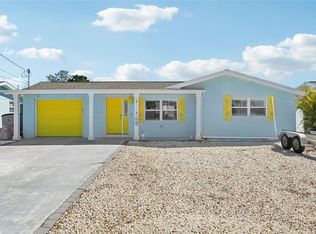 MLS ID #TB8521536, Tommie Everill Peacock, MARK SPAIN REAL ESTATE. Stellar MLS
 - $420,0002 bd2 ba1k sqft13625 Maria Dr, Hudson, FL 34667For SaleMLS ID #W7878512, Melissa Horn, FLORIDA LUXURY REALTY INC. Stellar MLS
- $425,0003 bd2 ba1.4k sqft7114 Fair Ln, Hudson, FL 34667For SaleMLS ID #W7884559, GREG Klesius, GULF COAST FISHING HOMES RLTY. Stellar MLS
- $395,9003 bd2 ba1.3k sqft13804 Victor Ave, Hudson, FL 34667For SaleMLS ID #TB8463145, Gigi Gauthier, TRUE REALTY GROUP. Stellar MLS
- $478,9002 bd2 ba1.2k sqft15627 Donzi Dr, Hudson, FL 34667For SaleMLS ID #W7884295, Cookie Miller, PA, RE/MAX SUNSET REALTY. Stellar MLS
- $398,0002 bd1 ba1.2k sqft13525 Maria Dr, Hudson, FL 34667For SaleMLS ID #W7883124, Melissa Horn, FLORIDA LUXURY REALTY INC. Stellar MLS
- $349,0002 bd2 ba875 sqft6432 Boatyard Dr, Hudson, FL 34667For SaleMLS ID #W7887277, Heather McCann, CHARLES RUTENBERG REALTY INC. Stellar MLS
- $350,0002 bd2 ba1k sqft13604 Maria Dr, Hudson, FL 34667For SaleMLS ID #W7883307, GREG Klesius, GULF COAST FISHING HOMES RLTY. Stellar MLS
- $395,0003 bd1 ba1k sqft6416 Boatyard Dr, Hudson, FL 34667For SaleMLS ID #G5112982, Matt Yoder, KELLER WILLIAMS ELITE PARTNERS III REALTY. Stellar MLS
- $384,9002 bd2 ba1.3k sqft14616 Blessing Ln, Hudson, FL 34667For SaleMLS ID #W7883818, DJ Arrazcaeta Jr, LLC, RE/MAX ALLIANCE GROUP. Stellar MLS
- $550,0002 bd2 ba1.3k sqft14203 Shiloh Ct, Hudson, FL 34667For SaleMLS ID #W7883648, GREG Klesius, GULF COAST FISHING HOMES RLTY. Stellar MLS
- $399,9003 bd3 ba1.4k sqft7235 Maryland Ave, Hudson, FL 34667For SaleMLS ID #TB8501277, Michael Bennett, Sr., PEOPLE'S TRUST REALTY. Stellar MLS
- $374,9003 bd2 ba1.4k sqft13615 Garris Dr, Hudson, FL 34667For SaleMLS ID #TB8500515, Chris Jhoda, REAL BROKER, LLC. Stellar MLS
- $399,9002 bd2 ba1.1k sqft7034 Southwind Dr, Hudson, FL 34667For SaleMLS ID #W7882196, GREG Klesius, GULF COAST FISHING HOMES RLTY. Stellar MLS
- $370,0002 bd2 ba1.3k sqft13615 Stacey Dr, Hudson, FL 34667For SaleMLS ID #W7880611, Brenda Brewer-Jones, SANDPEAK REALTY. Stellar MLS
- $295,0002 bd2 ba1.1k sqft13605 Garris Dr, Hudson, FL 34667For SaleMLS ID #W7885778, Hsin Wang, PA, BHHS FLORIDA PROPERTIES GROUP. Stellar MLS
- $424,9993 bd2 ba1.3k sqft7623 Mako Dr, Hudson, FL 34667For SaleMLS ID #W7882312, Richard Bishop, III, LPT REALTY, LLC. Stellar MLS
