One or more photo(s) has been virtually staged. Seller is willing to consider all reasonable offers and/or $10,000 toward buyer closing costs or an interest rate buy down!! This prime waterfront retreat is located in the highly sought-after Hudson Beach Estates and offers direct Gulf access along with the quintessential Florida coastal lifestyle. This beautifully updated canal-front home sits just minutes from the Gulf and provides the perfect setting for boating, fishing, sunsets, and relaxed waterfront living. Inside, the bright and open living space features expansive windows with tranquil Gulf views and an open-concept layout that flows seamlessly between the living, dining, and kitchen areas, making it ideal for both everyday living and entertaining. The home offers two bedrooms and three full bathrooms with thoughtful updates throughout, as well as an elevator for added convenience! Downstairs, the garage has been finished and transformed into an impressive entertaining space complete with a full bath and versatile living area, perfect for game nights, media space, hobbies, or an additional living room. Outdoors, enjoy breathtaking sunsets from the private patio and covered porch, with room to add a hot tub to enhance your outdoor retreat. The private seawall and dock system include an 8,000-lb boat lift and a floating dock capable of accommodating two jet skis, allowing for effortless access to the water. Located on a saltwater canal with direct Gulf access, boating enthusiasts can cruise straight to open water without obstruction. This golf cart–friendly community allows residents to hop in their golf cart and ride to Hudson Beach, local waterfront restaurants, and nearby shops, making everyday life feel like a vacation. Conveniently located near medical facilities and other local amenities, this home offers an exceptional opportunity to enjoy Florida waterfront living in one of Hudson’s most desirable neighborhoods.
Sold for $485,000
$485,000
6333 LONNIE LEE LN, HUDSON, FL 34667
2beds
1,398sqft
Single Family Residence
Built in 2008
3,200 Square Feet Lot
$482,700 Zestimate®
$347/sqft
$2,648 Estimated rent
Home value
$482,700
$439,000 - $531,000
$2,648/mo
Zestimate® history
Owner options
List your home for rent
$2,648/mo
Rent Zestimate®
Find your next renter with Zillow Rental Manager. Plus, with online applications, you can quickly screen prospective tenants – for free.
$2,648/mo
Rent Zestimate®
Refinance and save
$3,295/mo
Est. payment
Refinancing to a lower rate could help reduce your monthly payments and save thousands over the life of the loan.
$3,295/mo
Est. payment
Explore your selling options
Work with a Zillow partner agent
Leverage their expertise and Zillow's premium Showcase listings to get your home seen by more buyers.
Get startedList with your own agent
Get your home in front of millions of buyers by listing it on Zillow.
Learn how to do itSell it yourself
Take full control of how buyers see your home on Zillow by listing For Sale by Owner (FSBO).
List your homeWhat's special
Direct gulf accessBeautifully updated canal-front homeElevator for added convenienceThoughtful updates throughoutOpen-concept layoutPrime waterfront retreatMinutes from the gulf
Zillow last checked:
Listing updated:
Listed by:
Robin Gonzalez 352-650-5917,
REDFIN CORPORATION 617-458-2883
Bought with:
Alaina Dimare, 3526621
COAST TO COAST REAL ESTATE PRO
Source: Stellar MLS,MLS#: TB8464017 Originating MLS: Suncoast Tampa
Originating MLS: Suncoast Tampa
Facts & features
Interior
Bedrooms & bathrooms
- Bedrooms: 2
- Bathrooms: 3
- Full bathrooms: 3
Primary bedroom
- Features: Walk-In Closet(s)
- Level: Second
- Area: 168 Square Feet
- Dimensions: 12x14
Bedroom 2
- Features: Walk-In Closet(s)
- Level: Second
- Area: 144 Square Feet
- Dimensions: 12x12
Kitchen
- Level: Second
- Area: 80 Square Feet
- Dimensions: 8x10
Living room
- Level: Second
- Area: 216 Square Feet
- Dimensions: 12x18
Heating
- Central
Cooling
- Central Air
Appliances
- Included: Dishwasher, Dryer, Exhaust Fan, Microwave, Range, Range Hood, Refrigerator, Washer
- Laundry: Inside, Laundry Room
Features
- Ceiling Fan(s), Elevator, Open Floorplan, Stone Counters, Thermostat, Walk-In Closet(s)
- Flooring: Engineered Hardwood, Tile
- Doors: Sliding Doors
- Windows: Window Treatments, Shutters
- Has fireplace: No
Interior area
- Total structure area: 2,838
- Total interior livable area: 1,398 sqft
Property
Parking
- Total spaces: 2
- Parking features: Driveway, Ground Level
- Attached garage spaces: 2
- Has uncovered spaces: Yes
- Details: Garage Dimensions: 24x24
Features
- Levels: Two
- Stories: 2
- Patio & porch: Covered, Deck, Front Porch, Patio
- Exterior features: Balcony, Private Mailbox, Private Yard, Rain Gutters
- Fencing: Fenced,Vinyl
- Has view: Yes
- View description: Water, Canal, Gulf/Ocean - Partial
- Has water view: Yes
- Water view: Water,Canal,Gulf/Ocean - Partial
- Waterfront features: Canal - Saltwater, Saltwater Canal Access, Lift, Seawall
- Body of water: GULF OF MEXICO
Lot
- Size: 3,200 Square Feet
- Residential vegetation: Mature Landscaping
Details
- Additional structures: Shed(s)
- Parcel number: 282416012000B000020
- Zoning: R4
- Special conditions: None
Construction
Type & style
- Home type: SingleFamily
- Architectural style: Elevated,Key West
- Property subtype: Single Family Residence
Materials
- Block, Stucco
- Foundation: Slab
- Roof: Metal
Condition
- New construction: No
- Year built: 2008
Utilities & green energy
- Sewer: Public Sewer
- Water: Public
- Utilities for property: Cable Available, Electricity Connected, Sewer Connected, Water Connected
Community & HOA
Community
- Security: Security System, Smoke Detector(s)
- Pet fee: $0 monthly
- Subdivision: HUDSON BEACH ESTATES
HOA
- Has HOA: No
Location
- Region: Hudson
Financial & listing details
- Price per square foot: $347/sqft
- Tax assessed value: $451,888
- Annual tax amount: $7,858
- Date on market: 1/20/2026
- Cumulative days on market: 62 days
- Listing terms: Cash,Conventional
- Ownership: Fee Simple
- Total actual rent: 0
- Electric utility on property: Yes
- Road surface type: Paved, Asphalt
Price history
| Date | Event | Price |
|---|---|---|
| 4/23/2026 | Sold | $485,000-2%$347/sqft |
Source:  Stellar MLS #TB8464017 Report a problem Stellar MLS #TB8464017 Report a problem | ||
| 3/23/2026 | Pending sale | $495,000$354/sqft |
Source: Stellar MLS #TB8464017 Report a problem | ||
| 2/22/2026 | Price change | $495,000-8.3%$354/sqft |
Source: Stellar MLS #TB8464017 Report a problem | ||
| 2/11/2026 | Price change | $540,000-4.4%$386/sqft |
Source: Stellar MLS #TB8464017 Report a problem | ||
| 2/4/2026 | Price change | $565,000-5.8%$404/sqft |
Source: Stellar MLS #TB8464017 Report a problem | ||
| 1/20/2026 | Listed for sale | $600,000+5.4%$429/sqft |
Source: Stellar MLS #TB8464017 Report a problem | ||
| 1/14/2022 | Sold | $569,000-3.5%$407/sqft |
Source:  HCMLS #2220496 Report a problem HCMLS #2220496 Report a problem | ||
| 11/29/2021 | Pending sale | $589,900$422/sqft |
Source: Stellar MLS #T3337722 Report a problem | ||
| 11/19/2021 | Price change | $589,900-1.7%$422/sqft |
Source: HCMLS #2220496 Report a problem | ||
| 10/27/2021 | Listed for sale | $599,900+1614%$429/sqft |
Source: Stellar MLS #T3337722 Report a problem | ||
| 4/24/2001 | Sold | $35,000$25/sqft |
Source: Public Record Report a problem | ||
Public tax history
| Year | Property taxes | Tax assessment |
|---|---|---|
| 2024 | $7,858 -1.8% | $451,888 -2.2% |
| 2023 | $8,004 +59.8% | $461,855 +51.4% |
| 2022 | $5,009 +206.8% | $305,151 +131.2% |
| 2021 | $1,633 +2% | $131,960 +1.4% |
| 2020 | $1,601 +2.3% | $130,140 +2.3% |
| 2019 | $1,565 | $127,220 +1.9% |
| 2018 | $1,565 +2.4% | $124,852 |
| 2017 | $1,529 +0.8% | $124,852 +4.2% |
| 2016 | $1,517 +2.8% | $119,769 +0.7% |
| 2015 | $1,476 +3.1% | $118,936 -32.2% |
| 2014 | $1,431 | $175,358 +3.1% |
| 2013 | -- | $170,141 +48.8% |
| 2012 | -- | $114,305 -19.8% |
| 2011 | -- | $142,563 -10.1% |
| 2010 | -- | $158,659 -17.1% |
| 2009 | -- | $191,429 -26% |
| 2008 | -- | $258,583 +44.9% |
| 2007 | -- | $178,513 0% |
| 2006 | -- | $178,519 +97.5% |
| 2005 | -- | $90,371 +30.6% |
| 2004 | -- | $69,206 +70.7% |
| 2003 | -- | $40,533 +70.7% |
| 2002 | -- | $23,751 +40% |
| 2000 | -- | $16,967 |
| 1999 | -- | $16,967 |
Find assessor info on the county website
Neighborhood: 34667
Nearby homes
- $550,0002 bd2 ba1k sqft6331 Lonnie Lee Ln, Hudson, FL 34667For Sale
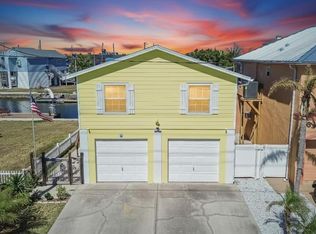
- $90,100-- bd1 ba636 sqft6335 Lonnie Lee Ln, Hudson, FL 34667Off Market
- $--6,098 Square Feet6329 Lonnie Lee Ln, Hudson, FL 34667Off Market
- $109,3263,049 Square Feet6401 Lonnie Lee Ln, Hudson, FL 34667Off Market

- $139,554-- bd-- ba-- sqft6329 Lonnie Lee Ln, Hudson, FL 34667Off Market
- $450,0002 bd2 ba1k sqft6403 Lonnie Lee Ln, Hudson, FL 34667For Sale
- $165,9002 bd2 ba900 sqft6405 Lonnie Lee Ln, Hudson, FL 34667Off Market
- $292,800-- bd2 ba1.1k sqft13935 Barnard Ave, Hudson, FL 34667Off Market
Nearby schools
GreatSchools rating
- 2/10Hudson Middle SchoolGrades: 4-8Distance: 4.1 mi
- 4/10Hudson High SchoolGrades: 6,9-12Distance: 4.1 mi
- 5/10Hudson Primary AcademyGrades: PK-5Distance: 4.1 mi
Get a cash offer in 3 minutes
Find out how much your home could sell for in as little as 3 minutes with a no-obligation cash offer.
Estimated market value
$482,700
Get a cash offer in 3 minutes
Find out how much your home could sell for in as little as 3 minutes with a no-obligation cash offer.
Estimated market value
$482,700
- Florida
- Pasco County
- Hudson
- 34667
- 6333 LONNIE LEE LN
Nearby cities
Nearby zip codes
Other Hudson Topics
