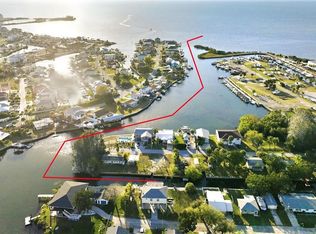
WATERFRONT LIFESTYLE! Discover the perfect blend of work, play, and relaxation in this stunning 2-bedroom, 2-bathroom elevated home situated on a prime saltwater canal where you can clearly see the end of the canal and the open Gulf. Whether you are looking for a full-time residence, a weekend getaway, or a high-performing short-term rental, this property is designed to deliver. Your backyard is a gateway to adventure. The private dock comes fully equipped with a boat lift currently configured for a pontoon, plus a second floating dock—ideal for jet skis, kayaks, or easy paddleboard launching. Spend your mornings cruising the canal and your evenings enjoying the salt air from your elevated deck. One of the standout features of this home is the fully enclosed ground floor. This massive footprint provides: Private Home Office: A quiet, enclosed space perfect for remote work or a creative studio. Unrivaled Storage: Deep garage space that easily accommodates 3 cars plus a smaller boat trailer. Moving in (or starting your rental business) couldn't be easier. To help you hit the ground running, the high-quality furniture is negotiable. Plus, for those who want to embrace the full coastal lifestyle, the custom golf cart is also negotiable—perfect for breezy trips to local shops or neighboring docks. KEY HIGHLIGHTS: 2 Spacious Bedrooms / 2 Bathrooms, Saltwater Canal Access with Pontoon Lift & Floating Dock, Enclosed Ground Floor with Office & Massive Storage. The contents of the home are negotiable (along with the boat and golf cart) making this a potential turn-key short-term rental opportunity. Don’t miss this rare opportunity to own a piece of paradise that offers both the security of elevated living and the convenience of a fully enclosed lower level. Schedule your private showing today and bring your boat!
For sale
$550,000
6331 Lonnie Lee Ln, Hudson, FL 34667
2beds
1,092sqft
Single Family Residence
Built in 1994
3,200 Square Feet Lot
$-- Zestimate®
$504/sqft
$-- HOA
What's special
Fully enclosed ground floor
- 142 days |
- 167 |
- 12 |
Zillow last checked:
Listing updated:
Listed by:
Sherry Goettler 813-614-2842,
DALTON WADE INC 888-668-8283
Source: Stellar MLS,MLS#: TB8481097 Originating MLS: Suncoast Tampa
Originating MLS: Suncoast Tampa
Facts & features
Interior
Bedrooms & bathrooms
- Bedrooms: 2
- Bathrooms: 2
- Full bathrooms: 2
Rooms
- Room types: Den/Library/Office
Primary bedroom
- Features: Ceiling Fan(s), Storage Closet
- Level: First
- Area: 168 Square Feet
- Dimensions: 14x12
Bedroom 2
- Features: Ceiling Fan(s), Storage Closet
- Level: First
- Area: 132 Square Feet
- Dimensions: 12x11
Primary bathroom
- Features: Linen Closet
- Level: First
- Area: 55 Square Feet
- Dimensions: 11x5
Bathroom 2
- Features: Storage Closet
- Level: First
- Area: 60 Square Feet
- Dimensions: 10x6
Dining room
- Level: First
- Area: 120 Square Feet
- Dimensions: 12x10
Kitchen
- Features: Ceiling Fan(s)
- Level: First
- Area: 144 Square Feet
- Dimensions: 12x12
Living room
- Level: First
- Area: 182 Square Feet
- Dimensions: 14x13
Heating
- Heat Pump
Cooling
- Central Air
Appliances
- Included: Dishwasher, Disposal, Electric Water Heater, Microwave, Range, Refrigerator
- Laundry: Inside, Laundry Closet
Features
- Ceiling Fan(s)
- Flooring: Tile, Hardwood
- Windows: Window Treatments
- Has fireplace: No
Interior area
- Total structure area: 2,601
- Total interior livable area: 1,092 sqft
Video & virtual tour
Property
Parking
- Total spaces: 3
- Parking features: Garage - Attached
- Attached garage spaces: 3
Features
- Levels: One
- Stories: 1
- Exterior features: Balcony, Rain Gutters, Sidewalk
- Has view: Yes
- View description: Water, Canal
- Has water view: Yes
- Water view: Water,Canal
- Waterfront features: Canal - Saltwater, Saltwater Canal Access, Lift - Covered, Seawall
Lot
- Size: 3,200 Square Feet
Details
- Parcel number: 162428012000B000010
- Zoning: R4
- Special conditions: None
Construction
Type & style
- Home type: SingleFamily
- Property subtype: Single Family Residence
Materials
- Wood Siding
- Foundation: Raised
- Roof: Shingle
Condition
- Completed
- New construction: No
- Year built: 1994
Utilities & green energy
- Sewer: Public Sewer
- Water: Public
- Utilities for property: BB/HS Internet Available, Electricity Connected, Sewer Connected, Water Connected
Community & HOA
Community
- Pet fee: $0 monthly
- Subdivision: HUDSON BEACH ESTATES
HOA
- Has HOA: No
Location
- Region: Hudson
Financial & listing details
- Price per square foot: $504/sqft
- Tax assessed value: $358,706
- Annual tax amount: $4,043
- Date on market: 2/28/2026
- Cumulative days on market: 36 days
- Listing terms: Cash,Conventional,FHA
- Ownership: Fee Simple
- Total actual rent: 0
- Electric utility on property: Yes
- Road surface type: Asphalt
Estimated market value
Not available
Estimated sales range
Not available
Not available
Price history
| Date | Event | Price |
|---|---|---|
| 2/28/2026 | Listed for sale | $550,000+37.5%$504/sqft |
Source:  Stellar MLS #TB8481097 Report a problem Stellar MLS #TB8481097 Report a problem | ||
| 11/12/2021 | Sold | $400,000+0%$366/sqft |
Source: Public Record Report a problem | ||
| 9/27/2021 | Listed for sale | $399,999+227.9%$366/sqft |
Source: Owner Report a problem | ||
| 2/24/2011 | Sold | $122,000+171.1%$112/sqft |
Source: Public Record Report a problem | ||
| 4/25/2001 | Sold | $45,000+32.4%$41/sqft |
Source: Public Record Report a problem | ||
| 3/15/1999 | Sold | $34,000$31/sqft |
Source: Public Record Report a problem | ||
Public tax history
| Year | Property taxes | Tax assessment |
|---|---|---|
| 2024 | $3,945 +3.9% | $261,570 |
| 2023 | $3,797 +11.4% | $261,570 +6.2% |
| 2022 | $3,410 -4.5% | $246,287 +15.9% |
| 2021 | $3,569 +8.9% | $212,520 +10% |
| 2020 | $3,279 +4.9% | $193,200 +10% |
| 2019 | $3,125 | $175,640 -7.3% |
| 2018 | $3,125 +6.6% | $189,372 +15.7% |
| 2017 | $2,931 +9.5% | $163,677 +12.5% |
| 2016 | $2,677 +15.2% | $145,517 +2.7% |
| 2015 | $2,325 +8.2% | $141,655 +2.7% |
| 2014 | $2,150 | $137,967 +3.7% |
| 2013 | -- | $133,076 +47.6% |
| 2012 | -- | $90,132 -22.4% |
| 2011 | -- | $116,144 -9.8% |
| 2010 | -- | $128,736 -14.1% |
| 2009 | -- | $149,941 -29.3% |
| 2008 | -- | $211,963 -31.3% |
| 2007 | -- | $308,639 +1.8% |
| 2006 | -- | $303,212 +82.3% |
| 2005 | -- | $166,365 +31% |
| 2004 | -- | $127,032 +41.1% |
| 2003 | -- | $90,012 +21.5% |
| 2002 | -- | $74,068 +30.4% |
| 2000 | -- | $56,806 |
| 1999 | -- | $56,806 |
Find assessor info on the county website
Monthly payment
Est. payment
Payment breakdown
Explore the cost of this home by adjusting the details. Changes won't be saved.Climate risks
Neighborhood: 34667
Nearby schools
GreatSchools rating
- 2/10Hudson Middle SchoolGrades: 4-8Distance: 4.1 mi
- 4/10Hudson High SchoolGrades: 6,9-12Distance: 4.1 mi
- 5/10Hudson Primary AcademyGrades: PK-5Distance: 4.1 mi
- $485,0002 bd3 ba1.3k sqft6333 Lonnie Lee Ln, Hudson, FL 34667Sold

- $--6,098 Square Feet6329 Lonnie Lee Ln, Hudson, FL 34667Off Market
- $139,554-- bd-- ba-- sqft6329 Lonnie Lee Ln, Hudson, FL 34667Off Market
- $91,400-- bd1 ba636 sqft6335 Lonnie Lee Ln, Hudson, FL 34667Off Market
- $387,4003 bd2 ba1.1k sqft6325 Lonnie Lee Ln, Hudson, FL 34667Off Market
- $109,3263,049 Square Feet6401 Lonnie Lee Ln, Hudson, FL 34667Off Market
- $483,0003 bd3 ba2.7k sqft13934 Ethel Ave, Hudson, FL 34667Off Market
- $450,0002 bd2 ba1k sqft6403 Lonnie Lee Ln, Hudson, FL 34667For Sale
A local agent can set up tours, give advice and negotiate with sellers.
A local lender can help you make sure your offer is ready when you are.
Similar homes
- $550,0002 bd2 ba1.3k sqft14203 Shiloh Ct, Hudson, FL 34667For Sale
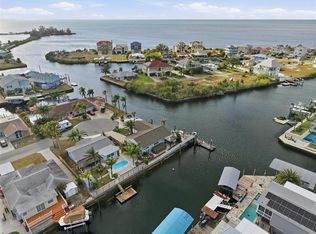
 MLS ID #W7883648, GREG Klesius, GULF COAST FISHING HOMES RLTY. Stellar MLS
 - $495,0002 bd2 ba1.1k sqft13626 Jennita Dr, Hudson, FL 34667For Sale
 MLS ID #TB8525038, Courtney Stein, KELLER WILLIAMS ST PETE REALTY. Stellar MLS
 - $425,0002 bd2 ba1.1k sqft13822 Malcolm Ave, Hudson, FL 34667For Sale
 MLS ID #W7885254, Kayla McDonald, PA, RE/MAX ALLIANCE GROUP. Stellar MLS
 - $474,0002 bd2 ba1.2k sqft6420 Boatyard Dr, Hudson, FL 34667For Sale
 MLS ID #TB8507134, Sharlene Woodis, LPT REALTY, LLC. Stellar MLS
 - $499,0003 bd2 ba1.3k sqft13738 Victor Ave, Hudson, FL 34667For SaleNextHome
- $599,9993 bd2 ba1.5k sqft6035 Sea Ranch Dr Unit 415, Hudson, FL 34667For SaleMLS ID #TB8457037, Rose Perez Muniz, OCEAN BREEZE LUXURY REALTY. Stellar MLS
- $577,5002 bd2 ba1.2k sqft6606 Beach Blvd, Hudson, FL 34667For SaleMLS ID #W7881372, April Novenson, RE/MAX ALLIANCE GROUP. Stellar MLS
- $410,0003 bd2 ba1.5k sqft14124 Kulig Ct, Hudson, FL 34667For SaleMLS ID #TB8523423, Monica Karcz, PA, REDFIN CORPORATION. Stellar MLS
- $415,0002 bd2 ba1.1k sqft6641 Boatyard Dr, Hudson, FL 34667For SaleMLS ID #W7886920, Sharon Raymo, DALTON WADE INC. Stellar MLS
- $395,9002 bd2 ba1.5k sqft13815 Plumosa Ave, Hudson, FL 34667For SaleMLS ID #W7887115, Cindy Andrews, WEICHERT REALTORS FL TROPICS. Stellar MLS
- $435,0003 bd2 ba1.2k sqft6035 Sea Ranch Dr Unit 505, Hudson, FL 34667For SaleMLS ID #TB8456577, Nicole Dufala, KELLER WILLIAMS REALTY- PALM HARBOR. Stellar MLS
- $399,0002 bd2 ba1.1k sqft13700 Leslie Dr, Hudson, FL 34667For SaleMLS ID #TB8521536, Tommie Everill Peacock, MARK SPAIN REAL ESTATE. Stellar MLS
- $380,0002 bd2 ba1.3k sqft6645 Harbor Dr, Hudson, FL 34667For SaleMLS ID #W7884505, William Labbancz, SAILWINDS REALTY. Stellar MLS
- $469,9002 bd2 ba1.5k sqft12821 4th Isle, Hudson, FL 34667For SaleMLS ID #TB8503884, Chris Shumaker, HOMEXPRESS REALTY, INC.. Stellar MLS
- $415,0003 bd2 ba1.5k sqft13706 Britton Dr, Hudson, FL 34667For SaleMLS ID #TB8483585, Bradley Uline, RE/MAX REALTEC GROUP INC. Stellar MLS
- $345,0003 bd2 ba1.2k sqft13714 Allyn Dr, Hudson, FL 34667For SaleMLS ID #TB8511997, Patrick Massey, MARK SPAIN REAL ESTATE. Stellar MLS
- $425,0003 bd2 ba1.5k sqft6719 Albatross Ln, Hudson, FL 34667For SaleMLS ID #W7880376, Bonnie Barnes, SIRROM REALTY LLC. Stellar MLS
- $350,0002 bd2 ba1k sqft13604 Maria Dr, Hudson, FL 34667For SaleMLS ID #W7883307, GREG Klesius, GULF COAST FISHING HOMES RLTY. Stellar MLS
- $420,0002 bd2 ba1k sqft13625 Maria Dr, Hudson, FL 34667For SaleMLS ID #W7878512, Melissa Horn, FLORIDA LUXURY REALTY INC. Stellar MLS
- $384,9002 bd2 ba1.3k sqft14616 Blessing Ln, Hudson, FL 34667For SaleMLS ID #W7883818, DJ Arrazcaeta Jr, LLC, RE/MAX ALLIANCE GROUP. Stellar MLS
