Skip main navigation
For sale
  • Price cut: $39K (5/11)
    $350,000

    13531 Dingus Ln, Hudson, FL 34667

    3beds
    1,292sqft
    : 
    Loading
    Get pre-qualified
    Single Family Residence
    Built in 1973
    4,800 Square Feet Lot
    $-- Zestimate®
    $271/sqft
    $-- HOA

    What's special

    Open floor plan
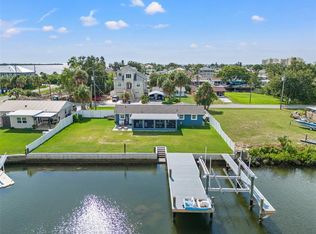
    Welcome Home to this stunning 3 bedroom 2 bathroom completely renovated waterfront home with dock & lift that is literally seconds down the channel right to the Gulf! Enter from your covered parking, right under the front porch to an essentially brand new home with new luxury vinyl flooring, brand new kitchen & bathrooms and so much more! Open floor plan with a living room up front and a bonus room/dining room in the back that overlooks your huge covered back porch along the water! Garage conversion is already done, so you don't have to! Can be a 3rd bedroom or office or air conditioned storage etc and then ample storage in sheds out back so bring all your toys, supplies and anything that makes this house your HOME with plenty of space to soak in all the best of that enviable Florida Lifestyle! This one is truly a must-see! Schedule your showing today!
    333 days
    |
    157
    |
    23
    |

    Zillow last checked:

    Listing updated:

    Listed by:

    Mandy Fackler 727-503-2959,

    CENTURY 21 BEGGINS 800-541-9923

    Source: Stellar MLS,MLS#: TB8416618MLS LogoOriginating MLS: Suncoast Tampa

    Loading...

      Facts & features

      Interior

      Bedrooms & bathrooms
      • Bedrooms: 3
      • Bathrooms: 2
      • Full bathrooms: 2
      Rooms
      • Room types: Bonus Room, Den/Library/Office, Family Room, Utility Room
      Primary bedroom
      • Features: Walk-In Closet(s)
      • Level: First
      • Area: 180 Square Feet
      • Dimensions: 10x18
      Bedroom 2
      • Features: Built-in Closet
      • Level: First
      • Area: 140 Square Feet
      • Dimensions: 10x14
      Bedroom 3
      • Features: Built-in Closet
      • Level: First
      • Area: 120 Square Feet
      • Dimensions: 10x12
      Bonus room
      • Features: Built-in Closet
      • Level: First
      • Area: 180 Square Feet
      • Dimensions: 9x20
      Kitchen
      • Level: First
      • Area: 80 Square Feet
      • Dimensions: 8x10
      Living room
      • Level: First
      • Area: 143 Square Feet
      • Dimensions: 11x13
      Heating
      • Central
      Cooling
      • Central Air
      Appliances
      • Included: Dishwasher, Microwave, Range, Refrigerator
      • Laundry: Inside
      Features
      • Ceiling Fan(s), Open Floorplan, Primary Bedroom Main Floor, Solid Surface Counters, Solid Wood Cabinets, Split Bedroom, Stone Counters
      • Flooring: Ceramic Tile, Luxury Vinyl
      • Doors: French Doors, Sliding Doors
      • Has fireplace: No
      Interior area
      • Total structure area: 1,324
      • Total interior livable area: 1,292 sqft
      Video & virtual tour

      Property

      Parking
      • Total spaces: 1
      • Parking features: Boat, Converted Garage, Covered, Curb Parking, Driveway, Guest
      • Carport spaces: 1
      • Has uncovered spaces: Yes
      Features
      • Levels: One
      • Stories: 1
      • Patio & porch: Covered, Deck, Front Porch, Other, Porch, Rear Porch
      • Exterior features: Private Mailbox
      • Has view: Yes
      • View description: Water, Canal
      • Has water view: Yes
      • Water view: Water,Canal
      • Waterfront features: Canal - Saltwater, Gulf/Ocean, Saltwater Canal Access, Gulf/Ocean Access, Lift, Seawall
      Lot
      • Size: 4,800 Square Feet
      • Features: FloodZone, Level, Street Dead-End
      • Residential vegetation: Mature Landscaping
      Details
      • Additional structures: Shed(s), Storage
      • Parcel number: 162433009.0000.00072.0
      • Zoning: R4
      • Special conditions: None

      Construction

      Type & style
      • Home type: SingleFamily
      • Architectural style: Coastal,Contemporary
      • Property subtype: Single Family Residence
      Materials
      • Block, Stucco
      • Foundation: Slab
      • Roof: Shingle
      Condition
      • Completed
      • New construction: No
      • Year built: 1973

      Utilities & green energy

      • Sewer: Public Sewer
      • Water: Public
      • Utilities for property: Electricity Available, Electricity Connected

      Community & HOA

      Community
      • Security: Smoke Detector(s)
      • Pet fee: $0 monthly
      • Subdivision: SEA RANCH ON GULF
      HOA
      • Has HOA: No
      Location
      • Region: Hudson

      Financial & listing details

      • Price per square foot: $271/sqft
      • Tax assessed value: $290,813
      • Annual tax amount: $1,742
      • Date on market: 8/12/2025
      • Cumulative days on market: 331 days
      • Listing terms: Cash,FHA,VA Loan
      • Ownership: Fee Simple
      • Total actual rent: 0
      • Electric utility on property: Yes
      • Road surface type: Paved

        Estimated market value

        Not available

        Estimated sales range

        Not available

        Not available

        Price history

        DateEventPrice
        5/11/2026Price change$350,000-10%$271/sqft
        Source: Stellar MLS #TB8416618 Report a problem
        1/8/2026Price change$389,000-2.5%$301/sqft
        Source: Stellar MLS #TB8416618 Report a problem
        8/12/2025Listed for sale$399,000+90%$309/sqft
        Source: Stellar MLS #TB8416618 Report a problem
        12/19/2019Sold$210,000$163/sqft
        Source: Stellar MLS #W7813106 Report a problem
        10/29/2019Pending sale$210,000$163/sqft
        Source: BHHS FLORIDA PROPERTIES GROUP #W7813106 Report a problem
        10/22/2019Price change$210,000-4.5%$163/sqft
        Source: BHHS FLORIDA PROPERTIES GROUP #W7813106 Report a problem
        9/9/2019Price change$219,900-2.2%$170/sqft
        Source: BHHS FLORIDA PROPERTIES GROUP #W7813106 Report a problem
        8/26/2019Pending sale$224,900$174/sqft
        Source: BHHS FLORIDA PROPERTIES GROUP #W7813106 Report a problem
        8/7/2019Price change$224,900-4.3%$174/sqft
        Source: BHHS FLORIDA PROPERTIES GROUP #W7813106 Report a problem
        6/28/2019Listed for sale$234,900$182/sqft
        Source: BHHS FLORIDA PROPERTIES GROUP #W7813106 Report a problem

        Public tax history

        YearProperty taxesTax assessment
        2024$1,742 +4.6%$136,580
        2023$1,666 +7.2%$136,580 +3%
        2022$1,554 +2.1%$132,610 +6.1%
        2021$1,522 +2%$125,000 +1.4%
        2020$1,491 -34.6%$123,279 -3.8%
        2019$2,282 $128,090 -2.7%
        2018$2,282 +6.6%$131,602 +24.3%
        2017$2,140 +12.2%$105,865 +2.3%
        2016$1,907 +15.3%$103,484 +15.3%
        2015$1,654 +4.1%$89,754 +2%
        2014$1,589 $88,031 +2.8%
        2013-- $85,593 -1.3%
        2012-- $86,749 -4.9%
        2011-- $91,194 -9.6%
        2010-- $100,844 -12.4%
        2009-- $115,100 -18.3%
        2008-- $140,867 -15.7%
        2007-- $167,015 -20.4%
        2006-- $209,833 +34.3%
        2005-- $156,224 +90.2%
        2004-- $82,116 +35.1%
        2003-- $60,784 +12.3%
        2002-- $54,139 +33.1%
        2000-- $40,680
        1999-- $40,680
        Find assessor info on the county website

        Monthly payment

        Est. payment

        Payment breakdown

        Explore the cost of this home by adjusting the details. Changes won't be saved.
        All calculations are estimates and provided by Zillow, Inc. for informational purposes only. Actual amounts may vary.
        HOA fees may include property taxes on listings classified as Co-Ops. Contact the listing agent and/or owner for fee details.
        Mortgage interest rates are dependent on a number of factors, including credit score, down payment, and repayment length. Interest rate data provided by Zillow Group Marketplace, Inc. as of 1/1/1970 from various mortgage lenders with which we have lead or other similar arrangements; the Estimated Payment is an average of those rates.
        See how much you could borrow to make a competitive offer.

        Climate risks

        Neighborhood: 34667

        Getting around

        7 / 100
        Car-Dependent
        28 / 100
        Somewhat Bikeable

        Nearby schools

        GreatSchools rating
        Schools provided by the listing agent
        • Elementary: Hudson Academy ( 4-8)
        • Middle: Bayonet Point Middle-PO
        • High: Fivay High-PO

        Source: Stellar MLS. This data may not be complete. We recommend contacting the local school district to confirm school assignments for this home.

        A local agent can set up tours, give advice and negotiate with sellers.

        A local lender can help you make sure your offer is ready when you are.

        Browse local experts

        Similar homes