Welcome to this spacious and well-maintained 2-bedroom, 2-bath home in the highly sought-after 55+ community of Highland Lakes! This home offers over 1,700 heated square feet of living space, a flexible office that could also serve as a third bedroom, and plenty of room to make it your own. Nestled on a quiet cul-de-sac with no through traffic, the property features an oversized, nearly quarter-acre lot. Inside, you'll find a versatile floor plan with both a formal living room and a comfortable family room, along with a large Florida room overlooking the spacious backyard. The generously sized primary suite offers plenty of room for a king-size bedroom set, a walk-in closet, an additional built-in closet, and a private en-suite bath with a walk-in shower. The split-bedroom layout provides privacy for guests, with the second bedroom located on the opposite side of the home and conveniently positioned near the hall bath with a tub/shower combination. A 2021 ROOF and location in a non-flood and non-evacuation zone provide added peace of mind. And then there's the Highland Lakes lifestyle! With an incredibly affordable HOA fee of only $164 per month, residents enjoy unlimited FREE golf on three private executive courses, plus tennis, pickleball, bocce, shuffleboard, fitness classes, entertainment, clubs, and countless social activities at the vibrant clubhouse. The private Lake Tarpon Lodge offers a boat ramp, fishing pier, and community pontoon boats, while complimentary RV and boat storage and golf cart-friendly streets make enjoying the community even easier. Ideally located just minutes from beautiful Gulf beaches, shopping, dining, healthcare, professional sporting venues, two international airports, and a cruise port, this home offers an incredible opportunity to enjoy the best of the Florida lifestyle. This home is ready for your personal touch - come see all this wonderful home and exceptional community have to offer!
For sale
$425,000
1745 DUGALL COURT, PALM HARBOR, FL 34684
2beds
1,775sqft
Single Family Residence
Built in 1980
10,189 Square Feet Lot
$408,200 Zestimate®
$239/sqft
$164/mo HOA
What's special
Flexible officeComfortable family roomOversized nearly quarter-acre lotGenerously sized primary suiteAdditional built-in closetWalk-in closet
- 33 days
- 421
- 20
Zillow last checked:
Listing updated:
Listed by:
Amanda Justus 727-330-4478,
COLDWELL BANKER REALTY 727-781-3700
Source: Stellar MLS,MLS#: TB8547051 Originating MLS: Suncoast Tampa
Originating MLS: Suncoast Tampa
Facts & features
Interior
Bedrooms & bathrooms
- Bedrooms: 2
- Bathrooms: 2
- Full bathrooms: 2
Rooms
- Room types: Florida Room, Dining Room
Primary bedroom
- Features: Ceiling Fan(s), En Suite Bathroom, Walk-In Closet(s)
- Level: First
- Area: 198 Square Feet
- Dimensions: 11x18
Bedroom 2
- Features: Walk-In Closet(s)
- Level: First
- Area: 110 Square Feet
- Dimensions: 10x11
Primary bathroom
- Features: En Suite Bathroom, Shower No Tub, Single Vanity
- Level: First
- Area: 40 Square Feet
- Dimensions: 5x8
Den
- Level: First
- Area: 143 Square Feet
- Dimensions: 13x11
Family room
- Level: First
- Area: 216 Square Feet
- Dimensions: 12x18
Florida room
- Level: First
- Area: 319 Square Feet
- Dimensions: 29x11
Kitchen
- Features: Pantry
- Level: First
- Area: 84 Square Feet
- Dimensions: 7x12
Living room
- Level: First
- Area: 220 Square Feet
- Dimensions: 11x20
Heating
- Central
Cooling
- Central Air
Appliances
- Included: Dishwasher, Dryer, Electric Water Heater, Range, Refrigerator, Washer
- Laundry: In Garage
Features
- Ceiling Fan(s), Living Room/Dining Room Combo, Primary Bedroom Main Floor, Split Bedroom, Thermostat, Walk-In Closet(s)
- Flooring: Carpet, Tile
- Has fireplace: No
Interior area
- Total structure area: 2,294
- Total interior livable area: 1,775 sqft
Property
Parking
- Total spaces: 2
- Parking features: Driveway, Garage Door Opener
- Attached garage spaces: 2
- Has uncovered spaces: Yes
- Details: Garage Dimensions: 21x23
Features
- Levels: One
- Stories: 1
- Patio & porch: Patio
- Exterior features: Private Mailbox, Sidewalk
- On waterfront: Yes
- Waterfront features: Lake, Waterfront, Lake Privileges, Boat Ramp - Private, Fishing Pier, Sailboat Water, Skiing Allowed
- Body of water: LAKE TARPON
Lot
- Size: 10,189 Square Feet
- Dimensions: 92 x 132
- Features: Level, Near Golf Course, Sidewalk, Above Flood Plain
Details
- Parcel number: 052816389050001950
- Zoning: RPD-7.5
- Special conditions: None
Construction
Type & style
- Home type: SingleFamily
- Architectural style: Ranch,Traditional
- Property subtype: Single Family Residence
Materials
- Block, Stucco
- Foundation: Slab
- Roof: Shingle
Condition
- New construction: No
- Year built: 1980
Utilities & green energy
- Sewer: Public Sewer
- Water: Public
- Utilities for property: Cable Available, Electricity Connected, Public, Sewer Connected, Underground Utilities, Water Connected
Community & HOA
Community
- Features: Community Boat Ramp, Dock, Fishing, Lake, Water Access, Waterfront, Association Recreation - Owned, Clubhouse, Deed Restrictions, Golf Carts OK, Golf, Pool, Sidewalks, Tennis Court(s)
- Pet fee: $0 monthly
- Senior community: Yes
- Subdivision: HIGHLAND LAKES
HOA
- Has HOA: Yes
- Services included: Common Area Taxes, Community Pool, Reserve Fund, Pool Maintenance, Recreational Facilities
- HOA fee: $164 monthly
- HOA name: Highland Lakes HOA
- HOA phone: 727-784-1402
Location
- Region: Palm Harbor
Financial & listing details
- Price per square foot: $239/sqft
- Tax assessed value: $368,068
- Annual tax amount: $2,194
- Date on market: 9/10/2026
- Cumulative days on market: 34 days
- Listing terms: Cash,Conventional,FHA,VA Loan
- Ownership: Fee Simple
- Total actual rent: 0
- Electric utility on property: Yes
- Road surface type: Paved
Estimated market value
$408,200
$388,000 - $429,000
$3,029/mo
Price history
| Date | Event | Price |
|---|---|---|
| 9/10/2026 | Listed for sale | $425,000+85.6%$239/sqft |
Source:  Stellar MLS #TB8547051 Report a problem Stellar MLS #TB8547051 Report a problem | ||
| 9/3/2008 | Listing removed | $229,000$129/sqft |
Source: Listhub #7293444 Report a problem | ||
| 5/25/2008 | Listed for sale | $229,000$129/sqft |
Source: Listhub #7293444 Report a problem | ||
Public tax history
| Year | Property taxes | Tax assessment |
|---|---|---|
| 2025 | $2,194 +6.3% | $153,762 +2.9% |
| 2024 | $2,064 +2.2% | $149,429 +3% |
| 2023 | $2,020 +3.7% | $145,077 +3% |
| 2022 | $1,949 0% | $140,851 +3% |
| 2021 | $1,949 +0.5% | $136,749 +1.4% |
| 2020 | $1,939 +2% | $134,861 +2.3% |
| 2019 | $1,900 | $131,829 +1.9% |
| 2018 | $1,900 +1.7% | $129,371 +2.1% |
| 2017 | $1,868 +2.4% | $126,710 +2.1% |
| 2016 | $1,824 -3.6% | $124,104 -3.2% |
| 2015 | $1,891 +4.2% | $128,256 +3.4% |
| 2014 | $1,815 +6% | $124,032 +7.4% |
| 2013 | $1,712 +13.3% | $115,533 +4.4% |
| 2012 | $1,510 | $110,714 +0.3% |
| 2011 | -- | $110,331 -8.2% |
| 2010 | -- | $120,227 -14.4% |
| 2009 | -- | $140,375 -18.4% |
| 2008 | $2,972 | $172,100 +50.5% |
| 2007 | -- | $114,338 -26.7% |
| 2005 | -- | $155,900 +12.6% |
| 2004 | $1,759 +1.9% | $138,500 +4.1% |
| 2003 | $1,726 +6.7% | $133,000 +15.8% |
| 2002 | $1,618 | $114,900 +6.2% |
| 2001 | $1,618 +6% | $108,200 +6% |
| 2000 | $1,526 | $102,100 |
Find assessor info on the county website
Monthly payment
Est. payment
Payment breakdown
Explore the cost of this home by adjusting the details. Changes won't be saved.Climate risks
Neighborhood: 34684


Similar homes
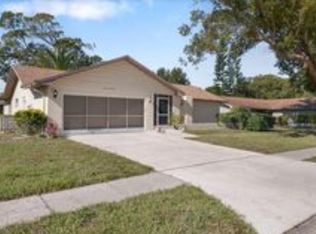
- $349,7002 bd2 ba1.3k sqft3670 IMPERIAL RIDGE PARKWAY, PALM HARBOR, FL 34684For Sale
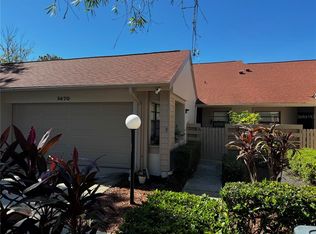
 MLS ID #TB8518578, Traci Pearson, KELLER WILLIAMS REALTY PORTFOLIO COLLECTION. Stellar MLS
 - $545,0004 bd2 ba1.6k sqft2816 RUSTIC OAKS DRIVE, PALM HARBOR, FL 34684For Sale
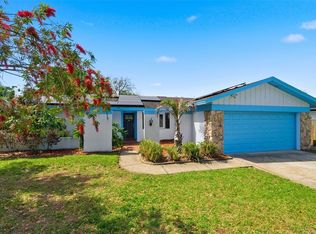 MLS ID #W7884575, Richard Bishop, III, LPT REALTY, LLC. Stellar MLS
 - $495,0003 bd2 ba1.7k sqft2069 KINGFISHER DRIVE, PALM HARBOR, FL 34683For Sale
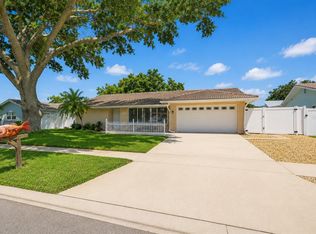 MLS ID #TB8537740, Christina Paolillo, CHARLES RUTENBERG REALTY INC. Stellar MLS
 - $549,9993 bd3 ba2k sqft2210 CITRUS HILL ROAD, PALM HARBOR, FL 34683For Sale
 MLS ID #W7889404, Bonnie Frey, EXP REALTY LLC. Stellar MLS
 - $399,0003 bd2 ba1.5k sqft1117 RUSHMORE DRIVE, HOLIDAY, FL 34690For SaleMLS ID #TB8551484, Gene Morales, TMWRK BROKERAGE LLC. Stellar MLS
- $489,9002 bd2 ba1.5k sqft110 GEORGIA AVE. AVENUE, CRYSTAL BEACH, FL 34681For SaleMLS ID #TB8508271, Jamie Everett, FUTURE HOME REALTY INC. Stellar MLS
- $524,9003 bd2 ba2k sqft2409 OSPREY AVENUE, PALM HARBOR, FL 34683For SaleMLS ID #TB8521786, Agnes Vetter, COASTAL PROPERTIES GROUP INTERNATIONAL. Stellar MLS
- $475,0003 bd3 ba1.9k sqft203 HILLCREST DRIVE, SAFETY HARBOR, FL 34695For SaleMLS ID #TB8548870, Robert Porter, LOMBARDO TEAM REAL ESTATE LLC. Stellar MLS
- $530,0003 bd2 ba2.1k sqft1039 NORTHRIDGE DRIVE, PALM HARBOR, FL 34683For SaleMLS ID #TB8488020, Nik Slavik, RE/MAX CHAMPIONS. Stellar MLS
- $499,0003 bd2 ba1.9k sqft1634 DALE CIRCLE N, DUNEDIN, FL 34698For SaleMLS ID #TB8554639, Patricia Harris, PATRICIA HARRIS REALTY. Stellar MLS
- $425,0003 bd2 ba1.6k sqft6805 LONGPOINTE WAY, TAMPA, FL 33615For SaleMLS ID #TB8521238, Sylvia Haddad, REDFIN CORPORATION. Stellar MLS
- $229,9002 bd2 ba1.2k sqft3370 STONEHAVEN COURT W #B, PALM HARBOR, FL 34684For SaleMLS ID #TB8542695, Amanda Justus, COLDWELL BANKER REALTY. Stellar MLS
- $499,9993 bd2 ba1.8k sqft1469 RIVERDALE DRIVE, OLDSMAR, FL 34677For SaleMLS ID #TB8521939, Phil Evans, FUTURE HOME REALTY INC. Stellar MLS
- $425,0003 bd2 ba1.5k sqft3307 DEL PRADO COURT, TAMPA, FL 33614For SaleMLS ID #TB8547729, Kathy Muscatell, KELLER WILLIAMS TAMPA PROPERTIES. Stellar MLS
- $265,7002 bd3 ba1.6k sqft2599 DOLLY BAY DRIVE #306, PALM HARBOR, FL 34684For SaleMLS ID #TB8535290, Michelle Rinello, BHHS FLORIDA PROPERTIES GROUP. Stellar MLS
- $219,0002 bd2 ba1.2k sqft3380 CRYSTAL COURT E #P, PALM HARBOR, FL 34685For SaleMLS ID #TB8549157, Kathy Lorenti, COLDWELL BANKER REALTY. Stellar MLS
- $450,0003 bd2 ba1.7k sqft6803 LONGPOINTE WAY, TAMPA, FL 33615For SaleMLS ID #TB8536339, Cyndi Olmstead, CONCI, REALTORS. Stellar MLS
- $420,0003 bd2 ba1.4k sqft3118 RIVER COVE DRIVE, TAMPA, FL 33614For SaleMLS ID #TB8547055, Merlyn Velez Bodib, AVENUE HOMES LLC. Stellar MLS
- $535,0002 bd2 ba1.4k sqft1920 CANADIANA COURT, DUNEDIN, FL 34698For SaleMLS ID #TB8530269, Bona Nedelkovska, MAVREALTY. Stellar MLS
- $449,5003 bd3 ba1.8k sqft2524 W BROOK LANE, CLEARWATER, FL 33761For SaleMLS ID #TB8519361, Sheri Holden, COLDWELL BANKER REALTY. Stellar MLS
