SELLER TAKING BACK-UP OFFERS... What a GEM of a home! This home is warm and welcoming once you enter through the front door which is an all etched glass full view top quality door. Upon entering you will see the new light gray color carpeting in the livingroom with windows galore allowing all natural light to the room. The formal diningroom is an additional dining area for those special Thanksgiving and Holiday gatherings. Galley kitchen offers light and bright appliances with all top quality wood cabinets and ceramic flooring. A pass thru over the sink for serving to the Family room. Smaller casual dining area for the Morning Joe and grabbing a quick snack for breakfast or lunch. Family room offers windows and spacious area for TV and that comfy recliner for the evening news. Master bedroom affords a king size bed with and larger furniture for a comfortable living area too. The Family room offers space for extra furniture, guest sofa bed, or room for office. The A.C. is 6 months young, water heater is 1 to 2 years young, roof is 11 years, just power cleaned. Highland Lakes is a hidden Subdivision shared by many who have moved here. Enjoy all the amenities at the Clubhouse, Heated Pool and Jacuzzi, Covered patio area for outside DJ Parties and Group Functions. Take a tour of Lake Tarpon, sign up for pontoon boat ride and lunch at Tarpon Turtle. Three Executive FREE Golf Courses courses to enjoy. It is a Golf Cart community. See the Party board for all Events coming up. You can be as busy and social as you need or want to be. Come view this lovely home today..... Easy show.....come and view this lovely home today.....
Sold for $360,000
$360,000
1730 DUGALL COURT, PALM HARBOR, FL 34684
2beds
1,396sqft
Single Family Residence
Built in 1980
8,403 Square Feet Lot
$359,100 Zestimate®
$258/sqft
$2,805 Estimated rent
Home value
$359,100
$327,000 - $395,000
$2,805/mo
Zestimate® history
Owner options
List your home for rent
$2,805/mo
Rent Zestimate®
Find your next renter with Zillow Rental Manager. Plus, with online applications, you can quickly screen prospective tenants – for free.
$2,805/mo
Rent Zestimate®
Refinance and save
$2,699/mo
Est. payment
Refinancing to a lower rate could help reduce your monthly payments and save thousands over the life of the loan.
$2,699/mo
Est. payment
Explore your selling options
Work with a Zillow partner agent
Leverage their expertise and Zillow's premium Showcase listings to get your home seen by more buyers.
Get startedList with your own agent
Get your home in front of millions of buyers by listing it on Zillow.
Learn how to do itSell it yourself
Take full control of how buyers see your home on Zillow by listing For Sale by Owner (FSBO).
List your homeWhat's special
Heated pool and jacuzziTop quality wood cabinetsCeramic flooring
Zillow last checked:
Listing updated:
Listed by:
Dave Byrne 260-760-6882,
CHARLES RUTENBERG REALTY INC 727-538-9200
Bought with:
Ally Gambrel, 674072
CHARLES RUTENBERG REALTY INC
Source: Stellar MLS,MLS#: TB8450809 Originating MLS: Suncoast Tampa
Originating MLS: Suncoast Tampa
Facts & features
Interior
Bedrooms & bathrooms
- Bedrooms: 2
- Bathrooms: 2
- Full bathrooms: 2
Primary bedroom
- Features: Walk-In Closet(s)
- Level: First
- Area: 168 Square Feet
- Dimensions: 12x14
Bedroom 1
- Features: Walk-In Closet(s)
- Level: First
- Area: 132 Square Feet
- Dimensions: 12x11
Primary bathroom
- Features: No Closet
- Level: First
- Area: 56 Square Feet
- Dimensions: 7x8
Dining room
- Features: No Closet
- Level: First
- Area: 81 Square Feet
- Dimensions: 9x9
Florida room
- Features: No Closet
- Level: First
- Area: 168 Square Feet
- Dimensions: 14x12
Florida room
- Features: No Closet
- Level: First
- Area: 264 Square Feet
- Dimensions: 12x22
Kitchen
- Features: No Closet
- Level: First
- Area: 108 Square Feet
- Dimensions: 9x12
Living room
- Features: No Closet
- Level: First
- Area: 192 Square Feet
- Dimensions: 16x12
Heating
- Central, Heat Pump, Heat Recovery Unit
Cooling
- Central Air
Appliances
- Included: Dishwasher, Disposal, Dryer, Electric Water Heater, Exhaust Fan, Ice Maker, Microwave, Range, Range Hood, Refrigerator, Washer
- Laundry: Electric Dryer Hookup, In Garage, Washer Hookup
Features
- Ceiling Fan(s), Living Room/Dining Room Combo, Primary Bedroom Main Floor, Solid Wood Cabinets, Split Bedroom, Walk-In Closet(s)
- Flooring: Carpet, Ceramic Tile
- Windows: Window Treatments
- Has fireplace: No
Interior area
- Total structure area: 1,396
- Total interior livable area: 1,396 sqft
Property
Parking
- Total spaces: 2
- Parking features: Garage - Attached
- Attached garage spaces: 2
Features
- Levels: One
- Stories: 1
- Exterior features: Gray Water System, Private Mailbox
- Waterfront features: Lake
Lot
- Size: 8,403 Square Feet
- Features: Cul-De-Sac
Details
- Parcel number: 052816389050001890
- Zoning: RPD-7.5
- Special conditions: None
Construction
Type & style
- Home type: SingleFamily
- Property subtype: Single Family Residence
Materials
- Block, Cement Siding
- Foundation: Slab
- Roof: Shingle
Condition
- Completed
- New construction: No
- Year built: 1980
Utilities & green energy
- Sewer: Public Sewer
- Water: None
- Utilities for property: BB/HS Internet Available, Cable Connected, Electricity Connected, Sewer Connected, Sprinkler Well, Street Lights, Water Connected
Community & HOA
Community
- Features: Dock, Fishing, Lake, Private Boat Ramp, Water Access, Association Recreation - Owned, Clubhouse, Deed Restrictions, Golf Carts OK, Golf, Irrigation-Reclaimed Water, Pool, Sidewalks, Tennis Court(s)
- Pet fee: $0 monthly
- Senior community: Yes
- Subdivision: HIGHLAND LAKES UNIT 14 PH 2
HOA
- Has HOA: No
- Amenities included: Cable TV, Clubhouse, Fence Restrictions, Golf Course, Pickleball Court(s), Recreation Facilities, Shuffleboard Court, Spa/Hot Tub, Tennis Court(s)
- Services included: Common Area Taxes, Community Pool, Fidelity Bond, Insurance, Maintenance Grounds, Maintenance Repairs, Pool Maintenance, Recreational Facilities
- HOA fee: $164 monthly
- Second HOA name: highland lakes hoa
- Second HOA phone: 727-784-1402
Location
- Region: Palm Harbor
Financial & listing details
- Price per square foot: $258/sqft
- Tax assessed value: $341,290
- Annual tax amount: $1,555
- Date on market: 11/25/2025
- Cumulative days on market: 27 days
- Listing terms: Cash,Conventional,VA Loan
- Ownership: Fee Simple
- Total actual rent: 0
- Electric utility on property: Yes
- Road surface type: Asphalt
Price history
| Date | Event | Price |
|---|---|---|
| 2/13/2026 | Sold | $360,000-9.8%$258/sqft |
Source:  Stellar MLS #TB8450809 Report a problem Stellar MLS #TB8450809 Report a problem | ||
| 12/22/2025 | Pending sale | $399,000$286/sqft |
Source: Stellar MLS #TB8450809 Report a problem | ||
| 11/25/2025 | Listed for sale | $399,000+254.7%$286/sqft |
Source: Stellar MLS #TB8450809 Report a problem | ||
| 12/6/2000 | Sold | $112,500$81/sqft |
Source: Public Record Report a problem | ||
Public tax history
| Year | Property taxes | Tax assessment |
|---|---|---|
| 2025 | $1,661 +6.8% | $129,251 +2.9% |
| 2024 | $1,555 +2.7% | $125,608 +3% |
| 2023 | $1,514 -1.2% | $121,950 +3% |
| 2022 | $1,533 +0.5% | $118,398 +3% |
| 2021 | $1,526 +0.7% | $114,950 +1.4% |
| 2020 | $1,516 +2.2% | $113,363 +2.3% |
| 2019 | $1,483 | $110,814 +1.9% |
| 2018 | $1,483 +1.9% | $108,748 +2.1% |
| 2017 | $1,455 +2.1% | $106,511 +2.1% |
| 2016 | $1,425 -1.5% | $104,320 +0.7% |
| 2015 | $1,447 +0.7% | $103,595 +0.8% |
| 2014 | $1,437 +1.1% | $102,773 +1.5% |
| 2013 | $1,421 +11.3% | $101,254 +1.7% |
| 2012 | $1,277 | $99,561 +2% |
| 2011 | -- | $97,619 -7.2% |
| 2010 | -- | $105,173 -10.6% |
| 2009 | -- | $117,669 +0.1% |
| 2008 | $1,584 | $117,551 +3% |
| 2007 | -- | $114,127 -21.3% |
| 2005 | -- | $145,000 +12.1% |
| 2004 | $1,766 +2.3% | $129,400 +6.9% |
| 2003 | $1,726 +6.7% | $121,000 +14.5% |
| 2002 | $1,618 | $105,700 +6.9% |
| 2001 | $1,618 +21.2% | $98,900 +6% |
| 2000 | $1,335 | $93,300 |
Find assessor info on the county website
Neighborhood: 34684
Nearby homes
- $428,4003 bd2 ba1.8k sqft1744 Dugall Ct, Palm Harbor, FL 34684Off Market
- $301,700-- bd-- ba1.2k sqft1716 Dugall Ct, Palm Harbor, FL 34684Off Market
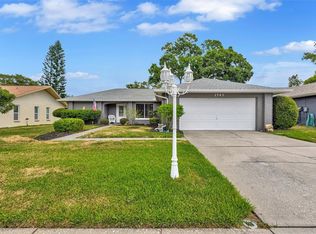
- $465,0002 bd2 ba1.6k sqft1743 Macdonnell Dr, Palm Harbor, FL 34684For Sale
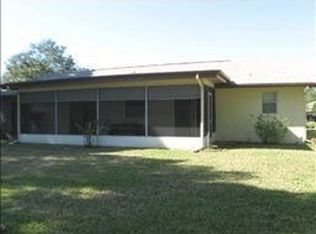
- $307,6002 bd2 ba1.1k sqft1729 Macdonnell Dr, Palm Harbor, FL 34684Off Market
- $400,0002 bd2 ba1.7k sqft1757 Macdonnell Dr, Palm Harbor, FL 34684Sold
- $385,200-- bd2 ba1.5k sqft1715 Macdonnell Dr, Palm Harbor, FL 34684Off Market
- $411,4003 bd2 ba1.7k sqft1745 Dugall Ct, Palm Harbor, FL 34684Off Market
- $390,300-- bd2 ba1.3k sqft1758 Dugall Ct, Palm Harbor, FL 34684Off Market
Nearby schools
GreatSchools rating
- 5/10Highland Lakes Elementary SchoolGrades: PK-5Distance: 0.7 mi
- 7/10Joseph L. Carwise Middle SchoolGrades: 6-8Distance: 0.2 mi
- 8/10Palm Harbor University High SchoolGrades: 9-12Distance: 2.3 mi
Schools provided by the listing agent
- Elementary: Curlew Creek Elementary-PN
- Middle: Carwise Middle-PN
- High: Palm Harbor Univ High-PN
Source: Stellar MLS. This data may not be complete. We recommend contacting the local school district to confirm school assignments for this home.
Get a cash offer in 3 minutes
Find out how much your home could sell for in as little as 3 minutes with a no-obligation cash offer.
Estimated market value
$359,100
Get a cash offer in 3 minutes
Find out how much your home could sell for in as little as 3 minutes with a no-obligation cash offer.
Estimated market value
$359,100
- Florida
- Pinellas County
- Palm Harbor
- 34684
- 1730 DUGALL COURT
Nearby cities
Nearby zip codes
Other Palm Harbor Topics
