Welcome to this spacious 4-bedroom, 2.5-bathroom home located in the desirable Westlake Village community. Upon entering, you are greeted by an inviting living room featuring vaulted ceilings and ample space for entertaining. The dining room seamlessly connects to both the living area and kitchen, creating an ideal layout for gatherings. The kitchen is well-equipped with a double oven range, a center kitchen island, and a breakfast bar that connects to the family room. The family room offers a cozy wood-burning fireplace, built-in shelving, and direct access to the lanai and pool area, making indoor-outdoor living effortless. The primary suite is conveniently located on the main floor and features dual closets and an ensuite bathroom complete with a walk-in closet, Roman tub, and shower. A laundry room and half bathroom are also situated on the first floor for added convenience. Upstairs, you’ll find three spacious bedrooms—two of which include walk-in closets—along with a versatile loft featuring a charming reading nook. The second full bathroom offers a tub and shower combination and is enhanced by a skylight for natural light. Step outside to enjoy the large screened-in lanai with a pool and covered seating area, perfect for relaxing and enjoying Florida living year-round. The property also boasts a generous backyard, providing additional space for outdoor activities, as well as a second-story balcony, ideal for enjoying morning coffee or evening sunsets. Westlake Village residents enjoy an array of community amenities, including scenic park trails, basketball courts, tennis courts, volleyball courts, pickleball courts, swimming pools, and a clubhouse, offering something for everyone to enjoy.
For sale
Price cut: $25K (9/24)
$575,000
859 PINEWOOD TERRACE W, PALM HARBOR, FL 34683
4beds
2,450sqft
Single Family Residence
Built in 1985
0.27 Acres Lot
$-- Zestimate®
$235/sqft
$67/mo HOA
What's special
Center kitchen islandAmple space for entertainingBuilt-in shelving
- 39 days
- 1,301
- 64
Likely to sell faster than
Zillow last checked:
Listing updated:
Listed by:
Jake Yencarelli 727-479-8482,
KELLER WILLIAMS REALTY- PALM HARBOR 727-772-0772
Source: Stellar MLS,MLS#: TB8544679 Originating MLS: Suncoast Tampa
Originating MLS: Suncoast Tampa
Facts & features
Interior
Bedrooms & bathrooms
- Bedrooms: 4
- Bathrooms: 3
- Full bathrooms: 2
- 1/2 bathrooms: 1
Rooms
- Room types: Utility Room, Loft
Primary bedroom
- Features: Ceiling Fan(s), En Suite Bathroom, Dual Closets
- Level: First
- Area: 176 Square Feet
- Dimensions: 11x16
Bedroom 2
- Features: Ceiling Fan(s), Built-in Closet
- Level: Second
- Area: 108 Square Feet
- Dimensions: 12x9
Bedroom 3
- Features: Ceiling Fan(s), Walk-In Closet(s)
- Level: Second
- Area: 143 Square Feet
- Dimensions: 11x13
Bedroom 4
- Features: Ceiling Fan(s), Walk-In Closet(s)
- Level: Second
- Area: 120 Square Feet
- Dimensions: 12x10
Primary bathroom
- Features: Makeup/Vanity Space, Other, Single Vanity, Tub With Shower, Window/Skylight in Bath, Walk-In Closet(s)
- Level: First
- Area: 60 Square Feet
- Dimensions: 5x12
Bathroom 2
- Features: Single Vanity, Tub With Shower, Window/Skylight in Bath
- Level: Second
- Area: 40 Square Feet
- Dimensions: 8x5
Bathroom 3
- Features: Single Vanity
- Level: First
- Area: 24 Square Feet
- Dimensions: 6x4
Balcony porch lanai
- Level: Second
- Area: 77 Square Feet
- Dimensions: 11x7
Dining room
- Level: First
- Area: 110 Square Feet
- Dimensions: 11x10
Family room
- Features: Built-In Shelving, Ceiling Fan(s), Other
- Level: First
- Area: 168 Square Feet
- Dimensions: 14x12
Kitchen
- Features: Breakfast Bar, Kitchen Island, Pantry
- Level: First
- Area: 192 Square Feet
- Dimensions: 16x12
Laundry
- Level: First
- Area: 30 Square Feet
- Dimensions: 6x5
Living room
- Features: Other
- Level: First
- Area: 252 Square Feet
- Dimensions: 18x14
Loft
- Features: Ceiling Fan(s), Other, Built-in Closet
- Level: Second
- Area: 121 Square Feet
- Dimensions: 11x11
Heating
- Central
Cooling
- Central Air
Appliances
- Included: Dishwasher, Disposal, Dryer, Electric Water Heater, Microwave, Range, Refrigerator, Washer
- Laundry: Electric Dryer Hookup, Inside, Laundry Room, Washer Hookup
Features
- Built-in Features, Ceiling Fan(s), Eating Space In Kitchen, Kitchen/Family Room Combo, Primary Bedroom Main Floor, Split Bedroom, Thermostat, Vaulted Ceiling(s), Walk-In Closet(s)
- Flooring: Laminate, Tile
- Windows: Skylight(s), Window Treatments
- Has fireplace: Yes
- Fireplace features: Family Room, Wood Burning
Interior area
- Total structure area: 3,410
- Total interior livable area: 2,450 sqft
Property
Parking
- Total spaces: 1
- Parking features: Covered, Curb Parking, Driveway
- Attached garage spaces: 1
- Has uncovered spaces: Yes
- Details: Garage Dimensions: 12x20
Features
- Levels: Two
- Stories: 2
- Patio & porch: Covered, Front Porch, Patio, Screened
- Exterior features: Lighting, Private Mailbox, Private Yard, Rain Gutters, Sidewalk
- Has private pool: Yes
- Pool features: In Ground
- Fencing: Fenced,Wood
- Has view: Yes
- View description: Pool
Lot
- Size: 0.27 Acres
- Dimensions: 90 x 130
- Features: In County, Landscaped, Private, Sidewalk, Unincorporated
- Residential vegetation: Trees/Landscaped
Details
- Parcel number: 362715965860180480
- Zoning: RPD-5
- Special conditions: None
- Horse amenities: None
Construction
Type & style
- Home type: SingleFamily
- Architectural style: Other
- Property subtype: Single Family Residence
Materials
- Block, Concrete, Stucco
- Foundation: Slab
- Roof: Shingle
Condition
- Completed
- New construction: No
- Year built: 1985
Utilities & green energy
- Sewer: Public Sewer
- Water: Public
- Utilities for property: BB/HS Internet Available, Cable Available, Cable Connected, Electricity Available, Electricity Connected, Public, Sewer Available, Sewer Connected, Water Available, Water Connected
Community & HOA
Community
- Features: Clubhouse, Deed Restrictions, Park, Pool, Sidewalks, Tennis Court(s)
- Pet fee: $0 monthly
- Subdivision: WESTLAKE VILLAGE SEC II
HOA
- Has HOA: Yes
- Amenities included: Basketball Court, Clubhouse, Park, Pickleball Court(s), Pool, Recreation Facilities, Tennis Court(s), Trail(s)
- HOA fee: $67 monthly
- HOA name: Greenacre Properties Inc.
- HOA phone: 727-784-3054
Location
- Region: Palm Harbor
Financial & listing details
- Price per square foot: $235/sqft
- Tax assessed value: $314,707
- Annual tax amount: $133
- Date on market: 9/8/2026
- Cumulative days on market: 36 days
- Listing terms: Cash,Conventional,FHA,VA Loan
- Ownership: Fee Simple
- Total actual rent: 0
- Electric utility on property: Yes
- Road surface type: Paved, Asphalt
Estimated market value
Not available
Estimated sales range
Not available
Not available
Price history
| Date | Event | Price |
|---|---|---|
| 9/24/2026 | Price change | $575,000-4.2%$235/sqft |
Source:  Stellar MLS #TB8544679 Report a problem Stellar MLS #TB8544679 Report a problem | ||
| 9/8/2026 | Listed for sale | $600,000+84.6%$245/sqft |
Source: Stellar MLS #TB8544679 Report a problem | ||
| 1/12/2017 | Sold | $325,000-1.5%$133/sqft |
Source: Public Record Report a problem | ||
| 12/15/2016 | Pending sale | $329,900$135/sqft |
Source: RENTAL MARKETING SOLUTIONS LLC #U7791199 Report a problem | ||
| 10/19/2016 | Price change | $329,900-1.5%$135/sqft |
Source: RENTAL MARKETING SOLUTIONS LLC #U7791199 Report a problem | ||
| 10/6/2016 | Price change | $334,900-1.5%$137/sqft |
Source: RENTAL MARKETING SOLUTIONS LLC #U7791199 Report a problem | ||
| 9/11/2016 | Listed for sale | $339,900+44.6%$139/sqft |
Source: RENTAL MARKETING SOLUTIONS LLC #U7791199 Report a problem | ||
| 6/9/2016 | Sold | $235,000-6%$96/sqft |
Source: Public Record Report a problem | ||
| 5/10/2016 | Pending sale | $249,900$102/sqft |
Source: RE/MAX ELITE REALTY #U7774452 Report a problem | ||
| 5/4/2016 | Listed for sale | $249,900$102/sqft |
Source: RE/MAX ELITE REALTY #U7774452 Report a problem | ||
| 4/26/2016 | Pending sale | $249,900$102/sqft |
Source: RE/MAX ELITE REALTY #U7774452 Report a problem | ||
| 4/17/2016 | Listed for sale | $249,900$102/sqft |
Source: RE/MAX ELITE REALTY #U7774452 Report a problem | ||
Public tax history
| Year | Property taxes | Tax assessment |
|---|---|---|
| 2025 | $134 +7% | $314,707 +2.9% |
| 2024 | $125 +3% | $305,838 +3% |
| 2023 | $121 +3% | $296,930 +3% |
| 2022 | $118 | $288,282 +3% |
| 2021 | $118 -97.4% | $279,885 +1.4% |
| 2020 | $4,526 +1.8% | $276,021 +2.3% |
| 2019 | $4,447 | $269,815 +1.9% |
| 2018 | $4,447 +1.4% | $264,784 +11.6% |
| 2017 | $4,386 +45.8% | $237,261 +28.7% |
| 2016 | $3,008 -1.5% | $184,332 +0.7% |
| 2015 | $3,053 +0.6% | $183,051 +0.8% |
| 2014 | $3,035 +0.7% | $181,598 +1.5% |
| 2013 | $3,015 +6.1% | $178,914 +1.7% |
| 2012 | $2,841 | $175,923 -3.3% |
| 2011 | -- | $181,887 +1.5% |
| 2010 | -- | $179,199 +2.7% |
| 2009 | -- | $174,488 +0.1% |
| 2008 | $2,686 | $174,314 +3% |
| 2007 | -- | $169,237 -21.1% |
| 2005 | -- | $214,400 +5.1% |
| 2004 | $2,885 +1.7% | $204,000 +8.7% |
| 2003 | $2,836 +6.2% | $187,600 +15.7% |
| 2002 | $2,670 | $162,200 +3.8% |
| 2001 | $2,670 +5.5% | $156,300 +7.9% |
| 2000 | $2,530 | $144,800 |
Find assessor info on the county website
Monthly payment
Est. payment
Payment breakdown
Explore the cost of this home by adjusting the details. Changes won't be saved.Climate risks
Neighborhood: 34683
Nearby schools
Schools provided by the listing agent
- Elementary: Sutherland Elementary-PN
- Middle: Palm Harbor Middle-PN
- High: Palm Harbor Univ High-PN
Source: Stellar MLS. This data may not be complete. We recommend contacting the local school district to confirm school assignments for this home.
- $505,400-- bd2 ba2.1k sqft855 Pinewood Ter W, Palm Harbor, FL 34683Off Market
- $550,100-- bd3 ba2k sqft861 Pinewood Ter W, Palm Harbor, FL 34683Off Market
- $473,9003 bd2 ba1.9k sqft845 Pinewood Ter W, Palm Harbor, FL 34683Off Market

- $573,9003 bd2 ba2k sqft863 Pinewood Ter W, Palm Harbor, FL 34683Off Market

Similar homes
- $549,9993 bd3 ba2k sqft2210 CITRUS HILL ROAD, PALM HARBOR, FL 34683For Sale

 MLS ID #W7889404, Bonnie Frey, EXP REALTY LLC. Stellar MLS
 - $530,0003 bd2 ba2.1k sqft1039 NORTHRIDGE DRIVE, PALM HARBOR, FL 34683For Sale
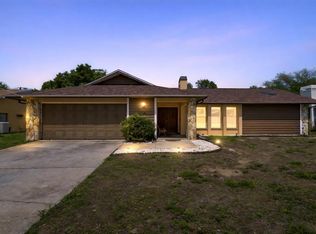 MLS ID #TB8488020, Nik Slavik, RE/MAX CHAMPIONS. Stellar MLS
 - $524,9003 bd2 ba2k sqft2409 OSPREY AVENUE, PALM HARBOR, FL 34683For Sale
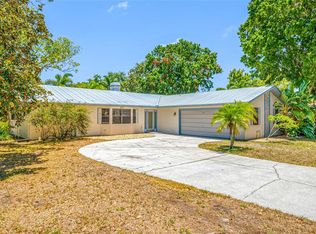 MLS ID #TB8521786, Agnes Vetter, COASTAL PROPERTIES GROUP INTERNATIONAL. Stellar MLS
 - $545,0004 bd2 ba1.6k sqft2816 RUSTIC OAKS DRIVE, PALM HARBOR, FL 34684For Sale
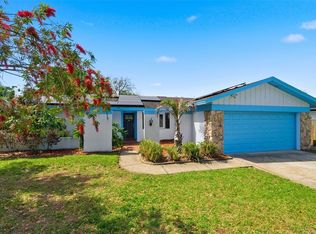 MLS ID #W7884575, Richard Bishop, III, LPT REALTY, LLC. Stellar MLS
 - $495,0003 bd2 ba1.7k sqft2069 KINGFISHER DRIVE, PALM HARBOR, FL 34683For SaleMLS ID #TB8537740, Christina Paolillo, CHARLES RUTENBERG REALTY INC. Stellar MLS
- $574,9003 bd3 ba2.3k sqft2168 KENT AVENUE, CLEARWATER, FL 33764For SaleMLS ID #TB8557206, Jordan Danyluk, BHHS FLORIDA PROPERTIES GROUP. Stellar MLS
- $549,0004 bd2 ba2k sqft3153 CARLOS DRIVE, DUNEDIN, FL 34698For SaleMLS ID #TB8519444, Michele Morris, COASTAL PROPERTIES GROUP INTERNATIONAL. Stellar MLS
- $435,0003 bd3 ba1.4k sqft504 OMAHA STREET, PALM HARBOR, FL 34683For SaleMLS ID #W7889907, Christine Morcos, FUTURE HOME REALTY. Stellar MLS
- $714,9995 bd4 ba2.4k sqft3040 WINDRIDGE OAKS DRIVE, PALM HARBOR, FL 34684For SaleMLS ID #TB8542553, Stephanie Bell, SANCTUARY REAL ESTATE GROUP, LLC. Stellar MLS
- $475,0003 bd3 ba1.7k sqft3141 N CANAL DRIVE, PALM HARBOR, FL 34684For SaleMLS ID #TB8518778, Katherine Sakkis, LPT REALTY LLC. Stellar MLS
- $645,0004 bd2 ba1.8k sqft2529 INDIGO DRIVE, DUNEDIN, FL 34698For SaleMLS ID #TB8546176, Riccardo Santagostino, GREAT HOMES REALTY INC. Stellar MLS
- $565,0004 bd2 ba2.2k sqft1846 ELMHURST DRIVE, CLEARWATER, FL 33765For SaleMLS ID #TB8508971, Ava Dixon, DALTON WADE INC. Stellar MLS
- $425,0002 bd2 ba1.7k sqft1745 DUGALL COURT, PALM HARBOR, FL 34684For SaleMLS ID #TB8547051, Amanda Justus, COLDWELL BANKER REALTY. Stellar MLS
- $499,0003 bd2 ba1.9k sqft1634 DALE CIRCLE N, DUNEDIN, FL 34698For SaleMLS ID #TB8554639, Patricia Harris, PATRICIA HARRIS REALTY. Stellar MLS
- $489,9002 bd2 ba1.5k sqft110 GEORGIA AVE. AVENUE, CRYSTAL BEACH, FL 34681For SaleMLS ID #TB8508271, Jamie Everett, FUTURE HOME REALTY INC. Stellar MLS
- $575,0003 bd2 ba2.5k sqft785 DUQUE ROAD, LUTZ, FL 33549For SaleMLS ID #TB8494961, Frank Vacanti, FRANK VACANTI REALTY INC. Stellar MLS
- $650,0004 bd3 ba1.9k sqft16126 COUNTRY CROSSING DRIVE, TAMPA, FL 33624For SaleMLS ID #TB8537364, Kimberly Aguilar, LPT REALTY, LLC. Stellar MLS
- $569,9004 bd3 ba2.1k sqft7312 NOVA CIRCLE, TAMPA, FL 33634For SaleMLS ID #TB8529037, Sarah Wentworth, EXP REALTY LLC. Stellar MLS
- $590,0003 bd4 ba2.1k sqft16509 E COURSE DRIVE, TAMPA, FL 33624For SaleMLS ID #TB8542114, Cassie Roberts, CHARLES RUTENBERG REALTY INC. Stellar MLS
- $535,0002 bd2 ba1.4k sqft1920 CANADIANA COURT, DUNEDIN, FL 34698For SaleMLS ID #TB8530269, Bona Nedelkovska, MAVREALTY. Stellar MLS
