Professionally renovated under the direction of an interior designer, this exceptional pool home in the coveted Groves at Cobb's Landing seamlessly blends timeless design with the comfort and confidence today's buyers are searching for. Perfectly situated on a beautifully landscaped corner lot beneath mature oak trees, this beautifully appointed residence offers 5 bedrooms, or 4 bedrooms plus a dedicated office, with a versatile floor plan designed for both everyday living and effortless entertaining. Every major living space was thoughtfully designed to balance open concept gathering with the privacy and functionality today's families need. Wide plank flooring, soaring ceilings, designer lighting, and thoughtfully curated finishes create an atmosphere that feels warm, sophisticated, and inviting.At the heart of the home, the beautifully renovated kitchen features quartz countertops, abundant cabinetry, stainless steel appliances, and a spacious island that opens seamlessly to the main living areas, making it ideal for gathering with family and friends. Step outside to your own private backyard retreat where the screened lanai and sparkling pool invite year round Florida living. A convenient pool bath adds everyday functionality and ease. Beyond its stunning design, this home offers the peace of mind that comes with major system updates, including a brand new architectural shingle roof (2026), a Carrier HVAC system (2015), and a 2026 water heater, allowing the next owner to focus on enjoying the home rather than replacing major components. Located within the highly desirable Groves at Cobb's Landing, residents enjoy a low annual HOA, top rated schools, and convenient access to Gulf beaches, marinas, golf courses, parks, shopping, and dining. This is the rare opportunity to own a thoughtfully designed home where exceptional craftsmanship, meaningful updates, and an unbeatable Palm Harbor location come together beautifully. Welcome home.
For sale
Price cut: $10K (8/13)
$739,999
3040 WINDRIDGE OAKS DRIVE, PALM HARBOR, FL 34684
5beds
2,492sqft
Single Family Residence
Built in 1991
8,777 Square Feet Lot
$718,300 Zestimate®
$297/sqft
$56/mo HOA
What's special
- 36 days |
- 1,973 |
- 159 |
Likely to sell faster than
Zillow last checked:
Listing updated:
Listed by:
Katrina Moseley 813-210-0633,
DALTON WADE INC 888-668-8283
Source: Stellar MLS,MLS#: TB8528725 Originating MLS: Suncoast Tampa
Originating MLS: Suncoast Tampa
Facts & features
Interior
Bedrooms & bathrooms
- Bedrooms: 5
- Bathrooms: 3
- Full bathrooms: 3
Primary bedroom
- Features: Walk-In Closet(s)
- Level: First
- Area: 247 Square Feet
- Dimensions: 19x13
Bedroom 2
- Features: Built-in Closet
- Level: First
- Area: 130 Square Feet
- Dimensions: 13x10
Bedroom 3
- Features: Built-in Closet
- Level: First
- Area: 127.6 Square Feet
- Dimensions: 11.6x11
Dining room
- Level: First
- Area: 143 Square Feet
- Dimensions: 13x11
Kitchen
- Level: First
- Area: 304 Square Feet
- Dimensions: 19x16
Living room
- Level: First
- Area: 420 Square Feet
- Dimensions: 20x21
Heating
- Central
Cooling
- Central Air
Appliances
- Included: Dishwasher, Range, Refrigerator
- Laundry: Laundry Room
Features
- High Ceilings, Open Floorplan, Stone Counters, Walk-In Closet(s)
- Flooring: Carpet, Tile
- Has fireplace: No
Interior area
- Total structure area: 3,206
- Total interior livable area: 2,492 sqft
Video & virtual tour
Property
Parking
- Total spaces: 2
- Parking features: Driveway
- Attached garage spaces: 2
- Has uncovered spaces: Yes
- Details: Garage Dimensions: 19x18
Features
- Levels: One
- Stories: 1
- Patio & porch: Covered
- Exterior features: Other
- Has private pool: Yes
- Pool features: Gunite, In Ground
Lot
- Size: 8,777 Square Feet
- Dimensions: 90 x 100
- Features: Corner Lot
Details
- Parcel number: 322716339880000720
- Zoning: R-3
- Special conditions: None
Construction
Type & style
- Home type: SingleFamily
- Property subtype: Single Family Residence
Materials
- Stucco
- Foundation: Slab
- Roof: Shingle
Condition
- New construction: No
- Year built: 1991
Utilities & green energy
- Sewer: Public Sewer
- Water: Public
- Utilities for property: Cable Connected, Electricity Connected
Community & HOA
Community
- Features: Sidewalks
- Pet fee: $0 monthly
- Subdivision: GROVES AT COBBS LANDING
HOA
- Has HOA: Yes
- HOA fee: $56 monthly
- HOA name: The Melrose Partnership Group
- HOA phone: 727-787-3461
Location
- Region: Palm Harbor
Financial & listing details
- Price per square foot: $297/sqft
- Tax assessed value: $547,657
- Annual tax amount: $3,722
- Date on market: 7/16/2026
- Cumulative days on market: 33 days
- Listing terms: Cash,Conventional,FHA,VA Loan
- Ownership: Fee Simple
- Total actual rent: 0
- Electric utility on property: Yes
- Road surface type: Asphalt
Estimated market value
$718,300
$682,000 - $754,000
$5,073/mo
Price history
| Date | Event | Price |
|---|---|---|
| 8/13/2026 | Price change | $739,999-1.3%$297/sqft |
Source:  Stellar MLS #TB8528725 Report a problem Stellar MLS #TB8528725 Report a problem | ||
| 7/16/2026 | Listed for sale | $750,000+47.1%$301/sqft |
Source: Stellar MLS #TB8528725 Report a problem | ||
| 4/27/2026 | Sold | $510,000-11.3%$205/sqft |
Source: Stellar MLS #TB8481467 Report a problem | ||
| 4/9/2026 | Pending sale | $575,000$231/sqft |
Source: Stellar MLS #TB8481467 Report a problem | ||
| 4/6/2026 | Listing removed | $575,000$231/sqft |
Source: Stellar MLS #TB8481467 Report a problem | ||
| 3/26/2026 | Price change | $575,000-4.2%$231/sqft |
Source: Stellar MLS #TB8481467 Report a problem | ||
| 2/28/2026 | Listed for sale | $600,000+123.5%$241/sqft |
Source: Stellar MLS #TB8481467 Report a problem | ||
| 8/7/2003 | Sold | $268,500+11.9%$108/sqft |
Source: Public Record Report a problem | ||
| 9/28/2001 | Sold | $240,000$96/sqft |
Source: Public Record Report a problem | ||
Public tax history
| Year | Property taxes | Tax assessment |
|---|---|---|
| 2025 | $3,721 +6% | $242,038 +2.9% |
| 2024 | $3,512 +1.7% | $235,217 +3% |
| 2023 | $3,452 +0.5% | $228,366 +3% |
| 2022 | $3,437 -0.6% | $221,715 +3% |
| 2021 | $3,456 +0.3% | $215,257 +1.4% |
| 2020 | $3,446 +1.7% | $212,285 +2.3% |
| 2019 | $3,388 | $207,512 +1.9% |
| 2018 | $3,388 +1.4% | $203,643 +2.1% |
| 2017 | $3,341 +1.9% | $199,454 +2.1% |
| 2016 | $3,279 -1.6% | $195,352 +0.7% |
| 2015 | $3,331 +0.5% | $193,994 +0.8% |
| 2014 | $3,315 +0.7% | $192,454 +1.5% |
| 2013 | $3,291 +5.6% | $189,610 +1.7% |
| 2012 | $3,116 | $186,441 -6.3% |
| 2011 | -- | $199,082 +1.5% |
| 2010 | -- | $196,140 -13.7% |
| 2009 | -- | $227,172 -7.5% |
| 2008 | $4,161 | $245,649 +3% |
| 2007 | -- | $238,494 -1.5% |
| 2005 | -- | $242,200 +10.4% |
| 2004 | $4,289 +18.6% | $219,300 +11.3% |
| 2003 | $3,617 +27.9% | $197,100 +7.4% |
| 2002 | $2,827 | $183,600 +10.5% |
| 2001 | $2,827 +5.5% | $166,100 +4.5% |
| 2000 | $2,681 | $158,900 |
Find assessor info on the county website
Monthly payment
Est. payment
Payment breakdown
Explore the cost of this home by adjusting the details. Changes won't be saved.Climate risks
Neighborhood: 34684
Nearby schools
GreatSchools rating
- 5/10Highland Lakes Elementary SchoolGrades: PK-5Distance: 1.6 mi
- 7/10Joseph L. Carwise Middle SchoolGrades: 6-8Distance: 0.6 mi
- 8/10Palm Harbor University High SchoolGrades: 9-12Distance: 2.1 mi
Schools provided by the listing agent
- Elementary: Highland Lakes Elementary-PN
- Middle: Carwise Middle-PN
- High: Palm Harbor Univ High-PN
Source: Stellar MLS. This data may not be complete. We recommend contacting the local school district to confirm school assignments for this home.
- $603,0004 bd2 ba2.2k sqft3022 Windridge Oaks Dr, Palm Harbor, FL 34684Off Market
- $366,800-- bd2 ba1k sqft3079 Sugar Bear Trl, Palm Harbor, FL 34684Off Market
- $591,8003 bd2 ba1.7k sqft3072 Windridge Oaks Dr, Palm Harbor, FL 34684Off Market

- $514,0004 bd2 ba1.7k sqft3004 Windridge Oaks Dr, Palm Harbor, FL 34684Sold
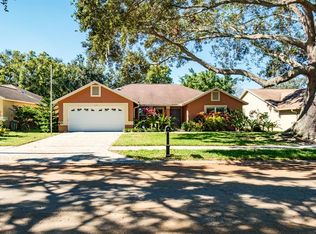
- $382,700-- bd2 ba1.2k sqft3075 Sugar Bear Trl, Palm Harbor, FL 34684Off Market
- $355,0003 bd2 ba1k sqft3080 Sugar Bear Trl, Palm Harbor, FL 34684Off Market
- $471,1003 bd2 ba1.8k sqft2986 Windridge Oaks Dr, Palm Harbor, FL 34684Off Market
- $585,1004 bd2 ba1.9k sqft3049 Windridge Oaks Dr, Palm Harbor, FL 34684Off Market
A local agent can set up tours, give advice and negotiate with sellers.
Similar homes
- $699,0004 bd3 ba2.7k sqft3061 ALT 19, PALM HARBOR, FL 34683For Sale

 MLS ID #TB8538313, Tom Mucario, MARK SPAIN REAL ESTATE. Stellar MLS
 - $779,0004 bd4 ba3.2k sqft1055 RIVERSIDE RIDGE ROAD, TARPON SPRINGS, FL 34688For Sale
 MLS ID #TB8533873, Joseph Lee Morris, BHHS FLORIDA PROPERTIES GROUP. Stellar MLS
 - $559,9004 bd3 ba1.9k sqft2773 JEFFREY DRIVE, PALM HARBOR, FL 34684For Sale
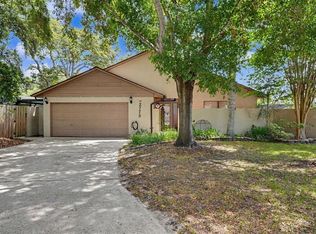 MLS ID #TB8522527, Michael Post, EXP REALTY LLC. Stellar MLS
 - $725,0004 bd2 ba2k sqft3500 OLD KEYSTONE ROAD, TARPON SPRINGS, FL 34688For Sale
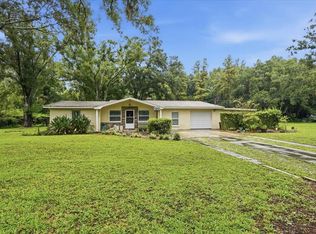 MLS ID #TB8536558, Lauren Gause PA, RE/MAX ALLIANCE GROUP. Stellar MLS
 - $734,9954 bd4 ba3.1k sqft928 OAKVIEW ROAD, TARPON SPRINGS, FL 34689For SaleMLS ID #TB8461310, Stephen Johnson, MIHARA & ASSOCIATES INC.. Stellar MLS
- $449,0004 bd2 ba1.7k sqft2627 SURREY DRIVE, PALM HARBOR, FL 34684For SaleMLS ID #TB8512001, Anna Booker, MARK SPAIN REAL ESTATE. Stellar MLS
- $555,0004 bd2 ba1.6k sqft2816 RUSTIC OAKS DRIVE, PALM HARBOR, FL 34684For SaleMLS ID #W7884575, Richard Bishop, III, LPT REALTY, LLC. Stellar MLS
- $599,0004 bd2 ba2.2k sqft1576 OHIO AVENUE, PALM HARBOR, FL 34683For SaleMLS ID #TB8494575, Monica Karcz, PA, REDFIN CORPORATION. Stellar MLS
- $625,0004 bd2 ba2.3k sqft155 WOODCUTTER LANE, PALM HARBOR, FL 34683For SaleMLS ID #TB8405699, James Rupe, CHARLES RUTENBERG REALTY INC. Stellar MLS
- $529,9003 bd2 ba1.7k sqft2069 KINGFISHER DRIVE, PALM HARBOR, FL 34683For SaleMLS ID #TB8537740, Christina Paolillo, CHARLES RUTENBERG REALTY INC. Stellar MLS
- $689,9004 bd3 ba2.3k sqft15922 MUIRFIELD DRIVE, ODESSA, FL 33556For SaleMLS ID #TB8497721, Ashley Gajdosz, KELLER WILLIAMS TAMPA PROPERTIES. Stellar MLS
- $650,0004 bd3 ba1.9k sqft16126 COUNTRY CROSSING DRIVE, TAMPA, FL 33624For SaleMLS ID #TB8537364, Kimberly Aguilar, LPT REALTY, LLC. Stellar MLS
- $530,0003 bd2 ba2.1k sqft1039 NORTHRIDGE DRIVE, PALM HARBOR, FL 34683For SaleMLS ID #TB8488020, Nik Slavik, RE/MAX CHAMPIONS. Stellar MLS
- $489,0003 bd2 ba1.6k sqft2437 HAWK AVENUE, PALM HARBOR, FL 34683For SaleMLS ID #W7886760, Jennifer Robison, DALTON WADE INC. Stellar MLS
- $730,0005 bd3 ba3.2k sqft11429 ZENITH CIRCLE, TAMPA, FL 33635For SaleMLS ID #TB8442946, Alexander Matos, THE SOMERDAY GROUP PL. Stellar MLS
- $539,0004 bd3 ba2.2k sqft901 VIRGINIA AVENUE, TARPON SPRINGS, FL 34689For SaleMLS ID #TB8497027, Marilyn Glaus, KELLER WILLIAMS REALTY- PALM HARBOR. Stellar MLS
- $685,5004 bd2 ba1.9k sqft1081 MCFARLAND STREET, DUNEDIN, FL 34698For SaleMLS ID #TB8531185, Kristin Hallamek, ENGEL & VOLKERS BELLEAIR. Stellar MLS
- $745,0004 bd4 ba2.5k sqft19216 RIDGELAKE DRIVE, LUTZ, FL 33549For SaleMLS ID #TB8484236, Marne White, BROOKS REALTY GROUP LLC. Stellar MLS
- $675,0004 bd3 ba2.4k sqft9121 65TH STREET N, PINELLAS PARK, FL 33782For SaleMLS ID #TB8534602, Josh Ross, REALTY EXPERTS. Stellar MLS
- $592,9004 bd2 ba2.4k sqft16502 CAYMAN DRIVE, TAMPA, FL 33624For SaleMLS ID #TB8538788, Robbyn Quandt PLLC, FUTURE HOME REALTY INC. Stellar MLS
