Virtually Staged. Beautifully remodeled and completely move-in ready for you. Bring your boat! This waterfront property is on highly desirable Lake Saxon with private backyard oasis boasting serene water views on .28 acres. Complete with your own dock to sail onto the 180-acre skiing lake. Welcome to Lake Padgett lifestyle where neighborhood residents enjoy unparalleled access to recreational amenities rare for a neighborhood with no traditional HOA or CDD fees. Exclusive Equestrian Facilities for your pleasure, includes horse stables and riding areas. This updated 3 bedroom, plus office/bedroom features 2 full baths. New updated primary bath has customized walk-in shower and double sinks. Walk-in closet is 5 x 10 includes shelves and racks. Formal dining room with ceramic floor. Family room has floor- to - ceiling stone fireplace. The newer kitchen boasts stainless steel appliances, dishwasher (2026) and granite countertops with 2 breakfast bars. The split floor plan provides added privacy with the primary suite separate from the guest bedrooms. New updated second bathroom also boast dual sinks . HWH new 2025. Roof 2024. Kitchen replumbed 2025. Fully enclosed patio overlooks the water, creating a relaxing outdoor space to sit around the firepit and enjoy your own boat dock! While the home feels like a secluded retreat, it sits just minutes away from major corridors like Rt.41 and Rt.54, and Wesley Chapel Outlet Mall and restaurants.
For sale
$575,000
3215 LAKE SAXON DRIVE, LAND O LAKES, FL 34639
4beds
1,586sqft
:
Get pre-qualified$3,797/mo
Single Family Residence
Built in 1978
10,000 Square Feet Lot
$545,600 Zestimate®
$363/sqft
$-- HOA
What's special
Own boat dockPrivate backyard oasisWaterfront propertySerene water viewsExclusive equestrian facilities
- 23 days |
- 696 |
- 13 |
Likely to sell faster than
Zillow last checked:
Listing updated:
Listed by:
David Jordan 352-573-0072,
REALTY ONE GROUP ADVANTAGE 813-909-0909
Source: Stellar MLS,MLS#: TB8529195 Originating MLS: Suncoast Tampa
Originating MLS: Suncoast Tampa
Facts & features
Interior
Bedrooms & bathrooms
- Bedrooms: 4
- Bathrooms: 2
- Full bathrooms: 2
Rooms
- Room types: Florida Room
Primary bedroom
- Features: En Suite Bathroom, Walk-In Closet(s)
- Level: First
- Area: 187 Square Feet
- Dimensions: 17x11
Bedroom 2
- Features: Built-in Closet
- Level: First
- Area: 104 Square Feet
- Dimensions: 13x8
Bedroom 3
- Features: Built-in Closet
- Level: First
- Area: 192 Square Feet
- Dimensions: 16x12
Balcony porch lanai
- Level: First
- Area: 324 Square Feet
- Dimensions: 18x18
Dining room
- Level: First
- Area: 121 Square Feet
- Dimensions: 11x11
Family room
- Features: No Closet
- Level: First
- Area: 255 Square Feet
- Dimensions: 17x15
Kitchen
- Level: First
- Area: 208 Square Feet
- Dimensions: 16x13
Office
- Features: No Closet
- Level: First
- Area: 192 Square Feet
- Dimensions: 16x12
Heating
- Electric
Cooling
- Central Air
Appliances
- Included: Bar Fridge, Oven, Dishwasher, Disposal, Dryer, Exhaust Fan, Microwave, Range, Range Hood, Refrigerator, Washer, Water Softener
- Laundry: In Garage
Features
- Ceiling Fan(s), Split Bedroom
- Flooring: Ceramic Tile, Concrete, Laminate
- Has fireplace: Yes
- Fireplace features: Free Standing, Wood Burning
Interior area
- Total structure area: 2,407
- Total interior livable area: 1,586 sqft
Video & virtual tour
Property
Parking
- Total spaces: 2
- Parking features: Garage - Attached
- Attached garage spaces: 2
Features
- Levels: One
- Stories: 1
- Patio & porch: Covered, Front Porch
- Exterior features: Fire Pit, Private Mailbox, Rain Gutters
- Has view: Yes
- View description: Water, Canal, Lake
- Has water view: Yes
- Water view: Water,Canal,Lake
- Waterfront features: Lake, Canal - Freshwater, Freshwater Canal Access, Lake Privileges, Boat Ramp - Private, Fishing Pier, Minimum Wake Zone, Skiing Allowed
- Frontage length: Canal: 25
Lot
- Size: 10,000 Square Feet
- Residential vegetation: Mature Landscaping
Details
- Parcel number: 192619050.0000.00A51.0
- Zoning: PUD
- Special conditions: None
- Horse amenities: Stable(s)
Construction
Type & style
- Home type: SingleFamily
- Architectural style: Mid-Century Modern,Patio
- Property subtype: Single Family Residence
Materials
- Block, Stucco
- Foundation: Slab
- Roof: Shingle
Condition
- Completed
- New construction: No
- Year built: 1978
Utilities & green energy
- Sewer: Septic Tank
- Water: Well
- Utilities for property: BB/HS Internet Available, Cable Available, Cable Connected, Electricity Connected, Fiber Optics, Fire Hydrant, Natural Gas Available, Phone Available, Water Connected
Green energy
- Energy efficient items: Appliances, Construction, Doors, HVAC, Insulation, Lighting, Roof
- Water conservation: Fl. Friendly/Native Landscape
Community & HOA
Community
- Features: Lake, Dog Park, Golf Carts OK, Stable(s), Playground
- Pet fee: $0 monthly
- Subdivision: LAKE PADGETT ESTATES
HOA
- Has HOA: No
- Amenities included: Stable(s)
Location
- Region: Land O Lakes
Financial & listing details
- Price per square foot: $363/sqft
- Tax assessed value: $358,750
- Annual tax amount: $2,874
- Date on market: 7/21/2026
- Cumulative days on market: 23 days
- Listing terms: Cash,Conventional,FHA,VA Loan
- Ownership: Fee Simple
- Total actual rent: 0
- Electric utility on property: Yes
- Road surface type: Paved, Asphalt
Estimated market value
$545,600
$518,000 - $573,000
$2,506/mo
Price history
| Date | Event | Price |
|---|---|---|
| 7/21/2026 | Listed for sale | $575,000+360.4%$363/sqft |
Source:  Stellar MLS #TB8529195 Report a problem Stellar MLS #TB8529195 Report a problem | ||
| 1/4/1996 | Sold | $124,900+21.4%$79/sqft |
Source: Public Record Report a problem | ||
| 6/2/1993 | Sold | $102,900$65/sqft |
Source: Public Record Report a problem | ||
Public tax history
| Year | Property taxes | Tax assessment |
|---|---|---|
| 2024 | $2,774 +3.2% | $151,530 |
| 2023 | $2,689 +8.6% | $151,530 +3% |
| 2022 | $2,476 +5.5% | $147,120 +6.1% |
| 2021 | $2,348 +3.7% | $138,680 +1.4% |
| 2020 | $2,263 +1.7% | $136,770 +2.3% |
| 2019 | $2,226 | $133,700 +1.9% |
| 2018 | $2,226 +1.6% | $131,211 |
| 2017 | $2,190 +1.5% | $131,211 +4.2% |
| 2016 | $2,158 +7.3% | $125,869 +0.7% |
| 2015 | $2,011 +2.4% | $124,994 -19.9% |
| 2014 | $1,964 | $156,143 +14.5% |
| 2013 | -- | $136,321 +0.8% |
| 2012 | -- | $135,250 -11.2% |
| 2011 | -- | $152,356 -0.1% |
| 2010 | -- | $152,544 -12.9% |
| 2009 | -- | $175,174 -24.2% |
| 2008 | -- | $231,035 -9.9% |
| 2007 | -- | $256,518 +19.8% |
| 2006 | -- | $214,152 +11.9% |
| 2005 | -- | $191,436 +26.8% |
| 2004 | -- | $150,971 +44.7% |
| 2003 | -- | $104,358 -0.1% |
| 2002 | -- | $104,455 +14% |
| 2000 | -- | $91,644 |
| 1999 | -- | $91,644 |
Find assessor info on the county website
Monthly payment
Est. payment
Payment breakdown
Explore the cost of this home by adjusting the details. Changes won't be saved.Climate risks
Neighborhood: Lake Padgett Estates
Nearby schools
GreatSchools rating
- 6/10Lake Myrtle Elementary SchoolGrades: PK-5Distance: 1 mi
- 7/10Charles S. Rushe Middle SchoolGrades: 6-8Distance: 3.3 mi
- 7/10Sunlake High SchoolGrades: 9-12Distance: 3.4 mi
Schools provided by the listing agent
- Elementary: Pine View Elementary-PO
- Middle: Pine View Middle-PO
- High: Land O' Lakes High-PO
Source: Stellar MLS. This data may not be complete. We recommend contacting the local school district to confirm school assignments for this home.
- $381,1003 bd2 ba1.4k sqft3223 Lake Saxon Dr, Land O Lakes, FL 34639Off Market
- $345,0002 bd2 ba940 sqft3201 Lake Saxon Dr, Land O Lakes, FL 34639Sold

- $366,3004 bd3 ba2k sqft3208 Lake Saxon Dr, Land O Lakes, FL 34639Off Market

- $233,700-- bd1 ba1.2k sqft3218 Lake Saxon Dr, Land O Lakes, FL 34639Off Market
- $342,0003 bd2 ba1.6k sqft3188 Lake Saxon Dr, Land O Lakes, FL 34639Sold
- $382,2003 bd2 ba1.2k sqft3195 Lake Saxon Dr, Land O Lakes, FL 34639Off Market
- $481,9003 bd2 ba1.8k sqft3233 Lake Saxon Dr, Land O Lakes, FL 34639Off Market
- $235,500-- bd1 ba1.1k sqft3228 Lake Saxon Dr, Land O Lakes, FL 34639Off Market
A local agent can set up tours, give advice and negotiate with sellers.
A local lender can help you make sure your offer is ready when you are.
Similar homes
- $549,0003 bd2 ba1.7k sqft210 LAKE HOBBS ROAD, LUTZ, FL 33548For Sale

 MLS ID #TB8537426, Jennifer Roberts, FLORIDA EXECUTIVE REALTY. Stellar MLS
 - $410,0003 bd2 ba1.8k sqft3818 BISCAY PLACE, LAND O LAKES, FL 34639For Sale
 MLS ID #TB8446089, Lauren Fleischman, CENTURY 21 BEGGINS ENTERPRISES. Stellar MLS
 - $460,0004 bd2 ba2.2k sqft1150 WINDSOR WAY, LUTZ, FL 33559For Sale
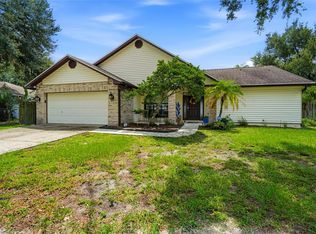 MLS ID #TB8533215, Terri Dusek, RE/MAX PREMIER GROUP. Stellar MLS
 - $569,0003 bd3 ba1.7k sqft700 DRUID WAY, LUTZ, FL 33548For Sale
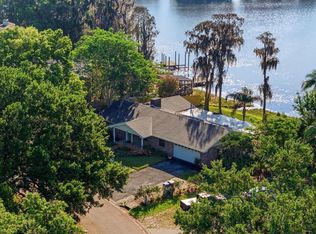 MLS ID #TB8491935, Joe Lewkowicz, COLDWELL BANKER REALTY. Stellar MLS
 - $525,0003 bd2 ba1.7k sqft15521 WETSTONE DRIVE, TAMPA, FL 33613For SaleMLS ID #TB8532773, Ashley Thompson, REAL BROKER, LLC. Stellar MLS
- $545,0004 bd2 ba2k sqft3408 CULLENDALE DRIVE, TAMPA, FL 33618For SaleMLS ID #TB8514090, Sandra Ceballos, SILVER ROOTS REAL ESTATE GROUP. Stellar MLS
- $499,0004 bd3 ba2.2k sqft16507 CRANWOOD PLACE, TAMPA, FL 33618For SaleMLS ID #TB8536118, Morgan Watts, KELLER WILLIAMS TAMPA CENTRAL. Stellar MLS
- $565,0004 bd3 ba1.9k sqft8904 W FLORA STREET, TAMPA, FL 33615For SaleMLS ID #TB8532318, Luisa Cruz, LLC, DALTON WADE INC. Stellar MLS
- $514,9993 bd2 ba1.6k sqft2107 W FORE DRIVE, TAMPA, FL 33612For SaleMLS ID #TB8536483, Jared Rutherford, KELLER WILLIAMS TAMPA PROPERTIES. Stellar MLS
- $479,0003 bd2 ba1.7k sqft17508 BRANDYWINE DRIVE, LUTZ, FL 33549For SaleMLS ID #TB8521185, Joe Hunt, FLIP SIDE REALTY BY DESIGN. Stellar MLS
- $560,0003 bd3 ba1.6k sqft10744 OSCEOLA DRIVE, NEW PORT RICHEY, FL 34654For SaleMLS ID #TB8521645, Todd Griffin, AGILE GROUP REALTY. Stellar MLS
- $425,0003 bd2 ba1.5k sqft910 HILLSIDE DRIVE, LUTZ, FL 33549For SaleMLS ID #TB8520451, Martha Yates, BHHS FLORIDA PROPERTIES GROUP. Stellar MLS
- $569,9993 bd2 ba1.8k sqft14651 VILLAGE GLEN CIRCLE, TAMPA, FL 33618For SaleMLS ID #TB8518191, Jared Rutherford, KELLER WILLIAMS TAMPA PROPERTIES. Stellar MLS
- $482,0005 bd3 ba2k sqft24231 SATINWOOD COURT, LUTZ, FL 33559For SaleMLS ID #TB8371212, Sarah Ann Baden, FUTURE HOME REALTY INC. Stellar MLS
- $529,7244 bd3 ba2.2k sqft4814 FOX HUNT DR, TAMPA, FL 33624For SaleMLS ID #TB8523386, Lynne Brown, PALERMO REAL ESTATE PROF. INC.. Stellar MLS
- $534,0003 bd2 ba2k sqft3011 LAKE ELLEN DRIVE, TAMPA, FL 33618For SaleMLS ID #TB8400623, Julie Brantley, MIHARA & ASSOCIATES INC.. Stellar MLS
- $485,0004 bd2 ba1.8k sqft4608 SOUTHBREEZE DRIVE, TAMPA, FL 33624For SaleMLS ID #TB8523847, Marla Adams, FLIP SIDE REALTY BY DESIGN. Stellar MLS
- $500,0004 bd2 ba2.1k sqft12803 RAIN FOREST STREET, TEMPLE TERRACE, FL 33617For SaleMLS ID #TB8534914, Pat Moxley, COLDWELL BANKER REALTY. Stellar MLS
- $605,0006 bd4 ba1.5k sqft2504 W FLETCHER AVENUE, TAMPA, FL 33618For SaleMLS ID #TB8340503, Veronica Lopez, TAMPA INVESTORS SOLUTIONS LLC. Stellar MLS
- $550,0004 bd3 ba2.3k sqft17705 ESPRIT DRIVE, TAMPA, FL 33647For SaleMLS ID #TB8482824, Diana Viloria, ABALARIS. Stellar MLS
