
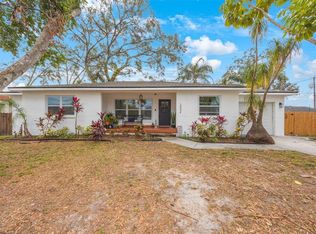
One or more photo(s) has been virtually staged. Price Improvement $20,000.00 below Appraisel This beautifully updated 4-bedroom, 2-bath pool home offers exceptional value in one of Tampa's most desirable areas, with highly rated schools, NO HOA, and a $5,000 seller credit that can be applied toward closing costs, prepaids, or an interest rate buy-down. Situated on a spacious corner lot with no rear neighbors, this move-in ready home offers over 2,000 square feet of comfortable living space. Recent updates include new luxury vinyl flooring, fresh interior paint, and fresh exterior paint, allowing you to move right in and start enjoying the Florida lifestyle. Water heater 8 years old, Roof 13 years has 7 years remaining. hvac Age of system: 2020, The inspection report shows the electrical panel as being original Step outside to your private screened swimming pool, perfect for entertaining family and friends, weekend barbecues, or simply relaxing year-round in your own backyard oasis. Located in Flood Zone X for added peace of mind, this home is just minutes from parks, tennis courts, golf practice facilities, ball fields, shopping, dining, and everyday conveniences. Easy access to the Veterans Expressway makes commuting to Downtown Tampa, Tampa International Airport, and the Gulf beaches quick and convenient. Homes offering this combination of location, top-rated schools, a private pool, no HOA, and buyer incentives are becoming increasingly difficult to find. The seller has priced this home competitively and welcomes offers.
For sale
Price cut: $25K (6/26)
$545,000
3408 CULLENDALE DRIVE, TAMPA, FL 33618
4beds
2,044sqft
:
Get pre-qualified$3,703/mo
Single Family Residence
Built in 1982
0.28 Acres Lot
$530,400 Zestimate®
$267/sqft
$-- HOA
What's special
Fresh interior paintPrivate screened swimming poolSpacious corner lotFresh exterior paintNew luxury vinyl flooring
- 60 days |
- 1,835 |
- 181 |
Likely to sell faster than
Zillow last checked:
Listing updated:
Listed by:
Sandra Ceballos 727-424-5443,
SILVER ROOTS REAL ESTATE GROUP 727-228-0142
Source: Stellar MLS,MLS#: TB8514090 Originating MLS: Suncoast Tampa
Originating MLS: Suncoast Tampa
Facts & features
Interior
Bedrooms & bathrooms
- Bedrooms: 4
- Bathrooms: 2
- Full bathrooms: 2
Rooms
- Room types: Family Room, Dining Room, Living Room, Utility Room
Primary bedroom
- Features: En Suite Bathroom, Walk-In Closet(s)
- Level: First
Bedroom 2
- Features: Built-in Closet
- Level: First
Bedroom 3
- Features: Built-in Closet
- Level: First
Bedroom 4
- Features: Built-in Closet
- Level: First
Dining room
- Level: First
Family room
- Level: First
Kitchen
- Level: First
Living room
- Level: First
Heating
- Central, Electric
Cooling
- Central Air
Appliances
- Included: Dishwasher, Disposal, Dryer, Range, Range Hood, Refrigerator, Washer
- Laundry: Laundry Room
Features
- Built-in Features, Cathedral Ceiling(s), Ceiling Fan(s), Eating Space In Kitchen, Primary Bedroom Main Floor, Split Bedroom, Stone Counters, Thermostat, Walk-In Closet(s)
- Flooring: Luxury Vinyl
- Doors: Sliding Doors
- Windows: Hurricane Shutters
- Has fireplace: Yes
- Fireplace features: Family Room
Interior area
- Total structure area: 2,934
- Total interior livable area: 2,044 sqft
Video & virtual tour
Property
Parking
- Total spaces: 2
- Parking features: Garage - Attached
- Attached garage spaces: 2
Features
- Levels: One
- Stories: 1
- Patio & porch: Covered, Rear Porch, Screened
- Exterior features: Private Mailbox, Private Yard
- Has private pool: Yes
- Pool features: In Ground, Screen Enclosure
- Fencing: Vinyl
- Has view: Yes
- View description: Creek/Stream
- Has water view: Yes
- Water view: Creek/Stream
- Waterfront features: Creek, Creek Access
- Body of water: BRUSHY CREEK
Lot
- Size: 0.28 Acres
Details
- Parcel number: U2727180OO00000100013.0
- Zoning: PD
- Special conditions: None
Construction
Type & style
- Home type: SingleFamily
- Property subtype: Single Family Residence
Materials
- Block
- Foundation: Slab
- Roof: Shingle
Condition
- New construction: No
- Year built: 1982
Utilities & green energy
- Sewer: Public Sewer
- Water: Public
- Utilities for property: BB/HS Internet Available, Cable Available, Electricity Connected, Public, Sewer Connected, Water Connected
Community & HOA
Community
- Pet fee: $0 monthly
- Subdivision: NORTH LAKES SEC E UNIT 1
HOA
- Has HOA: No
Location
- Region: Tampa
Financial & listing details
- Price per square foot: $267/sqft
- Tax assessed value: $432,104
- Annual tax amount: $3,016
- Date on market: 6/3/2026
- Cumulative days on market: 61 days
- Listing terms: Cash,Conventional
- Ownership: Fee Simple
- Total actual rent: 0
- Electric utility on property: Yes
- Road surface type: Asphalt
Estimated market value
$530,400
$504,000 - $557,000
$3,369/mo
Price history
| Date | Event | Price |
|---|---|---|
| 6/26/2026 | Price change | $545,000-4.4%$267/sqft |
Source:  Stellar MLS #TB8514090 Report a problem Stellar MLS #TB8514090 Report a problem | ||
| 6/3/2026 | Listed for sale | $570,000$279/sqft |
Source: Stellar MLS #TB8514090 Report a problem | ||
Public tax history
| Year | Property taxes | Tax assessment |
|---|---|---|
| 2025 | $3,016 +8% | $164,525 +2.9% |
| 2024 | $2,792 +3.7% | $159,888 +3% |
| 2023 | $2,693 +10.4% | $155,231 +3% |
| 2022 | $2,440 +2.1% | $150,710 +3% |
| 2021 | $2,390 +10.6% | $146,320 +1.4% |
| 2020 | $2,160 -2.5% | $144,300 +2.3% |
| 2019 | $2,216 | $141,056 +1.9% |
| 2018 | $2,216 +2.5% | $138,426 -33.7% |
| 2017 | $2,163 +1.7% | $208,662 +57.1% |
| 2016 | $2,126 +1.8% | $132,790 +0.7% |
| 2015 | $2,089 +0.3% | $131,867 +0.8% |
| 2014 | $2,083 | $130,820 +1.5% |
| 2013 | $2,083 +0.6% | $128,887 +1.7% |
| 2012 | $2,071 -9.2% | $126,733 -7.4% |
| 2011 | $2,281 -2.6% | $136,879 -2.8% |
| 2010 | $2,341 +3.1% | $140,843 +2.7% |
| 2009 | $2,271 +0.3% | $137,140 +0.1% |
| 2008 | $2,265 -7.8% | $137,003 +3% |
| 2007 | $2,457 -5% | $133,013 +2.5% |
| 2006 | $2,586 +3.7% | $129,769 +6% |
| 2005 | $2,495 | $122,477 +2.5% |
| 2004 | -- | $119,470 +1.9% |
| 2003 | -- | $117,242 +2.4% |
| 2002 | -- | $114,494 +1.6% |
| 2001 | -- | $112,691 +1.6% |
| 2000 | $2,411 | $110,900 |
Find assessor info on the county website
Monthly payment
Est. payment
Payment breakdown
Explore the cost of this home by adjusting the details. Changes won't be saved.Climate risks
Neighborhood: 33618
Nearby schools
GreatSchools rating
- 10/10Schwarzkopf Elementary SchoolGrades: PK-5Distance: 1.9 mi
- 10/10Martinez Middle SchoolGrades: 6-8Distance: 4 mi
- 6/10Gaither High SchoolGrades: 9-12Distance: 0.7 mi
Schools provided by the listing agent
- Elementary: Schwarzkopf-HB
- Middle: Martinez-HB
- High: Gaither-HB
Source: Stellar MLS. This data may not be complete. We recommend contacting the local school district to confirm school assignments for this home.
- $497,8003 bd2 ba1.7k sqft3410 Cullendale Dr, Tampa, FL 33618Off Market
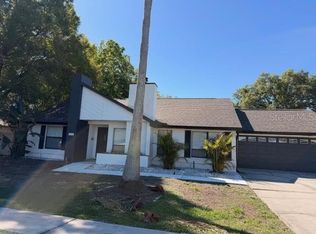
- $485,7003 bd2 ba1.5k sqft16511 Round Oak Dr, Tampa, FL 33618Off Market
- $499,0003 bd3 ba1.8k sqft16509 Round Oak Dr, Tampa, FL 33618For Sale
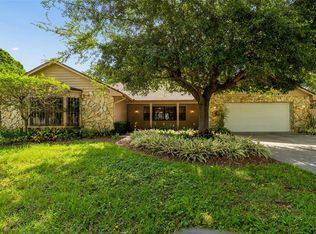
- $486,9003 bd2 ba1.7k sqft3412 Cullendale Dr, Tampa, FL 33618Off Market
- $549,9004 bd2 ba2k sqft16508 Round Oak Dr, Tampa, FL 33618Sold
- $477,3004 bd2 ba1.9k sqft16602 Round Oak Dr, Tampa, FL 33618Off Market
- $500,7003 bd2 ba1.7k sqft3411 Cullendale Dr, Tampa, FL 33618Off Market
- $534,0004 bd3 ba2k sqft16505 Round Oak Dr, Tampa, FL 33618Off Market
A local agent can set up tours, give advice and negotiate with sellers.
A local lender can help you make sure your offer is ready when you are.
Similar homes
- $525,0003 bd2 ba1.7k sqft15521 WETSTONE DRIVE, TAMPA, FL 33613For Sale

 MLS ID #TB8532773, Ashley Thompson, REAL BROKER, LLC. Stellar MLS
 - $540,0004 bd2 ba2.5k sqft8307 VALLEJO PLACE, TAMPA, FL 33614For Sale
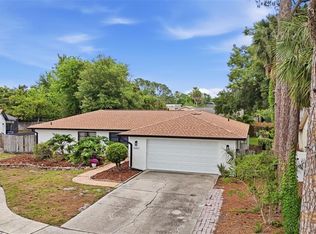 MLS ID #TB8517946, Tracy Walker, LPT REALTY, LLC. Stellar MLS
 - $699,0004 bd3 ba2.3k sqft3602 ARLINGTON OAKS COURT, TAMPA, FL 33618For Sale
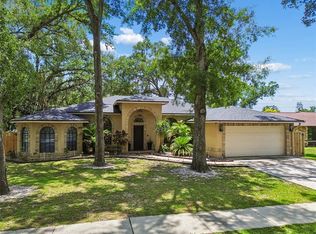 MLS ID #TB8510163, Jason Papi, LLC, KELLER WILLIAMS TAMPA CENTRAL. Stellar MLS
 - $605,0006 bd4 ba1.5k sqft2504 W FLETCHER AVENUE, TAMPA, FL 33618For Sale
 MLS ID #TB8340503, Veronica Lopez, TAMPA INVESTORS SOLUTIONS LLC. Stellar MLS
 - $624,9003 bd2 ba1.7k sqft10916 CARROLLWOOD DRIVE, TAMPA, FL 33618For SaleMLS ID #TB8506194, Justin Ostow, GUARDIAN REAL ESTATE SERVICES. Stellar MLS
- $499,9994 bd3 ba1.7k sqft12330 N ROME AVENUE, TAMPA, FL 33612For SaleMLS ID #TB8530306, Joe Lewkowicz, COLDWELL BANKER REALTY. Stellar MLS
- $450,0003 bd2 ba1.6k sqft16330 BONNEVILLE DRIVE, TAMPA, FL 33624For SaleMLS ID #TB8521800, Joe Lewkowicz, COLDWELL BANKER REALTY. Stellar MLS
- $575,0004 bd2 ba1.5k sqft3215 LAKE SAXON DRIVE, LAND O LAKES, FL 34639For SaleMLS ID #TB8529195, David Jordan, REALTY ONE GROUP ADVANTAGE. Stellar MLS
- $499,9004 bd3 ba1.9k sqft12301 N 53RD STREET, TEMPLE TERRACE, FL 33617For SaleMLS ID #TB8526790, Sean Tennant, CHARLES RUTENBERG REALTY INC. Stellar MLS
- $699,0004 bd2 ba2.6k sqft14207 ASHBURN PLACE, TAMPA, FL 33624For SaleMLS ID #TB8517885, Geno Stopowenko, RE/MAX REALTY UNLIMITED. Stellar MLS
- $550,0004 bd3 ba2.3k sqft17705 ESPRIT DRIVE, TAMPA, FL 33647For SaleMLS ID #TB8482824, Diana Viloria, ABALARIS. Stellar MLS
- $579,9004 bd3 ba1.9k sqft11803 SWEETPEA COURT, TAMPA, FL 33635For SaleMLS ID #TB8519606, Booker Pickett, COLDWELL BANKER PICKETT FENCES REALTY. Stellar MLS
- $644,9993 bd2 ba1.5k sqft17002 PAULA LANE, LUTZ, FL 33558For SaleMLS ID #TB8505363, Stephanie Bell, SANCTUARY REAL ESTATE GROUP, LLC. Stellar MLS
- $700,0004 bd3 ba2.5k sqft18106 FAIRMEAD COURT, LUTZ, FL 33548For SaleMLS ID #TB8521936, Jourdin Reece, GULF SHORES REALTY ERA POWERED LLC. Stellar MLS
- $499,9993 bd2 ba2k sqft5209 ABBEY PARK AVENUE, TAMPA, FL 33647For SaleMLS ID #W7883567, ALEXIS Selby, INVESTMENT FLORIDA REALTY LLC. Stellar MLS
- $539,9004 bd2 ba1.9k sqft970 VALLEY VIEW CIRCLE, PALM HARBOR, FL 34684For SaleMLS ID #TB8520237, Beth Belloise, TROPICAL LIFE REALTY, INC.. Stellar MLS
- $550,0003 bd2 ba1.6k sqft2660 BURNTFORK DRIVE, CLEARWATER, FL 33761For SaleMLS ID #TB8529648, James Falcon, RE/MAX ALLIANCE GROUP. Stellar MLS
- $574,9003 bd2 ba1.7k sqft344 CROSSWINDS DRIVE, PALM HARBOR, FL 34683For SaleMLS ID #TB8507768, Jakea Cates, KELLER WILLIAMS REALTY- PALM HARBOR. Stellar MLS
- $579,9005 bd3 ba2.7k sqft901 W RIVER DRIVE, TEMPLE TERRACE, FL 33617For SaleMLS ID #TB8505695, Scott Green, MAMMOTH REALTY, LLC. Stellar MLS
- $639,0004 bd3 ba2.4k sqft18115 REGENTS SQUARE DRIVE, TAMPA, FL 33647For SaleMLS ID #TB8530806, Kristy Darragh, FLORIDA EXECUTIVE REALTY. Stellar MLS
