Virtually Staged. Welcome to a truly enchanting home that radiates beauty and charm! Recognized by the Temple Terrace Garden as having the 'Best Landscaping in Temple Terrace' for January 2024, this remarkable property features stunning grand oak trees that create an inviting and captivating street presence. This distinctive quality sets it apart from other homes in the area, making it an absolute must-see for any discerning buyer. This home also boasts a thoughtfully designed multi-generational layout, complete with a cozy in-law suite, perfect for family living or hosting guests. As an added bonus, the property backs onto a Gopher Tortoise conservation area, offering a unique connection to nature and wildlife right outside your door. Don’t miss the opportunity to experience all the charm and allure this exceptional home has to offer! As you step inside, you are welcomed by a thoughtfully designed open-concept layout that seamlessly merges the living room, dining room, and an elegantly updated kitchen, complete with a charming dinette area. The inviting flow of the home guides you either into a spacious family room or to a magnificent screened-in porch. This outdoor sanctuary, perfect for entertaining, boasts generous space for a stylish L-shaped sofa and a dining table, allowing you to savor the beauty of nature just outside your door. The harmonious blend of the screened-in porch and the wrap-around L-shaped pool creates an idyllic setting for outdoor living, offering a unique and delightful experience that new homeowners will cherish for years to come. Revel in the company of vibrant birds, fluttering butterflies, and the gentle presence of protected gopher tortoises, all framed by the lush, dedicated land maintained by the City of Temple Terrace. This idyllic setting is a rare gem, adding to the allure of this extraordinary home! The thoughtfully designed bedroom layout boasts a luxurious master suite that exudes elegance, complete with an expansive walk-in closet and a spa-like bathroom. This sanctuary features a sumptuous tub and an indulgent shower, equipped with its own water heater for a truly pampering experience. This stunning home is impeccably move-in ready, designed for enjoyment both indoors and outdoors. With a brand-new roof installed in summer 2024, new hurricane-proof windows in 2025, and a state-of-the-art air conditioning system added in 2023, every detail has been thoughtfully considered. The renovated pool and patio, completed in 2020, create a perfect oasis for relaxation and entertainment. Nestled in a non-flood zone, this property alleviates your worries with no flood insurance requirements, and you’ll enjoy the freedom of no HOA or CDD fees. The neighborhood is renowned for its outstanding charter schools and access to International Baccalaureate programs. With the idyllic Temple Terrace Golf and Country Club just around the corner and golf cart-friendly streets, leisure and recreation are at your fingertips. This prime location offers convenient access to USF and major highways (I-75, I-4, and I-275), as well as proximity to the vibrant Uptown Tampa area, Busch Gardens, and the VA and Moffitt Hospitals. Plus, you’re just a short drive away from the stunning beaches that await you. Discover the magic of Temple Terrace and make this dream home yours!
For sale
Price cut: $20K (7/27)
$579,900
901 W RIVER DRIVE, TEMPLE TERRACE, FL 33617
5beds
2,780sqft
:
Get pre-qualified$3,965/mo
Single Family Residence
Built in 1978
0.29 Acres Lot
$572,200 Zestimate®
$209/sqft
$-- HOA
What's special
Cozy in-law suiteSpa-like bathroomMagnificent screened-in porchSpacious family roomThoughtfully designed multi-generational layoutStunning grand oak treesSumptuous tub
- 87 days |
- 1,696 |
- 79 |
Zillow last checked:
Listing updated:
Listed by:
Scott Green 813-765-1437,
MAMMOTH REALTY, LLC 813-400-7247,
Varghese Mammen 813-400-7247,
MAMMOTH REALTY, LLC
Source: Stellar MLS,MLS#: TB8505695 Originating MLS: Suncoast Tampa
Originating MLS: Suncoast Tampa
Facts & features
Interior
Bedrooms & bathrooms
- Bedrooms: 5
- Bathrooms: 3
- Full bathrooms: 3
Rooms
- Room types: Family Room, Utility Room
Primary bedroom
- Features: Built-in Closet
- Level: First
- Area: 258.1 Square Feet
- Dimensions: 17.8x14.5
Bedroom 2
- Features: Built-in Closet
- Level: First
- Area: 100 Square Feet
- Dimensions: 10x10
Bedroom 3
- Features: Built-in Closet
- Level: First
- Area: 121 Square Feet
- Dimensions: 11x11
Bedroom 4
- Features: Built-in Closet
- Level: First
- Area: 132 Square Feet
- Dimensions: 11x12
Kitchen
- Level: First
- Area: 180 Square Feet
- Dimensions: 15x12
Living room
- Features: No Closet
- Level: First
- Area: 210 Square Feet
- Dimensions: 14x15
Heating
- Central
Cooling
- Central Air
Appliances
- Included: Oven, Convection Oven, Cooktop, Dishwasher, Microwave, Refrigerator
- Laundry: Inside
Features
- Built-in Features, L Dining, Other, Split Bedroom, Thermostat
- Flooring: Ceramic Tile, Engineered Hardwood
- Has fireplace: No
- Common walls with other units/homes: Corner Unit
Interior area
- Total structure area: 3,966
- Total interior livable area: 2,780 sqft
Video & virtual tour
Property
Parking
- Total spaces: 3
- Parking features: Garage - Attached
- Attached garage spaces: 3
Features
- Levels: One
- Stories: 1
- Exterior features: Garden, Sidewalk
- Has private pool: Yes
- Pool features: Gunite
- Spa features: In Ground
Lot
- Size: 0.29 Acres
- Dimensions: 125.02 x 100
Details
- Parcel number: T26281956A00000000000.1
- Zoning: R-10
- Special conditions: None
Construction
Type & style
- Home type: SingleFamily
- Property subtype: Single Family Residence
Materials
- Block
- Foundation: Slab
- Roof: Shingle
Condition
- New construction: No
- Year built: 1978
Utilities & green energy
- Sewer: Public Sewer
- Water: Public
- Utilities for property: Cable Available, Electricity Available, Electricity Connected, Water Available, Water Connected
Community & HOA
Community
- Pet fee: $0 monthly
- Subdivision: TEMPLE TERRACE RIVERSIDE SUBDI
HOA
- Has HOA: No
Location
- Region: Temple Terrace
Financial & listing details
- Price per square foot: $209/sqft
- Tax assessed value: $443,835
- Annual tax amount: $3,416
- Date on market: 5/6/2026
- Cumulative days on market: 87 days
- Listing terms: Cash,Conventional,FHA,VA Loan
- Ownership: Fee Simple
- Total actual rent: 0
- Electric utility on property: Yes
- Road surface type: Paved
Estimated market value
$572,200
$544,000 - $601,000
$4,259/mo
Price history
| Date | Event | Price |
|---|---|---|
| 7/27/2026 | Price change | $579,900-3.3%$209/sqft |
Source:  Stellar MLS #TB8505695 Report a problem Stellar MLS #TB8505695 Report a problem | ||
| 7/23/2026 | Price change | $599,900-1.8%$216/sqft |
Source: Stellar MLS #TB8505695 Report a problem | ||
| 7/22/2026 | Price change | $610,900-8.9%$220/sqft |
Source: Stellar MLS #TB8505695 Report a problem | ||
| 7/15/2026 | Price change | $670,900-2.9%$241/sqft |
Source: Stellar MLS #TB8505695 Report a problem | ||
| 7/13/2026 | Price change | $690,900-2.8%$249/sqft |
Source: Stellar MLS #TB8505695 Report a problem | ||
| 7/5/2026 | Price change | $710,900-10%$256/sqft |
Source: Stellar MLS #TB8505695 Report a problem | ||
| 6/26/2026 | Price change | $789,900-1.3%$284/sqft |
Source: Stellar MLS #TB8505695 Report a problem | ||
| 6/16/2026 | Price change | $799,900-8.6%$288/sqft |
Source: Stellar MLS #TB8505695 Report a problem | ||
| 5/29/2026 | Price change | $875,000-2.8%$315/sqft |
Source: Stellar MLS #TB8505695 Report a problem | ||
| 5/6/2026 | Listed for sale | $899,900$324/sqft |
Source: Stellar MLS #TB8505695 Report a problem | ||
Public tax history
| Year | Property taxes | Tax assessment |
|---|---|---|
| 2025 | $3,417 +8.3% | $217,310 +2.9% |
| 2024 | $3,154 +3% | $211,186 +3% |
| 2023 | $3,063 +3.1% | $205,035 +3% |
| 2022 | $2,970 +1% | $199,063 +3% |
| 2021 | $2,940 +1% | $193,265 +1.4% |
| 2020 | $2,910 +1.9% | $190,597 +2.3% |
| 2019 | $2,855 | $186,312 +6.3% |
| 2018 | $2,855 +6.5% | $175,220 -16.5% |
| 2017 | $2,681 +22% | $209,888 +44.8% |
| 2016 | $2,198 -0.1% | $144,956 +0.7% |
| 2015 | $2,199 +3.4% | $143,948 +0.8% |
| 2014 | $2,127 | $142,806 +1.5% |
| 2013 | $2,127 +0.7% | $140,696 +1.7% |
| 2012 | $2,112 -7.3% | $138,344 -5.9% |
| 2011 | $2,279 +3.2% | $147,065 +0.9% |
| 2010 | $2,210 +6.2% | $145,693 +2.7% |
| 2009 | $2,082 +2.8% | $141,863 +0.1% |
| 2008 | $2,025 -8.5% | $141,721 +3% |
| 2007 | $2,212 -4.7% | $137,593 +2.5% |
| 2006 | $2,321 +1% | $134,237 +3% |
| 2005 | $2,299 | $130,327 +3% |
| 2004 | -- | $126,531 +1.9% |
| 2003 | -- | $124,172 +2.4% |
| 2002 | -- | $121,262 +1.6% |
| 2001 | -- | $119,352 +0.4% |
| 2000 | $2,111 | $118,897 |
Find assessor info on the county website
Monthly payment
Est. payment
Payment breakdown
Explore the cost of this home by adjusting the details. Changes won't be saved.Climate risks
Neighborhood: 33617
Nearby schools
GreatSchools rating
- 3/10Temple Terrace Elementary SchoolGrades: PK-5Distance: 1.3 mi
- 2/10Greco Middle SchoolGrades: 6-8Distance: 2.6 mi
- 3/10King High SchoolGrades: 9-12Distance: 0.6 mi
Schools provided by the listing agent
- Elementary: Temple Terrace-HB
- Middle: Greco-HB
- High: King-HB
Source: Stellar MLS. This data may not be complete. We recommend contacting the local school district to confirm school assignments for this home.
- $440,2004 bd3 ba2.1k sqft903 W River Dr, Temple Terrace, FL 33617Off Market
- $411,2004 bd2 ba2.1k sqft900 W River Dr, Temple Terrace, FL 33617Off Market
- $379,1003 bd2 ba1.5k sqft819 W River Dr, Temple Terrace, FL 33617Off Market
- $354,2003 bd2 ba1.5k sqft819 W River Dr #LEAD, Tampa, FL 33617Off Market
- $430,6003 bd2 ba1.4k sqft904 W River Dr, Temple Terrace, FL 33617Off Market
- $400,0004 bd2 ba1.8k sqft905 W River Dr, Temple Terrace, FL 33617Sold
- $357,9003 bd2 ba1.8k sqft816 W River Dr, Temple Terrace, FL 33617Off Market
- $553,5004 bd3 ba2.3k sqft905 Bellemeade Ave, Temple Terrace, FL 33617Off Market
A local agent can set up tours, give advice and negotiate with sellers.
A local lender can help you make sure your offer is ready when you are.
Similar homes
- $589,0004 bd3 ba2.4k sqft12935 RAIN FOREST STREET, TEMPLE TERRACE, FL 33617For Sale
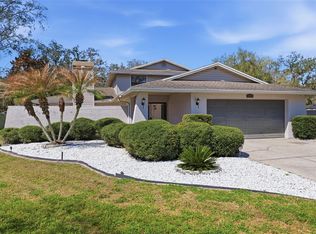
 MLS ID #TB8481403, Valerie Rubalcaba-Williams, EXP REALTY LLC. Stellar MLS
 - $455,0004 bd3 ba2.1k sqft308 BRENTWOOD DRIVE, TEMPLE TERRACE, FL 33617For Sale
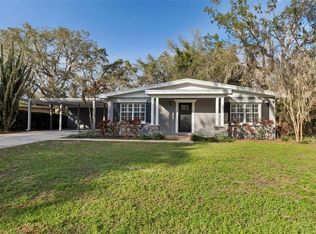 MLS ID #TB8474120, Lynn Werner, CENTURY 21 ELITE LOCATIONS, INC. Stellar MLS
 - $419,0003 bd2 ba1.5k sqft609 W RIVER DRIVE, TAMPA, FL 33617For Sale
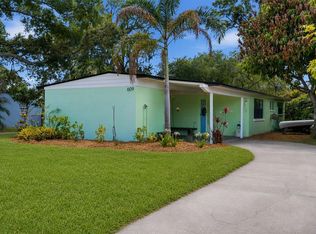 MLS ID #TB8532147, Adam Sollazzo, GREAT WESTERN REALTY. Stellar MLS
 - $474,0003 bd2 ba2.2k sqft5005 PURITAN ROAD, TAMPA, FL 33617For Sale
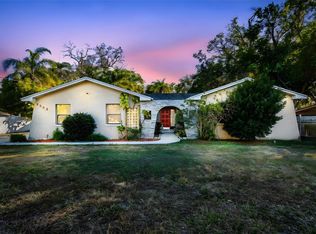 MLS ID #W7884397, Vincent Mistretta, HOMAN REALTY GROUP INC. Stellar MLS
 - $457,0003 bd3 ba2k sqft503 ROLLINGVIEW DRIVE, TEMPLE TERRACE, FL 33617For SaleMLS ID #TB8518607, Lynn Werner, CENTURY 21 ELITE LOCATIONS, INC. Stellar MLS
- $574,9004 bd3 ba1.9k sqft8904 W FLORA STREET, TAMPA, FL 33615For SaleMLS ID #TB8532318, Luisa Cruz, LLC, DALTON WADE INC. Stellar MLS
- $350,0004 bd3 ba2k sqft8020 TIERRA VERDE DRIVE, TAMPA, FL 33617For SaleMLS ID #TB8519420, Lorraine Greenwood, COLDWELL BANKER REALTY. Stellar MLS
- $494,9005 bd3 ba2.2k sqft10107 N ASTER AVENUE, TAMPA, FL 33612For SaleMLS ID #TB8503497, Amir Parajuli, LPT REALTY, LLC.. Stellar MLS
- $575,0004 bd3 ba2.4k sqft4504 DEER PARK PLACE, BRANDON, FL 33511For SaleMLS ID #TB8528636, Amber Browder, MARK SPAIN REAL ESTATE. Stellar MLS
- $525,0004 bd3 ba2.4k sqft10234 BLOOMFIELD HILLS DRIVE, SEFFNER, FL 33584For SaleMLS ID #TB8526232, Amy Camasso, CENTURY 21 BEGGINS ENTERPRISES. Stellar MLS
- $699,9004 bd3 ba2.1k sqft9628 DAVIS ROAD, TAMPA, FL 33637For SaleMLS ID #TB8465172, Lynn Werner, CENTURY 21 ELITE LOCATIONS, INC. Stellar MLS
- $425,0004 bd3 ba1.5k sqft11404 N 52ND STREET, TAMPA, FL 33617For SaleMLS ID #TB8469709, Jeffrey Curtis, CURTIS REAL ESTATE SERVICES. Stellar MLS
- $599,5006 bd5 ba3.3k sqft2814 W HUMPHREY STREET, TAMPA, FL 33614For SaleMLS ID #TB8465409, Andrew Salamone, COMPASS FLORIDA LLC. Stellar MLS
- $579,0004 bd3 ba2.4k sqft302 BLOOMINGFIELD DRIVE, BRANDON, FL 33511For SaleMLS ID #TB8527541, Catherine Waters, FUTURE HOME REALTY INC. Stellar MLS
- $680,0004 bd3 ba2.6k sqft6702 JOSIE DRIVE, SEFFNER, FL 33584For SaleMLS ID #TB8496545, Victor Neavins, NATIVE PROPERTIES OF FLORIDA. Stellar MLS
- $540,0004 bd2 ba2.5k sqft8307 VALLEJO PLACE, TAMPA, FL 33614For SaleMLS ID #TB8517946, Tracy Walker, LPT REALTY, LLC. Stellar MLS
- $585,0005 bd3 ba2.4k sqft15620 GARDENSIDE LANE, TAMPA, FL 33624For SaleMLS ID #TB8504184, Wallas Silva, MCBRIDE KELLY & ASSOCIATES. Stellar MLS
- $699,0005 bd4 ba3.1k sqft5804 AINSWORTH COURT E, TAMPA, FL 33647For SaleMLS ID #TB8526144, Louie Talacay, LOMBARDO TEAM REAL ESTATE LLC. Stellar MLS
- $599,9004 bd3 ba2.1k sqft3708 JOE SANCHEZ RD, PLANT CITY, FL 33565For SaleMLS ID #TB8520233, Angel Miller, KELLER WILLIAMS-PLANT CITY. Stellar MLS
- $540,0004 bd2 ba2.1k sqft1311 ESTATEWOOD DRIVE, BRANDON, FL 33510For SaleMLS ID #TB8498175, Joe Deaner, CENTURY 21 LIST WITH BEGGINS. Stellar MLS
