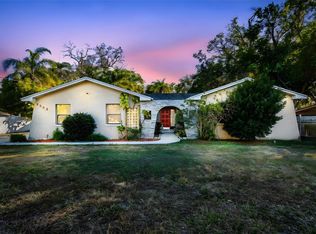
Welcome to this rare waterfront home ideally placed on the border of downtown Temple Terrace. Located on a quiet cul-de-sac in the desirable 33617 zip code, this 4-bedroom, 2.5-bath, 2,078 sqft residence offers views of the scenic Hillsborough River on a spacious 0.25-acre lot. This home is a fantastic rehab loan opportunity featuring two HVAC systems (one replaced in 2012, the other of unknown age) and a roof, age unknown, water heater 2023, — ideal for buyers looking to customize and add value. Zoned RSC-6, the property supports single-family living with the added potential for an Accessory Dwelling Unit (ADU) — ideal for multi-generational families and rental income. This layout includes generous main-level living areas, with a lower level space ideal for a gathering place, homeschool pod, craft area, or business enterprise. The second level includes 4 bedrooms and two full bathrooms. This non-HOA property fulfills all wants and needs within a short radius; brave the adventure at Busch Gardens and commute to University of South Florida, each 4 miles away, or across the river experience downtown Temple Terrace and golf at your leisure on a brisk 2 mile route. Centrally located to major highways while also embracing the wildlife, enjoy kayaking, fishing, boating, and stunning river views from your home in Flood Zone X (no flooding history from prior Hurricanes Helene or Milton). A true hidden gem with tremendous opportunity to create (or expand) your dream riverfront home. Priced at $375,000.
For sale
Price cut: $25K (7/15)
$350,000
8020 TIERRA VERDE DRIVE, TAMPA, FL 33617
4beds
2,078sqft
:
Get pre-qualified$2,400/mo
Single Family Residence
Built in 1976
10,861 Square Feet Lot
$-- Zestimate®
$168/sqft
$-- HOA
What's special
Waterfront homeTwo hvac systems
- 45 days |
- 7,789 |
- 612 |
Likely to sell faster than
Zillow last checked:
Listing updated:
Listed by:
Lorraine Greenwood 813-956-7176,
COLDWELL BANKER REALTY 813-685-7755,
Allison Greenwood 813-465-0973,
COLDWELL BANKER REALTY
Source: Stellar MLS,MLS#: TB8519420 Originating MLS: Suncoast Tampa
Originating MLS: Suncoast Tampa
Facts & features
Interior
Bedrooms & bathrooms
- Bedrooms: 4
- Bathrooms: 3
- Full bathrooms: 2
- 1/2 bathrooms: 1
Rooms
- Room types: Breakfast Room Separate, Family Room, Dining Room, Living Room, Utility Room
Primary bedroom
- Features: Walk-In Closet(s)
- Level: Second
- Area: 210 Square Feet
- Dimensions: 15x14
Bedroom 2
- Features: Built-in Closet
- Level: Second
- Area: 120 Square Feet
- Dimensions: 12x10
Bedroom 3
- Features: Built-in Closet
- Level: Second
- Area: 120 Square Feet
- Dimensions: 12x10
Bedroom 4
- Features: Built-in Closet
- Level: Second
Dining room
- Level: First
- Area: 169 Square Feet
- Dimensions: 13x13
Family room
- Level: First
- Area: 209 Square Feet
- Dimensions: 19x11
Great room
- Level: First
- Area: 196 Square Feet
- Dimensions: 14x14
Kitchen
- Level: First
- Area: 130 Square Feet
- Dimensions: 13x10
Heating
- Central
Cooling
- Central Air
Appliances
- Included: Dishwasher, Disposal, Electric Water Heater, Microwave, Range, Refrigerator
- Laundry: Inside
Features
- Cathedral Ceiling(s), Ceiling Fan(s), Eating Space In Kitchen, PrimaryBedroom Upstairs, Walk-In Closet(s)
- Flooring: Ceramic Tile, Laminate
- Has fireplace: Yes
- Fireplace features: Wood Burning
Interior area
- Total structure area: 2,697
- Total interior livable area: 2,078 sqft
Property
Parking
- Total spaces: 2
- Parking features: Garage Faces Side
- Attached garage spaces: 2
- Details: Garage Dimensions: 24X22
Features
- Levels: Two
- Stories: 2
- Patio & porch: Front Porch
- Exterior features: Private Mailbox, Private Yard, Sidewalk
- Fencing: Fenced
- Has view: Yes
- View description: Water, River
- Has water view: Yes
- Water view: Water,River
- Waterfront features: River Access
- Body of water: HILLSBOROUGH RIVER
Lot
- Size: 10,861 Square Feet
- Dimensions: 124 x 88
- Features: Cul-De-Sac, Near Golf Course, Near Public Transit, Sidewalk
- Residential vegetation: Mature Landscaping, Oak Trees
Details
- Additional structures: Shed(s)
- Parcel number: U2728191K700000000010.0
- Zoning: RSC-6
- Special conditions: None
Construction
Type & style
- Home type: SingleFamily
- Property subtype: Single Family Residence
Materials
- Stucco
- Foundation: Slab
- Roof: Shingle
Condition
- Completed
- New construction: No
- Year built: 1976
Utilities & green energy
- Sewer: Septic Tank
- Water: Public
- Utilities for property: Cable Available, Electricity Connected, Fire Hydrant, Public, Street Lights
Community & HOA
Community
- Features: None
- Pet fee: $0 monthly
- Subdivision: SCAGLIONE SUB
HOA
- Has HOA: No
Location
- Region: Tampa
Financial & listing details
- Price per square foot: $168/sqft
- Tax assessed value: $343,155
- Annual tax amount: $3,708
- Date on market: 6/18/2026
- Cumulative days on market: 45 days
- Listing terms: Cash,Conventional,VA Loan
- Ownership: Fee Simple
- Total actual rent: 0
- Electric utility on property: Yes
- Road surface type: Asphalt
Estimated market value
Not available
Estimated sales range
Not available
Not available
Price history
| Date | Event | Price |
|---|---|---|
| 7/15/2026 | Price change | $350,000-6.7%$168/sqft |
Source:  Stellar MLS #TB8519420 Report a problem Stellar MLS #TB8519420 Report a problem | ||
| 6/18/2026 | Listed for sale | $375,000+58.9%$180/sqft |
Source: Stellar MLS #TB8519420 Report a problem | ||
| 7/19/2019 | Sold | $236,000+2.6%$114/sqft |
Source: EXIT Realty solds #-5399977038729087336 Report a problem | ||
| 6/15/2019 | Pending sale | $230,000$111/sqft |
Source: EXIT BAYSHORE REALTY #T3163308 Report a problem | ||
| 6/11/2019 | Price change | $230,000-4%$111/sqft |
Source: EXIT BAYSHORE REALTY #T3163308 Report a problem | ||
| 4/24/2019 | Pending sale | $239,500$115/sqft |
Source: EXIT BAYSHORE REALTY #T3163308 Report a problem | ||
| 4/15/2019 | Price change | $239,500-2.2%$115/sqft |
Source: EXIT BAYSHORE REALTY #T3163308 Report a problem | ||
| 4/12/2019 | Price change | $244,900-2%$118/sqft |
Source: EXIT BAYSHORE REALTY #T3163308 Report a problem | ||
| 4/6/2019 | Price change | $249,900-3.9%$120/sqft |
Source: EXIT BAYSHORE REALTY #T3163308 Report a problem | ||
| 4/4/2019 | Price change | $260,000-1.9%$125/sqft |
Source: EXIT BAYSHORE REALTY #T3163308 Report a problem | ||
| 4/1/2019 | Price change | $265,000-1.9%$128/sqft |
Source: EXIT BAYSHORE REALTY #T3163308 Report a problem | ||
| 3/29/2019 | Price change | $270,000-1.8%$130/sqft |
Source: EXIT BAYSHORE REALTY #T3163308 Report a problem | ||
| 3/20/2019 | Listed for sale | $275,000+12.2%$132/sqft |
Source: EXIT BAYSHORE REALTY #T3163308 Report a problem | ||
| 8/9/2005 | Sold | $245,000+36.9%$118/sqft |
Source: Public Record Report a problem | ||
| 9/15/2004 | Sold | $179,000$86/sqft |
Source: Stellar MLS #T2067652 Report a problem | ||
Public tax history
| Year | Property taxes | Tax assessment |
|---|---|---|
| 2025 | $3,863 +9.2% | $218,828 +2.9% |
| 2024 | $3,538 +4.1% | $212,661 +3% |
| 2023 | $3,398 +5.5% | $206,467 +3% |
| 2022 | $3,221 +1.7% | $200,453 +3% |
| 2021 | $3,168 +2.9% | $194,615 +1.4% |
| 2020 | $3,079 -4.4% | $191,928 +26.8% |
| 2019 | $3,219 | $151,375 -5.4% |
| 2018 | $3,219 +7.2% | $159,951 +19.9% |
| 2017 | $3,003 +11.1% | $133,363 +17.3% |
| 2016 | $2,703 +5% | $113,731 +10% |
| 2015 | $2,575 +12.5% | $103,392 +10% |
| 2014 | $2,288 | $93,993 +10% |
| 2013 | $2,288 +24% | $85,448 +10% |
| 2012 | $1,846 -10.7% | $77,680 -12.2% |
| 2011 | $2,068 +42.4% | $88,486 -10.7% |
| 2010 | $1,452 -25% | $99,051 -19.4% |
| 2009 | $1,936 -27.7% | $122,927 -23% |
| 2008 | $2,677 -19.4% | $159,572 -10.6% |
| 2007 | $3,321 -8.5% | $178,464 -0.8% |
| 2006 | $3,630 +24.6% | $179,843 +25.5% |
| 2005 | $2,914 | $143,343 +58.5% |
| 2004 | -- | $90,454 +1.9% |
| 2003 | -- | $88,767 +3.4% |
| 2002 | -- | $85,883 +1.6% |
| 2001 | -- | $84,531 -1.1% |
| 2000 | $1,581 | $85,467 |
Find assessor info on the county website
Monthly payment
Est. payment
Payment breakdown
Explore the cost of this home by adjusting the details. Changes won't be saved.Climate risks
Neighborhood: 33617
Nearby schools
GreatSchools rating
- 4/10Robles Elementary SchoolGrades: PK-5Distance: 1.3 mi
- 2/10Greco Middle SchoolGrades: 6-8Distance: 2.3 mi
- 3/10King High SchoolGrades: 9-12Distance: 0.9 mi
Schools provided by the listing agent
- Elementary: Robles-HB
- Middle: Greco-HB
- High: King-HB
Source: Stellar MLS. This data may not be complete. We recommend contacting the local school district to confirm school assignments for this home.
- $371,7003 bd2 ba2k sqft8021 Cardinal Dr, Tampa, FL 33617Off Market

- $413,4005 bd3 ba1.9k sqft8018 Tierra Verde Dr, Tampa, FL 33617Off Market
- $350,4003 bd2 ba2k sqft8023 Cardinal Dr, Tampa, FL 33617Off Market
- $447,0005 bd4 ba2k sqft8019 Cardinal Dr, Tampa, FL 33617Sold

- $670,7004 bd4 ba2.5k sqft8021 Tierra Verde Dr, Tampa, FL 33617Off Market
- $345,1003 bd2 ba1.6k sqft8017 Tierra Verde Dr, Tampa, FL 33617Off Market
- $335,0002 bd2 ba1.3k sqft8017 Cardinal Dr, Tampa, FL 33617For Sale
- $413,1004 bd2 ba2.3k sqft8016 Tierra Verde Dr, Tampa, FL 33617Off Market
A local agent can set up tours, give advice and negotiate with sellers.
A local lender can help you make sure your offer is ready when you are.
Similar homes
- $350,0003 bd2 ba1.2k sqft8420 N RIVER DUNE STREET, TAMPA, FL 33617For Sale

 MLS ID #TB8523646, Paul Fennell, REDFIN CORPORATION. Stellar MLS
 - $419,0004 bd3 ba1.7k sqft4015 RIVER HILLS DRIVE, TAMPA, FL 33617For Sale
 MLS ID #TB8531558, Alfonso Gonzalez, ENGEL & VOLKERS TAMPA DOWNTOWN. Stellar MLS
 - $474,0003 bd2 ba2.2k sqft5005 PURITAN ROAD, TAMPA, FL 33617For Sale
 MLS ID #W7884397, Vincent Mistretta, HOMAN REALTY GROUP INC. Stellar MLS
 - $429,0004 bd2 ba1.4k sqft4801 ROCK FISH COURT, TAMPA, FL 33617For Sale
 MLS ID #TB8523938, Eduardo Rodriguez Jorge, NXT LEVEL REALTY GROUP INC. Stellar MLS
 - $425,0004 bd2 ba1.4k sqft2810 W SILVER LAKE AVENUE, TAMPA, FL 33614For SaleMLS ID #TB8461063, Raquel Zapata, 1 STEP AHEAD REALTY GROUP LLC. Stellar MLS
- $339,0003 bd3 ba1.5k sqft7608 WILLOW PARK DRIVE, TEMPLE TERRACE, FL 33637For SaleMLS ID #TB8499715, Brian McBride, MCBRIDE KELLY & ASSOCIATES. Stellar MLS
- $369,0004 bd2 ba1.7k sqft1709 CARNEGIE CIRCLE, TAMPA, FL 33619For SaleMLS ID #W7883173, Marci Monti, EPIQUE REALTY INC. Stellar MLS
- $315,0003 bd2 ba1.2k sqft3708 E IDLEWILD AVENUE, TAMPA, FL 33610For SaleMLS ID #TB8523418, Sarah Ferguson, AGILE GROUP REALTY. Stellar MLS
- $339,0004 bd3 ba2.7k sqft10109 MAIN STREET, THONOTOSASSA, FL 33592For SaleMLS ID #C7528280, Anthony Masso, LAMAR PROPERTIES, INC.. Stellar MLS
- $419,9003 bd2 ba1.6k sqft206 LINDA AVENUE, TEMPLE TERRACE, FL 33617For SaleMLS ID #W7883353, Anthony Julios, Jr, SANDPEAK REALTY. Stellar MLS
- $325,0003 bd2 ba1.1k sqft8303 TEMPLE PARK DRIVE, TAMPA, FL 33637For SaleMLS ID #TB8504291, Denise Boyd, SIGNATURE REALTY ASSOCIATES. Stellar MLS
- $349,9004 bd2 ba1.3k sqft3721 COPPERTREE CIRCLE, BRANDON, FL 33511For SaleMLS ID #O6429394, Melvin Kelly, LA ROSA REALTY CW PROPERTIES L. Stellar MLS
- $299,9994 bd2 ba1.5k sqft7506 CORAL VINE LANE, TAMPA, FL 33619For SaleMLS ID #TB8525491, Kimberly Royals, YELLOWTAIL REALTY ADVISORS LLC. Stellar MLS
- $340,0003 bd2 ba1k sqft2604 E 18TH AVENUE, TAMPA, FL 33605For SaleMLS ID #TB8479594, Becky McConnell, SMITH & ASSOCIATES REAL ESTATE. Stellar MLS
- $379,0003 bd3 ba1.4k sqft5485 FRIARSWAY DRIVE, TAMPA, FL 33624For SaleMLS ID #TB8534116, Joey Torres, STOFEL & ASSOCIATES REALTY. Stellar MLS
- $350,0003 bd2 ba1.1k sqft3414 KING GEORGE LANE, SEFFNER, FL 33584For SaleMLS ID #TB8531271, Kelly Lynch, KELLER WILLIAMS SUBURBAN TAMPA. Stellar MLS
- $275,0002 bd2 ba1.6k sqft5220 BLANE DRIVE, TEMPLE TERRACE, FL 33617For SaleMLS ID #TB8529587, VANESSA Guevara, P.A., PREFERRED SHORE LLC. Stellar MLS
- $430,0004 bd3 ba2.3k sqft305 E HANNA AVENUE, TAMPA, FL 33604For SaleMLS ID #TB8509062, Danielle Mazza, FUTURE HOME REALTY INC. Stellar MLS
- $400,0003 bd2 ba1.4k sqft2215 E COLUMBUS DRIVE, TAMPA, FL 33605For SaleMLS ID #TB8529783, Candra Granville Mack, CHARLES RUTENBERG REALTY INC. Stellar MLS
- $425,0003 bd2 ba1.5k sqft8115 N OLA AVENUE, TAMPA, FL 33604For SaleMLS ID #TB8511237, Vioma Lorenzo, DALTON WADE INC. Stellar MLS
