Peaceful waterfront views and beautiful backyard scenery can be enjoyed from nearly every room of this charming 3-bedroom, 3-bathroom home. Step through the front door into the large foyer, which leads to the living and dining rooms. Sliders open to the lanai and showcase the beauty of the backyard and water views. The living room features a beautiful stone fireplace with built-in bookcases, while the dining room opens to the kitchen with a lovely bay window—the perfect spot to enjoy your morning coffee or breakfast with a view. Just off the kitchen is a fantastic flex space, ideal for a home office, complete with a built-in desk, large storage cabinets, the third full bathroom, an exterior door to the backyard, and access to the garage. A hallway off the living room leads to two large bedrooms with walk-in closets, the laundry room, and the owner's suite featuring a walk-in closet, en suite bathroom, and beautiful bay window. Enjoy the Florida lifestyle in the backyard oasis featuring a large screened lanai overlooking the lush, mature landscape, Brushy Creek, and views of Lake Heather. Whether you enjoy gardening, wildlife watching, or simply relaxing outdoors, this backyard offers it all. Add a little adventure and launch a kayak, canoe or boat with a trolling motor and enjoy Lake Heather. This home has been lovingly cared and maintained for by one owner for the past 25 years. Recent updates include: New roof (2025), All interior and partial exterior paint (2026), New flooring and baseboards (2026). Enjoy all the community has to offer, including sidewalks, multiple parks and playgrounds within walking distance, as well as the Northlakes Sports Complex featuring pickleball courts, baseball fields, basketball courts, playgrounds, restrooms, and walking and biking trails. Conveniently located off North Dale Mabry Highway and Lakeview Drive, this home is less than a mile from beautiful Lake Park and close to everyday amenities including grocery stores, the YMCA, many local dining favorites, and easy access to the Veterans Expressway. No HOA. No CDD.
For sale
Price cut: $26K (7/29)
$499,000
16509 ROUND OAK DRIVE, TAMPA, FL 33618
3beds
1,893sqft
:
Get pre-qualified$3,353/mo
Single Family Residence
Built in 1984
8,979 Square Feet Lot
$486,600 Zestimate®
$264/sqft
$-- HOA
What's special
Beautiful backyard sceneryLarge foyerLaundry roomPeaceful waterfront viewsLiving and dining rooms
- 20 days |
- 1,283 |
- 104 |
Likely to sell faster than
Zillow last checked:
Listing updated:
Listed by:
Lauren Haseman 813-240-4407,
PEOPLE'S CHOICE REALTY SVC LLC 813-933-0677
Source: Stellar MLS,MLS#: TB8530003 Originating MLS: Suncoast Tampa
Originating MLS: Suncoast Tampa
Facts & features
Interior
Bedrooms & bathrooms
- Bedrooms: 3
- Bathrooms: 3
- Full bathrooms: 3
Rooms
- Room types: Den/Library/Office, Utility Room
Primary bedroom
- Features: Ceiling Fan(s), En Suite Bathroom, Walk-In Closet(s)
- Level: First
- Area: 240 Square Feet
- Dimensions: 15x16
Bedroom 2
- Features: Ceiling Fan(s), Walk-In Closet(s)
- Level: First
- Area: 168 Square Feet
- Dimensions: 12x14
Bedroom 3
- Features: Ceiling Fan(s), Walk-In Closet(s)
- Level: First
- Area: 144 Square Feet
- Dimensions: 12x12
Balcony porch lanai
- Features: Ceiling Fan(s)
- Level: First
- Area: 280 Square Feet
- Dimensions: 20x14
Dining room
- Level: First
- Area: 221 Square Feet
- Dimensions: 17x13
Foyer
- Features: Coat Closet
- Level: First
- Area: 55 Square Feet
- Dimensions: 5x11
Kitchen
- Features: Breakfast Bar, Ceiling Fan(s)
- Level: First
- Area: 225 Square Feet
- Dimensions: 15x15
Laundry
- Level: First
- Area: 36 Square Feet
- Dimensions: 6x6
Living room
- Features: Built-In Shelving, Ceiling Fan(s), Storage Closet
- Level: First
- Area: 256 Square Feet
- Dimensions: 16x16
Office
- Features: Built-In Shelving, Built-in Features
- Level: First
- Area: 70 Square Feet
- Dimensions: 7x10
Heating
- Central, Electric
Cooling
- Central Air
Appliances
- Included: Disposal, Dryer, Electric Water Heater, Freezer, Microwave, Range, Refrigerator, Washer
- Laundry: Inside, Laundry Room
Features
- Built-in Features, Ceiling Fan(s), Eating Space In Kitchen, Open Floorplan, Primary Bedroom Main Floor, Thermostat, Walk-In Closet(s)
- Flooring: Luxury Vinyl, Tile
- Doors: Sliding Doors
- Has fireplace: Yes
- Fireplace features: Living Room, Stone, Wood Burning
Interior area
- Total structure area: 2,863
- Total interior livable area: 1,893 sqft
Video & virtual tour
Property
Parking
- Total spaces: 2
- Parking features: Driveway, Garage Door Opener
- Attached garage spaces: 2
- Has uncovered spaces: Yes
- Details: Garage Dimensions: 24x24
Features
- Levels: One
- Stories: 1
- Patio & porch: Covered, Rear Porch, Screened
- Exterior features: Awning(s), Private Yard, Sidewalk
- Fencing: Wood
- Has view: Yes
- View description: Water, Creek/Stream, Lake
- Has water view: Yes
- Water view: Water,Creek/Stream,Lake
- Waterfront features: Creek, Lake Front, Creek Access, Lake Privileges
- Body of water: LAKE HEATHER
Lot
- Size: 8,979 Square Feet
- Dimensions: 73 x 123
Details
- Parcel number: U2727180OO00000300062.0
- Zoning: PD
- Special conditions: None
Construction
Type & style
- Home type: SingleFamily
- Property subtype: Single Family Residence
Materials
- Block
- Foundation: Slab
- Roof: Shingle
Condition
- New construction: No
- Year built: 1984
Utilities & green energy
- Sewer: Public Sewer
- Water: Public
- Utilities for property: Electricity Connected, Street Lights, Water Connected
Community & HOA
Community
- Features: Playground, Racquetball, Sidewalks
- Pet fee: $0 monthly
- Subdivision: NORTH LAKES SEC E UNIT 1
HOA
- Has HOA: No
Location
- Region: Tampa
Financial & listing details
- Price per square foot: $264/sqft
- Tax assessed value: $345,912
- Annual tax amount: $2,986
- Date on market: 7/16/2026
- Cumulative days on market: 21 days
- Listing terms: Cash,Conventional,FHA,VA Loan
- Ownership: Fee Simple
- Total actual rent: 0
- Electric utility on property: Yes
- Road surface type: Asphalt
Estimated market value
$486,600
$462,000 - $511,000
$2,552/mo
Price history
| Date | Event | Price |
|---|---|---|
| 7/29/2026 | Price change | $499,000-5%$264/sqft |
Source:  Stellar MLS #TB8530003 Report a problem Stellar MLS #TB8530003 Report a problem | ||
| 7/17/2026 | Listed for sale | $525,000+205.2%$277/sqft |
Source: Stellar MLS #TB8530003 Report a problem | ||
| 1/23/2002 | Sold | $172,000+47%$91/sqft |
Source: Public Record Report a problem | ||
| 5/16/1997 | Sold | $117,000+8.8%$62/sqft |
Source: Public Record Report a problem | ||
| 3/5/1996 | Sold | $107,500$57/sqft |
Source: Public Record Report a problem | ||
Public tax history
| Year | Property taxes | Tax assessment |
|---|---|---|
| 2025 | $2,986 +7.9% | $157,898 +2.9% |
| 2024 | $2,767 +3.6% | $153,448 +3% |
| 2023 | $2,671 +10.3% | $148,979 +3% |
| 2022 | $2,421 +2% | $144,640 +3% |
| 2021 | $2,374 +10.7% | $140,427 +1.4% |
| 2020 | $2,146 -2.6% | $138,488 +2.3% |
| 2019 | $2,204 | $135,374 +1.9% |
| 2018 | $2,204 +2.4% | $132,850 -32.1% |
| 2017 | $2,153 +1.6% | $195,694 +53.6% |
| 2016 | $2,118 +1.7% | $127,442 +0.7% |
| 2015 | $2,083 +0.2% | $126,556 +0.8% |
| 2014 | $2,078 | $125,552 +1.5% |
| 2013 | $2,078 +0.4% | $123,697 +1.7% |
| 2012 | $2,069 -8.3% | $121,629 -6.9% |
| 2011 | $2,256 -4.1% | $130,646 -4.2% |
| 2010 | $2,353 -5.2% | $136,430 -4.3% |
| 2009 | $2,483 +0.2% | $142,584 +0.1% |
| 2008 | $2,477 -7% | $142,442 +3% |
| 2007 | $2,663 -4.5% | $138,293 +2.5% |
| 2006 | $2,789 +0.3% | $134,920 +3% |
| 2005 | $2,782 | $130,990 +3% |
| 2004 | -- | $127,175 +1.9% |
| 2003 | -- | $124,804 +2.2% |
| 2002 | -- | $122,157 +22.1% |
| 2001 | -- | $100,067 -0.6% |
| 2000 | $2,094 | $100,630 |
Find assessor info on the county website
Monthly payment
Est. payment
Payment breakdown
Explore the cost of this home by adjusting the details. Changes won't be saved.Climate risks
Neighborhood: 33618
Nearby schools
GreatSchools rating
- 10/10Schwarzkopf Elementary SchoolGrades: PK-5Distance: 1.9 mi
- 10/10Martinez Middle SchoolGrades: 6-8Distance: 4 mi
- 6/10Gaither High SchoolGrades: 9-12Distance: 0.7 mi
- $483,9003 bd2 ba1.5k sqft16511 Round Oak Dr, Tampa, FL 33618Off Market
- $534,0004 bd3 ba2k sqft16505 Round Oak Dr, Tampa, FL 33618Off Market
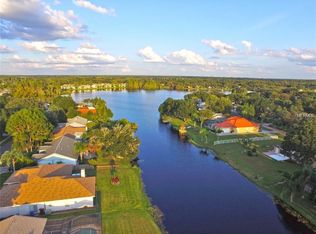
- $447,3004 bd2 ba1.8k sqft3404 Cullendale Dr, Tampa, FL 33618Off Market
- $545,0004 bd2 ba2k sqft3408 Cullendale Dr, Tampa, FL 33618For Sale

- $529,1004 bd2 ba1.9k sqft3402 Cullendale Dr, Tampa, FL 33618Off Market
- $480,8003 bd2 ba2.1k sqft16503 Round Oak Dr, Tampa, FL 33618Off Market
- $530,0004 bd2 ba2k sqft16601 Round Oak Dr, Tampa, FL 33618Sold
- $450,9003 bd2 ba1.6k sqft3314 Cullendale Dr, Tampa, FL 33618Off Market
A local agent can set up tours, give advice and negotiate with sellers.
A local lender can help you make sure your offer is ready when you are.
Similar homes
- $545,0004 bd2 ba2k sqft3408 CULLENDALE DRIVE, TAMPA, FL 33618For Sale
 MLS ID #TB8514090, Sandra Ceballos, SILVER ROOTS REAL ESTATE GROUP. Stellar MLS
 - $480,0004 bd2 ba1.7k sqft16018 SADDLESTRING DRIVE, TAMPA, FL 33618For Sale
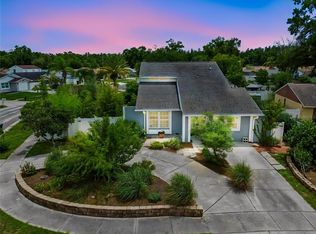 MLS ID #TB8519348, Mari Worley, FUTURE HOME REALTY INC. Stellar MLS
 - $525,0004 bd2 ba2.2k sqft16704 VALLELY DRIVE, TAMPA, FL 33618For Sale
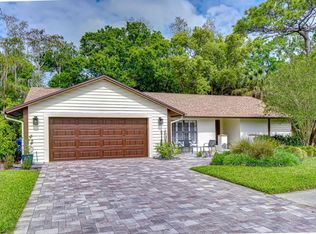 MLS ID #TB8492634, Kenneth Knetsch, MIHARA & ASSOCIATES INC.. Stellar MLS
 - $525,0003 bd2 ba1.7k sqft15521 WETSTONE DRIVE, TAMPA, FL 33613For Sale
 MLS ID #TB8532773, Ashley Thompson, REAL BROKER, LLC. Stellar MLS
 - $524,9904 bd2 ba1.6k sqft13603 WESTSHIRE DRIVE, TAMPA, FL 33618For SaleMLS ID #TB8514166, Elizabeth Brunal, HOMETRUST REALTY GROUP. Stellar MLS
- $500,0004 bd3 ba2.1k sqft3616 CYPRESS MEADOWS ROAD, TAMPA, FL 33624For SaleMLS ID #TB8472492, Amanda Bure, NORTHSTAR REALTY. Stellar MLS
- $599,9004 bd2 ba2k sqft3306 PIN OAK LANE, TAMPA, FL 33618For SaleMLS ID #TB8525559, YAIXY CABRERA, VITA LUXURY REALTY LLC. Stellar MLS
- $359,9003 bd2 ba1.2k sqft16206 SAGEBRUSH ROAD, TAMPA, FL 33618For SaleMLS ID #TB8533386, Valeria Aliaga, NETWORTH REALTY OF TAMPA, LLC. Stellar MLS
- $499,0004 bd3 ba1.7k sqft16513 SILVERHILL DRIVE, TAMPA, FL 33624For SaleMLS ID #TB8505033, Julie Phan, LLC, LPT REALTY, LLC. Stellar MLS
- $744,9004 bd3 ba1.6k sqft16109 INDIAN MOUND ROAD, TAMPA, FL 33618For SaleMLS ID #TB8532837, Yadenys Valdes, FUTURE HOME REALTY INC. Stellar MLS
- $475,0003 bd2 ba1.5k sqft15747 SCRIMSHAW DRIVE, TAMPA, FL 33624For SaleMLS ID #TB8535480, Walkis Cruz, FIRST FLA. RLTY. OF TAMPA BAY. Stellar MLS
- $395,0003 bd2 ba1.3k sqft16004 SADDLE CREEK DRIVE, TAMPA, FL 33618For SaleMLS ID #TB8531096, Marisol Cordero, VITA LUXURY REALTY LLC. Stellar MLS
- $589,9993 bd2 ba1.7k sqft14018 CASCADE LANE, TAMPA, FL 33618For SaleMLS ID #TB8531759, Michael Geiger, KELLER WILLIAMS TAMPA PROPERTIES. Stellar MLS
- $495,0004 bd2 ba1.8k sqft4608 SOUTHBREEZE DRIVE, TAMPA, FL 33624For SaleMLS ID #TB8523847, Marla Adams, FLIP SIDE REALTY BY DESIGN. Stellar MLS
- $449,5003 bd2 ba1.6k sqft16131 GARDENDALE DRIVE, TAMPA, FL 33624For SaleMLS ID #TB8535078, Ksenia Akishina, MIHARA & ASSOCIATES INC.. Stellar MLS
- $355,0003 bd2 ba1.5k sqft3426 LAUREL DALE DRIVE, TAMPA, FL 33618For SaleMLS ID #TB8515914, Karl Newman, FUTURE HOME REALTY INC. Stellar MLS
- $579,9993 bd2 ba1.8k sqft14651 VILLAGE GLEN CIRCLE, TAMPA, FL 33618For SaleMLS ID #TB8518191, Jared Rutherford, KELLER WILLIAMS TAMPA PROPERTIES. Stellar MLS
- $489,9004 bd2 ba1.8k sqft16117 PEBBLEBROOK DRIVE, TAMPA, FL 33624For SaleMLS ID #TB8529462, Mike Cassens, PA, GOOD 2 GO PROPERTY, LLC. Stellar MLS
- $519,9004 bd2 ba2.1k sqft4113 HOLLOW HILL DR, TAMPA, FL 33624For SaleMLS ID #TB8532114, Tina Serfozo, RE/MAX PREMIER GROUP. Stellar MLS
- $475,0003 bd2 ba1.3k sqft15911 IRONWARE PLACE, TAMPA, FL 33624For SaleMLS ID #TB8534014, Lori Loscalzo, REAL BROKER, LLC. Stellar MLS
