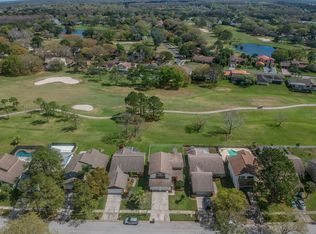
Enjoy expansive golf course views from this beautifully updated 3-bedroom, 2-bath home offering 1,651 square feet of comfortable living space. With new exterior paint, fresh landscaping and inviting curb appeal, this home combines timeless character with thoughtful updates in a setting that's hard to find. A spacious foyer welcomes you inside to an open and airy living space with an abundance of natural light. The living room features a vaulted ceiling with a wood beam accent and a stone-veneered wood-burning fireplace as a beautiful focal point. Sliding glass doors lead out to a covered, screened lanai overlooking the golf course -- an ideal setting to enjoy your morning coffee or unwind at the end of the day. The eat-in kitchen has been updated with chic quartz countertops, recessed lighting, an undermount sink, modern faucet, and a brand-new Samsung stainless steel appliance package, including a slim-profile microwave. The dinette offers ample room for casual dining, with a large window that fills the space with natural light. Nestled between the kitchen and living room, the spacious dining room includes a discreet wet bar with a matching quartz countertop and hanging wine glass rack, making it ideal for entertaining. The primary suite includes an updated ensuite bath with a dual sink vanity, quartz countertops, contemporary fixtures, a separate shower and water closet, and a large walk-in closet. The secondary bathroom has also been tastefully renovated with matching finishes. Additional features include fresh interior paint, new hardware and fixtures, hard-surface flooring throughout, new matching ceiling fans, a newly painted garage floor, and more. In addition to all the conveniences the Northdale area offers, the home directly overlooks the Northdale Golf Club, a public 18-hole championship course offering daily tee times, pickleball courts, clubhouse dining, and year-round recreation (no membership required). Whether you're an avid golfer or simply appreciate peaceful green views and an exceptional location, you’ll love calling this home.
For sale
$449,500
16131 GARDENDALE DRIVE, TAMPA, FL 33624
3beds
1,651sqft
Single Family Residence
Built in 1982
5,750 Square Feet Lot
$-- Zestimate®
$272/sqft
$-- HOA
What's special
- 15 days |
- 1,170 |
- 83 |
Likely to sell faster than
Zillow last checked:
Listing updated:
Listed by:
Ksenia Akishina 813-951-0064,
MIHARA & ASSOCIATES INC. 813-960-2300,
Raymond Mihara 813-960-2300,
MIHARA & ASSOCIATES INC.
Source: Stellar MLS,MLS#: TB8535078 Originating MLS: Suncoast Tampa
Originating MLS: Suncoast Tampa
Facts & features
Interior
Bedrooms & bathrooms
- Bedrooms: 3
- Bathrooms: 2
- Full bathrooms: 2
Primary bedroom
- Features: Dual Sinks, En Suite Bathroom, Shower No Tub, Stone Counters, Walk-In Closet(s)
- Level: First
- Area: 192 Square Feet
- Dimensions: 12x16
Bedroom 2
- Features: Built-in Closet
- Level: First
- Area: 99 Square Feet
- Dimensions: 9x11
Bedroom 3
- Features: Built-in Closet
- Level: First
- Area: 130 Square Feet
- Dimensions: 10x13
Dinette
- Level: First
- Area: 90 Square Feet
- Dimensions: 10x9
Dining room
- Features: Stone Counters, Wet Bar
- Level: First
- Area: 180 Square Feet
- Dimensions: 12x15
Kitchen
- Features: Breakfast Bar, Pantry, Stone Counters
- Level: First
- Area: 140 Square Feet
- Dimensions: 10x14
Living room
- Level: First
- Area: 272 Square Feet
- Dimensions: 16x17
Heating
- Central, Electric
Cooling
- Central Air
Appliances
- Included: Dishwasher, Electric Water Heater, Microwave, Range, Refrigerator
- Laundry: Inside, Laundry Closet
Features
- Ceiling Fan(s), Eating Space In Kitchen, Living Room/Dining Room Combo, Stone Counters, Vaulted Ceiling(s), Walk-In Closet(s), Wet Bar
- Flooring: Laminate
- Doors: Sliding Doors
- Has fireplace: Yes
- Fireplace features: Living Room, Stone, Wood Burning
Interior area
- Total structure area: 2,367
- Total interior livable area: 1,651 sqft
Video & virtual tour
Property
Parking
- Total spaces: 2
- Parking features: Driveway, Garage Door Opener
- Attached garage spaces: 2
- Has uncovered spaces: Yes
Features
- Levels: One
- Stories: 1
- Patio & porch: Covered, Front Porch, Patio, Screened
- Exterior features: Sidewalk
- Has view: Yes
- View description: Golf Course
Lot
- Size: 5,750 Square Feet
- Features: In County, Level, On Golf Course, Sidewalk
- Residential vegetation: Trees/Landscaped
Details
- Parcel number: U2927180PA00000100016.0
- Zoning: PD
- Special conditions: None
Construction
Type & style
- Home type: SingleFamily
- Architectural style: Ranch
- Property subtype: Single Family Residence
Materials
- Block, Stucco, Wood Siding
- Foundation: Slab
- Roof: Shingle
Condition
- New construction: No
- Year built: 1982
Utilities & green energy
- Sewer: Public Sewer
- Water: Public
- Utilities for property: BB/HS Internet Available, Electricity Connected, Public, Sewer Connected, Street Lights, Water Connected
Community & HOA
Community
- Features: Deed Restrictions, Sidewalks
- Pet fee: $0 monthly
- Subdivision: NORTHDALE SEC H
HOA
- Has HOA: No
Location
- Region: Tampa
Financial & listing details
- Price per square foot: $272/sqft
- Tax assessed value: $300,755
- Annual tax amount: $6,339
- Date on market: 8/3/2026
- Cumulative days on market: 16 days
- Listing terms: Cash,Conventional,FHA,VA Loan
- Ownership: Fee Simple
- Total actual rent: 0
- Electric utility on property: Yes
- Road surface type: Paved
Estimated market value
Not available
Estimated sales range
Not available
Not available
Price history
| Date | Event | Price |
|---|---|---|
| 8/3/2026 | Listed for sale | $449,500+416.7%$272/sqft |
Source:  Stellar MLS #TB8535078 Report a problem Stellar MLS #TB8535078 Report a problem | ||
| 3/24/2021 | Listing removed | -- |
Source: Owner Report a problem | ||
| 5/27/2018 | Listing removed | $1,500$1/sqft |
Source: Owner Report a problem | ||
| 5/24/2018 | Listed for rent | $1,500+7.1%$1/sqft |
Source: Owner Report a problem | ||
| 10/6/2014 | Listing removed | $1,400$1/sqft |
Source: Owner Report a problem | ||
| 8/15/2014 | Listed for rent | $1,400$1/sqft |
Source: Owner Report a problem | ||
| 6/28/2013 | Listing removed | $1,400$1/sqft |
Source: TNC Report a problem | ||
| 5/29/2013 | Listed for rent | $1,400$1/sqft |
Source: TNC Report a problem | ||
| 1/5/1995 | Sold | $87,000$53/sqft |
Source: Public Record Report a problem | ||
Public tax history
| Year | Property taxes | Tax assessment |
|---|---|---|
| 2025 | $6,339 +9.9% | $300,755 +6.6% |
| 2024 | $5,770 +8.9% | $282,253 +10% |
| 2023 | $5,299 +8.6% | $256,594 +10% |
| 2022 | $4,880 +10.5% | $233,267 +10% |
| 2021 | $4,416 +9.5% | $212,061 +10% |
| 2020 | $4,032 +5.4% | $192,783 +5.7% |
| 2019 | $3,824 | $182,468 +5% |
| 2018 | $3,824 +5.4% | $173,849 +12.8% |
| 2017 | $3,629 +8.6% | $154,140 +6.8% |
| 2016 | $3,343 +4.8% | $144,355 +6.2% |
| 2015 | $3,189 +8.9% | $135,958 +5.9% |
| 2014 | $2,929 | $128,335 +7.4% |
| 2013 | $2,929 +13.2% | $119,440 +10% |
| 2012 | $2,588 -7.7% | $108,582 -8.8% |
| 2011 | $2,804 -1.6% | $119,042 -2.5% |
| 2010 | $2,850 +0% | $122,153 +0.3% |
| 2009 | $2,850 -22.8% | $121,824 -25.4% |
| 2008 | $3,690 -12.1% | $163,250 -14.7% |
| 2007 | $4,197 -7.9% | $191,322 -0.2% |
| 2006 | $4,558 +37.2% | $191,762 +46.1% |
| 2005 | $3,323 | $131,241 +14.9% |
| 2004 | -- | $114,251 +2.1% |
| 2003 | -- | $111,948 +5.2% |
| 2002 | -- | $106,379 +13.7% |
| 2001 | -- | $93,554 +6.7% |
| 2000 | $2,435 | $87,718 |
Find assessor info on the county website
Monthly payment
Est. payment
Payment breakdown
Explore the cost of this home by adjusting the details. Changes won't be saved.Climate risks
Neighborhood: 33624
Nearby schools
GreatSchools rating
- 8/10Claywell Elementary SchoolGrades: PK-5Distance: 0.5 mi
- 6/10Hill Middle SchoolGrades: 6-8Distance: 1.4 mi
- 6/10Gaither High SchoolGrades: 9-12Distance: 1.4 mi
Schools provided by the listing agent
- Elementary: Claywell-HB
- Middle: Hill-HB
- High: Gaither-HB
Source: Stellar MLS. This data may not be complete. We recommend contacting the local school district to confirm school assignments for this home.
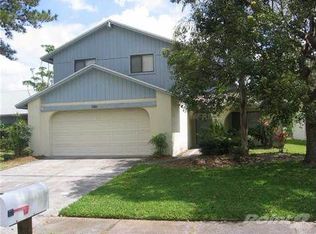
- $423,8004 bd2 ba1.9k sqft16133 Gardendale Dr, Tampa, FL 33624Off Market
- $468,1003 bd3 ba1.9k sqft16129 Gardendale Dr, Tampa, FL 33624Off Market
- $416,7003 bd2 ba1.6k sqft16135 Gardendale Dr, Tampa, FL 33624Off Market
- $404,0003 bd2 ba1.6k sqft16127 Gardendale Dr, Tampa, FL 33624Sold

- $411,4004 bd2 ba1.9k sqft16139 Gardendale Dr, Tampa, FL 33624Off Market
- $461,5004 bd3 ba1.8k sqft16137 Gardendale Dr, Tampa, FL 33624Off Market
- $513,2004 bd3 ba1.9k sqft16125 Gardendale Dr, Tampa, FL 33624Off Market
- $420,8003 bd2 ba1.6k sqft16130 Gardendale Dr, Tampa, FL 33624Off Market
A local agent can set up tours, give advice and negotiate with sellers.
A local lender can help you make sure your offer is ready when you are.
Similar homes
- $460,0004 bd3 ba1.7k sqft4723 SOUTHBREEZE DRIVE, TAMPA, FL 33624For Sale

 MLS ID #TB8536815, Raymond Mihara, MIHARA & ASSOCIATES INC.. Stellar MLS
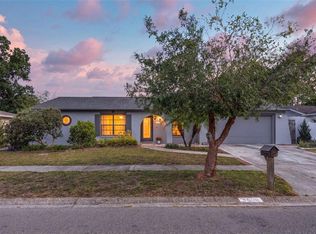
 - $485,0004 bd2 ba1.8k sqft4608 SOUTHBREEZE DRIVE, TAMPA, FL 33624For Sale
 MLS ID #TB8523847, Marla Adams, FLIP SIDE REALTY BY DESIGN. Stellar MLS
 - $440,0004 bd3 ba1.6k sqft15648 BEAR CREEK DRIVE, TAMPA, FL 33624For Sale
 MLS ID #TB8522092, Anthony Johnson, LPT REALTY, LLC. Stellar MLS
 - $449,0003 bd2 ba1.4k sqft2705 LAKEVILLE DRIVE, TAMPA, FL 33618For Sale
 MLS ID #TB8535469, Gail Beskid, BRG REAL ESTATE INC. Stellar MLS
 - $365,0003 bd3 ba1.8k sqft5030 UMBER WAY N, TAMPA, FL 33624For SaleMLS ID #TB8524058, Lynne Hajj, FUTURE HOME REALTY INC. Stellar MLS
- $435,0003 bd2 ba1.6k sqft14801 PERRIWINKLE PLACE, TAMPA, FL 33625For SaleMLS ID #TB8525379, Justin Eskew, KELLER WILLIAMS TAMPA PROPERTIES. Stellar MLS
- $459,9004 bd2 ba1.5k sqft7214 NIA LANE, TAMPA, FL 33625For SaleMLS ID #TB8512218, Raymond Mihara, MIHARA & ASSOCIATES INC.. Stellar MLS
- $325,0003 bd3 ba1.4k sqft5301 BRADBURY COURT, TAMPA, FL 33624For SaleMLS ID #TB8533508, Jessica Magrill, KELLER WILLIAMS TAMPA PROPERTIES. Stellar MLS
- $449,9003 bd2 ba1.1k sqft2604 W KIRBY STREET, TAMPA, FL 33614For SaleMLS ID #TB8532826, Gabriel Molinet, REALTY BLU. Stellar MLS
- $480,0004 bd2 ba2.1k sqft19707 ELLENDALE DRIVE, LAND O LAKES, FL 34638For SaleMLS ID #TB8534168, Jessica Magrill, KELLER WILLIAMS TAMPA PROPERTIES. Stellar MLS
- $399,0004 bd2 ba1.3k sqft4845 SAN PABLO PLACE, TAMPA, FL 33634For SaleMLS ID #TB8536452, David O'Brien, STAR BAY REALTY CORP.. Stellar MLS
- $569,9993 bd2 ba1.8k sqft14651 VILLAGE GLEN CIRCLE, TAMPA, FL 33618For SaleMLS ID #TB8518191, Jared Rutherford, KELLER WILLIAMS TAMPA PROPERTIES. Stellar MLS
- $450,0002 bd2 ba1.6k sqft1647 BENTLEY COURT, PALM HARBOR, FL 34684For SaleMLS ID #TB8510446, Patricia Vernon, PA, CAMELOT INC REALTORS. Stellar MLS
- $430,0003 bd3 ba2.2k sqft9520 LAKE CHRISTINA LANE, PORT RICHEY, FL 34668For SaleMLS ID #TB8534913, Christina Probeyahn, COASTAL PROPERTIES GROUP INTERNATIONAL. Stellar MLS
- $450,0003 bd3 ba1.9k sqft27506 WAIKIKI COURT, WESLEY CHAPEL, FL 33544For SaleMLS ID #TB8521116, Jen Lavelle, RE FLORIDA HOMES. Stellar MLS
- $425,0003 bd2 ba1.1k sqft260 ARBOR GLEN DRIVE, PALM HARBOR, FL 34683For SaleMLS ID #TB8529262, Julia Horton, COLDWELL BANKER REALTY. Stellar MLS
- $475,0002 bd2 ba1.4k sqft2403 S ARDSON PLACE #402B, TAMPA, FL 33629For SaleMLS ID #TB8528295, Sheri Ragsdale, RAGSDALE RESIDENTIAL REALTY. Stellar MLS
- $539,9003 bd2 ba1.7k sqft11820 EASTHAMPTON DRIVE, TAMPA, FL 33626For SaleMLS ID #TB8520603, Michael Florio, COMPASS FLORIDA LLC. Stellar MLS
- $420,0002 bd2 ba1.6k sqft5515 SALEM SQUARE DRIVE S, PALM HARBOR, FL 34685For SaleMLS ID #TB8517528, Archie Campbell, III, RE/MAX ACTION FIRST OF FLORIDA. Stellar MLS
- $479,0003 bd3 ba2k sqft254 TIMBERVIEW DRIVE, SAFETY HARBOR, FL 34695For SaleMLS ID #TB8519495, Frank Ubaldini, KELLER WILLIAMS REALTY PORTFOLIO COLLECTION. Stellar MLS
