This updated home has just under 2000 square feet of heated/a/c space when the 280sf bonus/Florida Room is added to the base area square footage. Recent updates include roof replaced in 2023, heat and air in 2019, windows updated in 2009 to energy efficient windows in main living area, electric panel updated in 2019. Vinyl flooring in light grey/beige tones added in 2020. This home features a private living room with adjacent dining room and the kitchen features stainless appliances and adjacent eat-in area. The large family room is off kitchen and could have space for an office or another dining area. The large 2nd bedroom has a reach in closet while the master bedroom has a walk-in closet. Both baths have been updated and have granite vanity tops. The large bonus/Florida room off the family room could be a 3rd bedroom, office or den. The home has reclaimed water for irrigation but prior tenant disconnected so the Seller is offering an allowance to re-sod. Highland Lakes is Pinellas County's premier 55+ community. Amenities include a 27-hole executive golf course, 2 clubhouses with the 2nd one located on Lake Tarpon, 2 heated pools, picklel ball, tennis, boccee, shulfboard and shuffleboard courts. A boat and RV storage, lot as space is available. Clubs include, artisians, photography, ceramics, card groups and many more. The Auditorium hosts shows, dances and exercise groups. There is a fully supplied wood shop and ceramics studio. Many planned activities weekly.
For sale
Price cut: $20K (6/28)
$450,000
1647 BENTLEY COURT, PALM HARBOR, FL 34684
2beds
1,699sqft
:
Get pre-qualified$3,210/mo
Single Family Residence
Built in 1980
10,119 Square Feet Lot
$438,900 Zestimate®
$265/sqft
$164/mo HOA
What's special
Reclaimed water for irrigationAdjacent dining roomAdjacent eat-in areaKitchen features stainless appliances
- 75 days |
- 405 |
- 9 |
Zillow last checked:
Listing updated:
Listed by:
Patricia Vernon, PA 727-688-9056,
CAMELOT INC REALTORS 727-791-8100
Source: Stellar MLS,MLS#: TB8510446 Originating MLS: Suncoast Tampa
Originating MLS: Suncoast Tampa
Facts & features
Interior
Bedrooms & bathrooms
- Bedrooms: 2
- Bathrooms: 2
- Full bathrooms: 2
Rooms
- Room types: Florida Room
Primary bedroom
- Features: Built-in Closet
- Level: First
- Area: 288 Square Feet
- Dimensions: 16x18
Bedroom 2
- Features: Ceiling Fan(s), Built-in Closet
- Level: First
- Area: 132 Square Feet
- Dimensions: 11x12
Bonus room
- Features: No Closet
- Level: First
- Area: 266 Square Feet
- Dimensions: 14x19
Dinette
- Level: First
- Area: 81 Square Feet
- Dimensions: 9x9
Dining room
- Level: First
- Area: 90 Square Feet
- Dimensions: 9x10
Family room
- Level: First
- Area: 171 Square Feet
- Dimensions: 9x19
Kitchen
- Features: Kitchen Island
- Level: First
- Area: 72 Square Feet
- Dimensions: 8x9
Living room
- Features: Ceiling Fan(s)
- Level: First
- Area: 143 Square Feet
- Dimensions: 11x13
Heating
- Central, Electric
Cooling
- Central Air
Appliances
- Included: Dishwasher, Disposal, Dryer, Electric Water Heater, Range, Range Hood, Refrigerator, Washer
- Laundry: Inside, Laundry Room
Features
- Ceiling Fan(s), Kitchen/Family Room Combo, Thermostat, Walk-In Closet(s)
- Flooring: Laminate
- Windows: Window Treatments
- Has fireplace: No
Interior area
- Total structure area: 2,538
- Total interior livable area: 1,699 sqft
Video & virtual tour
Property
Parking
- Total spaces: 2
- Parking features: Garage - Attached
- Attached garage spaces: 2
Features
- Levels: One
- Stories: 1
- Patio & porch: Patio
- Exterior features: Irrigation System
- Pool features: Gunite, Heated, In Ground
- Has spa: Yes
- Spa features: Heated, In Ground
- Waterfront features: Lake Privileges, Fishing Pier, Skiing Allowed
- Body of water: LAKE TARPON
Lot
- Size: 10,119 Square Feet
- Dimensions: 75 x 135
- Features: Cul-De-Sac, Sidewalk
Details
- Parcel number: 052816389040000280
- Zoning: RPD-10
- Special conditions: None
Construction
Type & style
- Home type: SingleFamily
- Architectural style: Florida
- Property subtype: Single Family Residence
Materials
- Block
- Foundation: Block, Slab
- Roof: Shingle
Condition
- Completed
- New construction: No
- Year built: 1980
Utilities & green energy
- Sewer: Public Sewer
- Water: Public
- Utilities for property: Cable Available, Electricity Available, Public, Sewer Available, Water Available
Green energy
- Water conservation: Irrigation-Reclaimed Water
Community & HOA
Community
- Features: Fishing, Deed Restrictions, Golf Carts OK, Golf, Pool, Sidewalks, Tennis Court(s)
- Pet fee: $0 monthly
- Senior community: Yes
- Subdivision: HIGHLAND LAKES UNIT 14 PH 1
HOA
- Has HOA: Yes
- Amenities included: Clubhouse, Fence Restrictions, Golf Course, Pickleball Court(s), Pool, Shuffleboard Court, Spa/Hot Tub, Tennis Court(s)
- Services included: Community Pool
- HOA fee: $164 monthly
- HOA name: Scarlett Roach
- HOA phone: 727-784-1402
Location
- Region: Palm Harbor
Financial & listing details
- Price per square foot: $265/sqft
- Tax assessed value: $410,870
- Annual tax amount: $7,371
- Date on market: 5/19/2026
- Cumulative days on market: 76 days
- Listing terms: Cash,Conventional,FHA,VA Loan
- Ownership: Fee Simple
- Total actual rent: 0
- Electric utility on property: Yes
- Road surface type: Asphalt
Estimated market value
$438,900
$417,000 - $461,000
$2,682/mo
Price history
| Date | Event | Price |
|---|---|---|
| 6/28/2026 | Price change | $450,000-4.3%$265/sqft |
Source:  Stellar MLS #TB8510446 Report a problem Stellar MLS #TB8510446 Report a problem | ||
| 5/20/2026 | Listed for sale | $470,000+2.2%$277/sqft |
Source: Stellar MLS #TB8510446 Report a problem | ||
| 6/29/2024 | Listed for rent | $1,095-39.2%$1/sqft |
Source: Zillow Rentals Report a problem | ||
| 7/6/2022 | Listing removed | -- |
Source: Stellar MLS #U8162457 Report a problem | ||
| 5/14/2022 | Listed for sale | $460,000+84.7%$271/sqft |
Source: Stellar MLS #U8162457 Report a problem | ||
| 12/26/2020 | Listing removed | -- |
Source: Owner Report a problem | ||
| 11/4/2020 | Listed for rent | $1,800$1/sqft |
Source: Owner Report a problem | ||
| 12/31/2019 | Sold | $249,000-7.4%$147/sqft |
Source: Public Record Report a problem | ||
| 11/28/2019 | Pending sale | $269,000$158/sqft |
Source: FUTURE HOME REALTY INC #U8066559 Report a problem | ||
| 11/21/2019 | Listed for sale | $269,000+65.5%$158/sqft |
Source: FUTURE HOME REALTY INC #U8066559 Report a problem | ||
| 6/12/2009 | Sold | $162,500-14.4%$96/sqft |
Source: Stellar MLS #W7411889 Report a problem | ||
| 1/9/2009 | Price change | $189,900-9.6%$112/sqft |
Source: Listhub #7347659 Report a problem | ||
| 8/23/2008 | Listed for sale | $210,000$124/sqft |
Source: Listhub #7347659 Report a problem | ||
Public tax history
| Year | Property taxes | Tax assessment |
|---|---|---|
| 2025 | $7,371 +8.9% | $392,291 +10% |
| 2024 | $6,767 +10.1% | $356,628 +10% |
| 2023 | $6,145 +7.5% | $324,207 +10% |
| 2022 | $5,715 +9.4% | $294,734 +10% |
| 2021 | $5,225 +8.2% | $267,940 +10% |
| 2020 | $4,828 +3146.4% | $243,582 +65.1% |
| 2019 | $149 | $147,528 +1.9% |
| 2018 | $149 +0% | $144,777 +2.1% |
| 2017 | $149 +0.9% | $141,799 +2.1% |
| 2016 | $147 -1% | $138,882 +0.7% |
| 2015 | $149 -0.3% | $137,917 +0.8% |
| 2014 | $149 +1.3% | $136,822 +1.5% |
| 2013 | $147 +342.4% | $134,800 +1.7% |
| 2012 | $33 | $132,547 +2% |
| 2011 | -- | $129,965 -4.7% |
| 2010 | -- | $136,333 -6.8% |
| 2009 | -- | $146,348 +24% |
| 2008 | $1,592 | $117,985 +3% |
| 2007 | -- | $114,549 -31.7% |
| 2005 | -- | $167,700 +17.4% |
| 2004 | $1,775 +1.9% | $142,800 +4.8% |
| 2003 | $1,742 +6.6% | $136,300 +14.5% |
| 2002 | $1,634 | $119,000 +6.1% |
| 2001 | $1,634 +6% | $112,200 +5.6% |
| 2000 | $1,541 | $106,300 |
Find assessor info on the county website
Monthly payment
Est. payment
Payment breakdown
Explore the cost of this home by adjusting the details. Changes won't be saved.Climate risks
Neighborhood: 34684
Nearby schools
GreatSchools rating
- 5/10Highland Lakes Elementary SchoolGrades: PK-5Distance: 0.8 mi
- 7/10Joseph L. Carwise Middle SchoolGrades: 6-8Distance: 0.3 mi
- 8/10Palm Harbor University High SchoolGrades: 9-12Distance: 2.1 mi
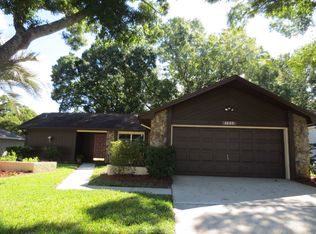
- $349,6002 bd2 ba1.2k sqft1655 Bentley Ct, Palm Harbor, FL 34684Off Market
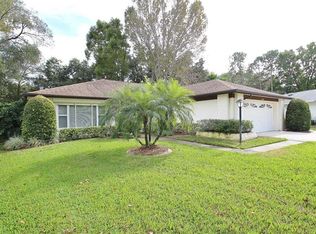
- $486,1003 bd2 ba2.7k sqft1639 Bentley Ct, Palm Harbor, FL 34684Off Market
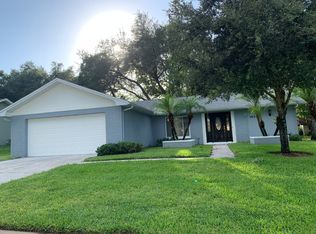
- $403,7002 bd2 ba1.5k sqft1630 Kilwinning Ct, Palm Harbor, FL 34684Off Market
- $403,0002 bd2 ba1.8k sqft1636 Kilwinning Ct, Palm Harbor, FL 34684Off Market

- $420,500-- bd2 ba1.5k sqft1663 Bentley Ct, Palm Harbor, FL 34684Off Market
- $456,4002 bd2 ba1.5k sqft1631 Bentley Ct, Palm Harbor, FL 34684Off Market
- $411,7002 bd2 ba1.3k sqft1624 Kilwinning Ct, Palm Harbor, FL 34684Off Market
- $439,8002 bd2 ba1.7k sqft1648 Bentley Ct, Palm Harbor, FL 34684Off Market
A local agent can set up tours, give advice and negotiate with sellers.
Similar homes
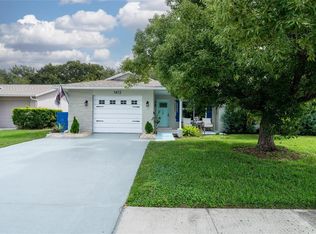
- $429,0002 bd2 ba1.2k sqft1472 QUEEN ANNE DRIVE, PALM HARBOR, FL 34684For Sale
 MLS ID #TB8511470, Olga Orjuela, LPT REALTY, LLC. Stellar MLS
 - $374,9002 bd2 ba1.1k sqft1496 QUEEN ANNE DRIVE, PALM HARBOR, FL 34684For Sale
 MLS ID #TB8532761, Beverly Burchfield, RAGSDALE RESIDENTIAL REALTY. Stellar MLS
 - $369,9002 bd2 ba1.5k sqft182 SUNWARD AVENUE, PALM HARBOR, FL 34684For Sale
 MLS ID #TB8524727, Sebastian Olszewski, COLDWELL BANKER REALTY. Stellar MLS
 - $444,9003 bd2 ba1.7k sqft2999 BROOKFIELD LANE, CLEARWATER, FL 33761For Sale
 MLS ID #W7888134, Diane s Hawk-Jump, RE/MAX CHAMPIONS. Stellar MLS
 - $419,9002 bd2 ba1.4k sqft4712 SIMCOE STREET, PALM HARBOR, FL 34683For SaleMLS ID #TB8524117, Donald Fazio, EZ CHOICE REALTY. Stellar MLS
- $420,0002 bd2 ba1.6k sqft5515 SALEM SQUARE DRIVE S, PALM HARBOR, FL 34685For SaleMLS ID #TB8517528, Archie Campbell, III, RE/MAX ACTION FIRST OF FLORIDA. Stellar MLS
- $524,9993 bd2 ba2k sqft2447 GROVE RIDGE DRIVE, PALM HARBOR, FL 34683For SaleMLS ID #TB8512191, Danette Manna, 54 REALTY LLC. Stellar MLS
- $460,0003 bd2 ba1.3k sqft416 MAPLEWOOD DRIVE, OLDSMAR, FL 34677For SaleMLS ID #TB8527873, Frank Gomez, FUTURE HOME REALTY INC. Stellar MLS
- $449,5003 bd2 ba1.6k sqft16131 GARDENDALE DRIVE, TAMPA, FL 33624For SaleMLS ID #TB8535078, Ksenia Akishina, MIHARA & ASSOCIATES INC.. Stellar MLS
- $500,0004 bd3 ba2k sqft1690 WINNERS CIRCLE, TARPON SPRINGS, FL 34689For SaleMLS ID #TB8532230, Tanner Tillung, EXP REALTY LLC. Stellar MLS
- $459,9003 bd2 ba1.4k sqft105 LOTUS CIRCLE, SAFETY HARBOR, FL 34695For SaleMLS ID #TB8494556, Monica Karcz, PA, REDFIN CORPORATION. Stellar MLS
- $449,9003 bd2 ba1.6k sqft14801 PERRIWINKLE PLACE, TAMPA, FL 33625For SaleMLS ID #TB8525379, Justin Eskew, KELLER WILLIAMS TAMPA PROPERTIES. Stellar MLS
- $359,9002 bd2 ba1.3k sqft2218 Bay Berry Ln, Clearwater, FL 33763For Sale By Owner
- $499,0003 bd3 ba2k sqft254 TIMBERVIEW DRIVE, SAFETY HARBOR, FL 34695For SaleMLS ID #TB8519495, Frank Ubaldini, KELLER WILLIAMS REALTY PORTFOLIO COLLECTION. Stellar MLS
- $494,9003 bd2 ba1.6k sqft112 MEADOWCROSS DRIVE, SAFETY HARBOR, FL 34695For SaleMLS ID #TB8448836, Nathanael Brown, PARK PROPERTY GROUP. Stellar MLS
- $499,0003 bd2 ba1.9k sqft1634 DALE CIRCLE N, DUNEDIN, FL 34698For SaleMLS ID #TB8509203, Patricia Harris, KEITH HARRIS LLC. Stellar MLS
- $359,0002 bd2 ba1.6k sqft3511 TEALWOOD CIRCLE, PALM HARBOR, FL 34685For SaleMLS ID #TB8497190, Arik Simonsen, CHARLES RUTENBERG REALTY INC. Stellar MLS
- $399,5003 bd2 ba1.7k sqft817 RIVERSIDE DRIVE, TARPON SPRINGS, FL 34689For SaleMLS ID #W7882495, Petros Haldoupis, ABBAS REALTY GROUP LLC. Stellar MLS
- $345,0002 bd2 ba1.3k sqft1109 SOMERSET CIRCLE S, DUNEDIN, FL 34698For SaleMLS ID #TB8534563, Sarah Stone, COASTAL PROPERTIES GROUP INTERNATIONAL. Stellar MLS
- $459,9004 bd2 ba1.5k sqft7214 NIA LANE, TAMPA, FL 33625For SaleMLS ID #TB8512218, Raymond Mihara, MIHARA & ASSOCIATES INC.. Stellar MLS
