Enjoy perfect blend of comfort and convenience in this meticulously maintained 2-bedroom + den, 2-bathroom, 1659 square foot villa with a 2-car garage, located in the highly sought-after Salem Square subdivision of Ridgemoor in the East Lake corridor. This home features an expanded kitchen with ample counter space, custom backsplash designed for both style and function, complete with newer stainless-steel appliances, convection oven, corian countertops, wood cabinets with pull outs, center island with storage perfect for the chef in the family. Enjoy your meals in the spacious dining room and extend your living space outdoors to the centrally located atrium that fills the home with natural light, creating a warm and inviting space. The split-bedroom floor plan offers privacy, with upgraded en-suite primary bedroom w/sliders overlooking the serene pond serving as a relaxing retreat with a large spacious walk-in closet w/built California closet shelving. The primary bath features upgraded cabinets, dual marble sinks, soaker tub & separate shower. Additional features include a large screened in pavered patio, perfect for entertaining family & friends and watching the wildlife on the peaceful pond. Engineered hard wood floors in the huge family room/living room, 23 x23 custom tile in the entrance and on into the kitchen, a den with laminate floors could easily be turned into a 3rd bedroom. The spacious guest suite with laminate floors and ample closet space is located to the front of the villa. Guest bath is nicely appointed with tub & shower, upgraded cabinets, lighting, corian sink & fixtures. Located in a maintenance-free community, you’ll enjoy the benefits of carefree living in the highly desirable Salem Square neighborhood, complete with proximity to shopping, and dining. Salem Square is a gated community, offering a prime location for outdoor activities including the Pinellas Trail and a short distance to John Chesnut Park with boat launch for access to Lake Tarpon. Enjoy the sparkling community pool just seconds away, playground, basketball and tennis courts and plenty of sidewalks for your Florida sunshine enjoyment. Minutes to the best beaches in America.
For sale
$420,000
5515 SALEM SQUARE DRIVE S, PALM HARBOR, FL 34685
2beds
1,659sqft
:
Get pre-qualified$3,391/mo
Villa
Built in 1991
4,853 Square Feet Lot
$404,600 Zestimate®
$253/sqft
$540/mo HOA
What's special
Center island with storageCorian countertopsDen with laminate floorsSpacious dining roomNewer stainless-steel appliancesConvection oven
- 63 days |
- 245 |
- 9 |
Zillow last checked:
Listing updated:
Listed by:
Archie Campbell, III 813-361-9699,
RE/MAX ACTION FIRST OF FLORIDA 813-749-0875
Source: Stellar MLS,MLS#: TB8517528 Originating MLS: Suncoast Tampa
Originating MLS: Suncoast Tampa
Facts & features
Interior
Bedrooms & bathrooms
- Bedrooms: 2
- Bathrooms: 2
- Full bathrooms: 2
Rooms
- Room types: Den/Library/Office
Primary bedroom
- Features: Walk-In Closet(s)
- Level: First
- Area: 182 Square Feet
- Dimensions: 14x13
Bedroom 2
- Features: Built-in Closet
- Level: First
- Area: 165 Square Feet
- Dimensions: 15x11
Dining room
- Features: No Closet
- Level: First
- Area: 120 Square Feet
- Dimensions: 12x10
Kitchen
- Features: Storage Closet
- Level: First
- Area: 1452 Square Feet
- Dimensions: 12x121
Living room
- Features: No Closet
- Level: First
- Area: 266 Square Feet
- Dimensions: 19x14
Office
- Features: No Closet
- Level: First
- Area: 110 Square Feet
- Dimensions: 11x10
Heating
- Central
Cooling
- Central Air
Appliances
- Included: Cooktop, Dishwasher, Electric Water Heater, Microwave, Range, Refrigerator
- Laundry: Electric Dryer Hookup, Washer Hookup
Features
- Ceiling Fan(s), Eating Space In Kitchen, High Ceilings, Living Room/Dining Room Combo, Split Bedroom, Walk-In Closet(s)
- Flooring: Ceramic Tile, Engineered Hardwood, Laminate
- Doors: Sliding Doors
- Windows: Window Treatments
- Has fireplace: No
- Common walls with other units/homes: End Unit
Interior area
- Total structure area: 1,659
- Total interior livable area: 1,659 sqft
Video & virtual tour
Property
Parking
- Total spaces: 2
- Parking features: Driveway, Garage Door Opener, Guest
- Attached garage spaces: 2
- Has uncovered spaces: Yes
Features
- Levels: One
- Stories: 1
- Exterior features: Basketball Court, Playground, Sidewalk, Tennis Court(s)
- Has view: Yes
- View description: Water, Pond
- Has water view: Yes
- Water view: Water,Pond
- Waterfront features: Pond
Lot
- Size: 4,853 Square Feet
- Features: In County, Landscaped, Sidewalk
Details
- Parcel number: 262716784700000850
- Zoning: RPD-2.5_1.0
- Special conditions: None
Construction
Type & style
- Home type: SingleFamily
- Property subtype: Villa
Materials
- Block, Stucco
- Foundation: Slab
- Roof: Shingle
Condition
- New construction: No
- Year built: 1991
Utilities & green energy
- Sewer: Public Sewer
- Water: Public
- Utilities for property: BB/HS Internet Available, Cable Available, Cable Connected, Electricity Available, Electricity Connected, Sewer Available, Sewer Connected, Street Lights, Underground Utilities, Water Available, Water Connected
Community & HOA
Community
- Features: Deed Restrictions, Gated Community - No Guard, Park, Playground, Pool, Sidewalks, Tennis Court(s)
- Pet fee: $0 monthly
- Subdivision: SALEM SQUARE
HOA
- Has HOA: Yes
- Services included: Community Pool, Maintenance Structure, Maintenance Grounds, Maintenance Repairs, Manager, Pool Maintenance, Private Road, Recreational Facilities, Trash
- HOA fee: $540 monthly
- HOA name: Leonard Bomba
- Second HOA name: Ridgemoor Master Association
- Second HOA phone: 813-433-2004
Location
- Region: Palm Harbor
Financial & listing details
- Price per square foot: $253/sqft
- Tax assessed value: $337,266
- Annual tax amount: $1,722
- Date on market: 6/10/2026
- Cumulative days on market: 34 days
- Listing terms: Cash,Conventional,FHA,VA Loan
- Ownership: Fee Simple
- Total actual rent: 0
- Electric utility on property: Yes
- Road surface type: Paved
Estimated market value
$404,600
$384,000 - $425,000
$2,563/mo
Price history
| Date | Event | Price |
|---|---|---|
| 6/10/2026 | Listed for sale | $420,000+88.3%$253/sqft |
Source:  Stellar MLS #TB8517528 Report a problem Stellar MLS #TB8517528 Report a problem | ||
| 2/19/2018 | Sold | $223,000-0.9%$134/sqft |
Source: Public Record Report a problem | ||
| 1/16/2018 | Pending sale | $225,000$136/sqft |
Source: RE/MAX REALTEC GROUP #U7829566 Report a problem | ||
| 12/5/2017 | Listed for sale | $225,000$136/sqft |
Source: RE/MAX REALTEC GROUP #U7829566 Report a problem | ||
| 12/3/2017 | Pending sale | $225,000$136/sqft |
Source: RE/MAX REALTEC GROUP #U7829566 Report a problem | ||
| 11/16/2017 | Listed for sale | $225,000$136/sqft |
Source: RE/MAX REALTEC GROUP #U7829566 Report a problem | ||
| 11/4/2017 | Pending sale | $225,000$136/sqft |
Source: RE/MAX REALTEC GROUP #U7829566 Report a problem | ||
| 10/19/2017 | Price change | $225,000-2.1%$136/sqft |
Source: RE/MAX REALTEC GROUP INC #U7829566 Report a problem | ||
| 8/18/2017 | Listed for sale | $229,900$139/sqft |
Source: RE/MAX REALTEC GROUP INC #U7829566 Report a problem | ||
Public tax history
| Year | Property taxes | Tax assessment |
|---|---|---|
| 2025 | $1,723 +6.9% | $134,784 +2.9% |
| 2024 | $1,611 +3% | $130,985 +3% |
| 2023 | $1,565 -1.3% | $127,170 +3% |
| 2022 | $1,584 -0.2% | $123,466 +3% |
| 2021 | $1,588 +0.7% | $119,870 +1.4% |
| 2020 | $1,577 +2.3% | $118,215 +2.3% |
| 2019 | $1,541 | $115,557 -20.6% |
| 2018 | $1,541 -27.9% | $145,486 +2.1% |
| 2017 | $2,139 +2.2% | $142,494 +2.1% |
| 2016 | $2,092 -1.5% | $139,563 +0.7% |
| 2015 | $2,124 +0.6% | $138,593 +0.8% |
| 2014 | $2,110 +3.6% | $137,493 +1.5% |
| 2013 | $2,038 +6.8% | $135,461 +1.7% |
| 2012 | $1,907 | $133,197 -4.9% |
| 2011 | -- | $140,032 +1.3% |
| 2010 | -- | $138,186 +1.4% |
| 2009 | -- | $136,281 +0.1% |
| 2008 | $1,879 | $136,145 +3% |
| 2007 | -- | $132,180 -18.7% |
| 2005 | -- | $162,600 +6.5% |
| 2004 | $2,088 +2% | $152,700 +5.9% |
| 2003 | $2,047 +6.8% | $144,200 +7.8% |
| 2002 | $1,916 | $133,800 +12.3% |
| 2001 | $1,916 +5.6% | $119,100 +4% |
| 2000 | $1,815 | $114,500 |
Find assessor info on the county website
Monthly payment
Est. payment
Payment breakdown
Explore the cost of this home by adjusting the details. Changes won't be saved.Climate risks
Neighborhood: 34685
Nearby schools
GreatSchools rating
- 9/10Cypress Woods Elementary SchoolGrades: PK-5Distance: 0.9 mi
- 7/10Joseph L. Carwise Middle SchoolGrades: 6-8Distance: 3.2 mi
- 7/10East Lake High SchoolGrades: PK,9-12Distance: 1.8 mi
- $475,0003 bd2 ba1.6k sqft5521 Salem Square Dr S, Palm Harbor, FL 34685Sold
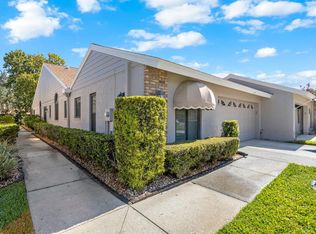
- $319,200-- bd-- ba1.6k sqft5509 Salem Square Dr S, Palm Harbor, FL 34685Off Market
- $404,2002 bd2 ba1.6k sqft5527 Salem Square Dr S, Palm Harbor, FL 34685Off Market

- $343,8002 bd2 ba1.6k sqft5503 Salem Square Dr S, Palm Harbor, FL 34685Off Market
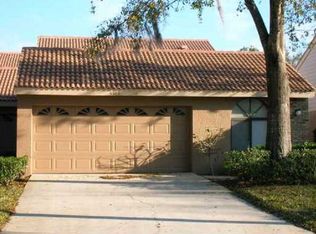
- $358,3002 bd2 ba1.6k sqft5533 Salem Square Dr S, Palm Harbor, FL 34685Off Market
- $380,0002 bd2 ba1.5k sqft5497 Salem Square Dr S, Palm Harbor, FL 34685Off Market
- $396,2002 bd2 ba1.6k sqft5539 Salem Square Dr S, Palm Harbor, FL 34685Off Market
- $330,100-- bd-- ba1.6k sqft5491 Salem Square Dr S, Palm Harbor, FL 34685Off Market
A local agent can set up tours, give advice and negotiate with sellers.
Similar homes
- $319,0002 bd2 ba1.4k sqft5508 SALEM SQUARE DRIVE S, PALM HARBOR, FL 34685For Sale

 MLS ID #TB8535405, Rene Mailaender, RE/MAX REALTEC GROUP INC. Stellar MLS
 - $425,0002 bd2 ba1.9k sqft3071 BOLT DRIVE, PALM HARBOR, FL 34685For Sale
 MLS ID #W7885293, Steven Olandese, RE/MAX CHAMPIONS. Stellar MLS
 - $359,0002 bd2 ba1.6k sqft3511 TEALWOOD CIRCLE, PALM HARBOR, FL 34685For Sale
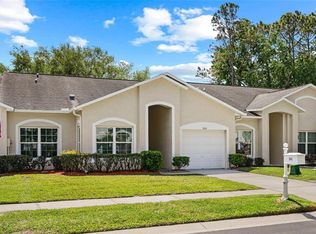 MLS ID #TB8497190, Arik Simonsen, CHARLES RUTENBERG REALTY INC. Stellar MLS
 - $309,0002 bd2 ba1.3k sqft4353 BROOKER CREEK DR, PALM HARBOR, FL 34685For Sale
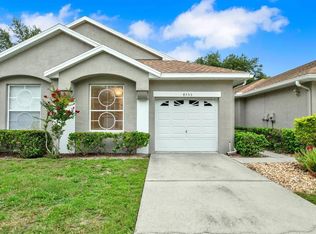 MLS ID #TB8536773, Julie Perretta McCarthy, BLAKE REAL ESTATE INC. Stellar MLS
 - $293,5002 bd2 ba1.1k sqft3962 MERMOOR DRIVE, PALM HARBOR, FL 34685For SaleMLS ID #TB8514486, Rachel Mascara, COLDWELL BANKER REALTY. Stellar MLS
- $289,9003 bd2 ba1.2k sqft3960 MERMOOR DRIVE, PALM HARBOR, FL 34685For SaleMLS ID #TB8488826, Mark Fazzini, RE/MAX REALTEC GROUP INC. Stellar MLS
- $449,5003 bd2 ba1.6k sqft16131 GARDENDALE DRIVE, TAMPA, FL 33624For SaleMLS ID #TB8535078, Ksenia Akishina, MIHARA & ASSOCIATES INC.. Stellar MLS
- $399,9003 bd2 ba1.7k sqft1741 ARBOR KNOLL LOOP, TRINITY, FL 34655For SaleMLS ID #TB8528191, Livia Kujanpaa, LPT REALTY, LLC. Stellar MLS
- $549,0003 bd2 ba1.8k sqft3408 ARCADIA DRIVE, PALM HARBOR, FL 34684For SaleMLS ID #TB8528298, Sheri Ragsdale, RAGSDALE RESIDENTIAL REALTY. Stellar MLS
- $400,0003 bd2 ba1.7k sqft8511 SIAMANG COURT, NEW PORT RICHEY, FL 34653For SaleMLS ID #TB8508447, Ingrid Santaliz, MARK SPAIN REAL ESTATE. Stellar MLS
- $439,9003 bd2 ba2.1k sqft13513 WOODSIDE DRIVE, HUDSON, FL 34667For SaleMLS ID #TB8534523, Debra Rivera, PA, PEOPLE'S TRUST REALTY. Stellar MLS
- $479,0003 bd3 ba2k sqft254 TIMBERVIEW DRIVE, SAFETY HARBOR, FL 34695For SaleMLS ID #TB8519495, Frank Ubaldini, KELLER WILLIAMS REALTY PORTFOLIO COLLECTION. Stellar MLS
- $530,0004 bd2 ba2.3k sqft1549 KISH BOULEVARD, NEW PORT RICHEY, FL 34655For SaleMLS ID #W7888319, Sharie Oakland, RE/MAX ALLIANCE GROUP. Stellar MLS
- $385,0003 bd3 ba1.7k sqft485 HARBOR RIDGE DRIVE, PALM HARBOR, FL 34683For SaleMLS ID #TB8516650, Sherman Gilbert, PALM PARADISE REALTY GROUP. Stellar MLS
- $419,9003 bd3 ba1.8k sqft12670 SILVERDALE STREET, TAMPA, FL 33626For SaleMLS ID #TB8515515, Alison Connors, RE/MAX ACTION FIRST OF FLORIDA. Stellar MLS
- $294,0003 bd2 ba1.2k sqft2909 FIG COURT, PALM HARBOR, FL 34684For SaleMLS ID #TB8506291, Antje Anderson, COASTAL PROPERTIES GROUP INTERNATIONAL. Stellar MLS
- $500,0004 bd3 ba2k sqft1690 WINNERS CIRCLE, TARPON SPRINGS, FL 34689For SaleMLS ID #TB8532230, Tanner Tillung, EXP REALTY LLC. Stellar MLS
- $460,0003 bd2 ba1.5k sqft10216 CHARLESTON CORNER ROAD, TAMPA, FL 33635For SaleMLS ID #TB8509212, Shannon Saleh, REDFIN CORPORATION. Stellar MLS
- $212,0002 bd2 ba1k sqft3367 CRYSTAL COURT E #E, PALM HARBOR, FL 34685For SaleMLS ID #TB8515130, Chris Arata, COLDWELL BANKER REALTY. Stellar MLS
- $389,0003 bd3 ba1.8k sqft1455 HIDDEN COURT, TARPON SPRINGS, FL 34689For SaleMLS ID #TB8520602, Sharon Skinner, PREMIER SOTHEBY'S INTL REALTY. Stellar MLS
