Virtually Staged! Enjoy tranquil water views from this fabulous 2-bedroom, 2-bath, 2-car garage villa in the highly desirable gated community of Salem Square in East Lake. Designed for comfortable Florida living, this move-in-ready home features an updated kitchen with granite countertops, glass tile backsplash, and stainless-steel appliances, along with vaulted ceilings and a spacious extended lanai. A private courtyard, conveniently accessed from the kitchen, flows seamlessly into the front yard—perfect for morning coffee, outdoor dining, sunbathing, or entertaining. Roof (2013) A/C (2025) ....Enjoy maintenance-free living just steps from the community’s heated pool and cabana, with additional amenities including playgrounds, basketball, tennis, pickleball, and miles of sidewalks. The Pinellas Trail and John Chesnut Sr. Park, including its boat launch providing access to Lake Tarpon, are just minutes away. Conveniently located near East Lake’s highly regarded schools, shopping, dining, outdoor recreation, and an easy drive to Tampa Bay’s beautiful beaches. This exceptional villa offers the perfect combination of scenic water views, modern updates, carefree living, and an outstanding East Lake location.
For sale
$319,000
5508 SALEM SQUARE DRIVE S, PALM HARBOR, FL 34685
2beds
1,445sqft
:
Get pre-qualified$2,677/mo
Single Family Residence
Built in 1992
5,131 Square Feet Lot
$307,500 Zestimate®
$221/sqft
$540/mo HOA
What's special
Modern updatesPrivate courtyardSpacious extended lanaiTranquil water viewsVaulted ceilingsScenic water viewsStainless-steel appliances
- 4 days |
- 429 |
- 17 |
Likely to sell faster than
Zillow last checked:
Listing updated:
Listed by:
Rene Mailaender 727-789-5555,
RE/MAX REALTEC GROUP INC 727-789-5555,
Judith LeRoux 727-215-3131,
RE/MAX REALTEC GROUP INC
Source: Stellar MLS,MLS#: TB8535405 Originating MLS: Suncoast Tampa
Originating MLS: Suncoast Tampa
Facts & features
Interior
Bedrooms & bathrooms
- Bedrooms: 2
- Bathrooms: 2
- Full bathrooms: 2
Primary bedroom
- Features: Walk-In Closet(s)
- Level: First
- Area: 9801 Square Feet
- Dimensions: 99x99
Family room
- Level: First
- Area: 9801 Square Feet
- Dimensions: 99x99
Kitchen
- Level: First
- Area: 9801 Square Feet
- Dimensions: 99x99
Heating
- Central, Electric
Cooling
- Central Air
Appliances
- Included: Dishwasher, Dryer, Range, Refrigerator, Washer
- Laundry: Inside
Features
- Vaulted Ceiling(s)
- Flooring: Tile, Hardwood
- Has fireplace: No
Interior area
- Total structure area: 1,445
- Total interior livable area: 1,445 sqft
Video & virtual tour
Property
Parking
- Total spaces: 2
- Parking features: Garage - Attached
- Attached garage spaces: 2
Features
- Levels: One
- Stories: 1
- Exterior features: Sidewalk
- Has view: Yes
- View description: Pond
- Has water view: Yes
- Water view: Pond
Lot
- Size: 5,131 Square Feet
Details
- Parcel number: 262716784700000160
- Zoning: RPD-2.5_1.
- Special conditions: None
Construction
Type & style
- Home type: SingleFamily
- Property subtype: Single Family Residence
Materials
- Block
- Foundation: Slab
- Roof: Shingle
Condition
- New construction: No
- Year built: 1992
Utilities & green energy
- Sewer: Public Sewer
- Water: Public
- Utilities for property: Cable Available, Sewer Connected
Community & HOA
Community
- Features: Gated Community - No Guard
- Pet fee: $0 monthly
- Subdivision: SALEM SQUARE
HOA
- Has HOA: Yes
- Services included: Cable TV, Community Pool, Trash
- HOA fee: $540 monthly
- HOA name: Salem Square/ Melrose Management/Shay Chiordando
- HOA phone: 727-787-3461
- Second HOA name: Ridgemoor Master
- Second HOA phone: 813-433-2000
Location
- Region: Palm Harbor
Financial & listing details
- Price per square foot: $221/sqft
- Tax assessed value: $297,558
- Annual tax amount: $5,505
- Date on market: 8/9/2026
- Cumulative days on market: 4 days
- Listing terms: Cash,Conventional,FHA,VA Loan
- Ownership: Fee Simple
- Total actual rent: 0
- Road surface type: Asphalt
Estimated market value
$307,500
$292,000 - $323,000
$2,225/mo
Price history
| Date | Event | Price |
|---|---|---|
| 8/9/2026 | Listed for sale | $319,000+157.3%$221/sqft |
Source:  Stellar MLS #TB8535405 Report a problem Stellar MLS #TB8535405 Report a problem | ||
| 6/5/2025 | Listing removed | $2,095$1/sqft |
Source: Zillow Rentals Report a problem | ||
| 4/22/2025 | Price change | $2,095-4.6%$1/sqft |
Source: Zillow Rentals Report a problem | ||
| 4/12/2025 | Listed for rent | $2,195+46.8%$2/sqft |
Source: Zillow Rentals Report a problem | ||
| 11/1/2014 | Listing removed | $1,495$1/sqft |
Source: Coldwell Banker Residential Real Estate (99006402) Report a problem | ||
| 9/10/2014 | Listed for rent | $1,495$1/sqft |
Source: COLDWELL BANKER RESIDENTIAL #U7709501 Report a problem | ||
| 12/12/2012 | Listing removed | $1,495$1/sqft |
Source: Coldwell Banker Residential Real Estate (99006402) Report a problem | ||
| 11/29/2012 | Listed for rent | $1,495$1/sqft |
Source: Coldwell Banker Residential Real Estate (99006402) Report a problem | ||
| 5/3/1999 | Sold | $124,000-4.2%$86/sqft |
Source: Public Record Report a problem | ||
| 8/29/1994 | Sold | $129,400$90/sqft |
Source: Public Record Report a problem | ||
Public tax history
| Year | Property taxes | Tax assessment |
|---|---|---|
| 2025 | $5,505 +2% | $297,558 +3.2% |
| 2024 | $5,399 +6.1% | $288,430 +10% |
| 2023 | $5,087 +11% | $262,209 +10% |
| 2022 | $4,581 +8.6% | $238,372 +10% |
| 2021 | $4,217 +3.3% | $216,702 +4.8% |
| 2020 | $4,084 +6.1% | $206,780 +7.6% |
| 2019 | $3,848 | $192,252 +10% |
| 2018 | $3,848 +9.1% | $174,775 +3.1% |
| 2017 | $3,528 +3.1% | $169,533 +1.4% |
| 2016 | $3,420 +9.9% | $167,242 +12.7% |
| 2015 | $3,113 +9.5% | $148,391 +10.6% |
| 2014 | $2,844 +8.2% | $134,228 +8.4% |
| 2013 | $2,628 +7.6% | $123,850 +4.3% |
| 2012 | $2,442 | $118,786 -2.4% |
| 2011 | -- | $121,757 -3.8% |
| 2010 | -- | $126,546 +2.7% |
| 2009 | -- | $123,219 +0.1% |
| 2008 | $1,633 | $123,096 +3% |
| 2007 | -- | $119,511 -16.4% |
| 2005 | -- | $143,000 +7% |
| 2004 | $1,844 +2% | $133,700 +8.6% |
| 2003 | $1,807 +6.9% | $123,100 -3.6% |
| 2002 | $1,691 | $127,700 +21.9% |
| 2001 | $1,691 +5.7% | $104,800 +4% |
| 2000 | $1,599 | $100,800 |
Find assessor info on the county website
Monthly payment
Est. payment
Payment breakdown
Explore the cost of this home by adjusting the details. Changes won't be saved.Climate risks
Neighborhood: 34685
Nearby schools
GreatSchools rating
- 9/10Cypress Woods Elementary SchoolGrades: PK-5Distance: 0.9 mi
- 7/10Joseph L. Carwise Middle SchoolGrades: 6-8Distance: 3.2 mi
- 7/10East Lake High SchoolGrades: PK,9-12Distance: 1.8 mi
- $337,700-- bd-- ba1.6k sqft5514 Salem Square Dr S, Palm Harbor, FL 34685Off Market
- $374,0002 bd2 ba1.6k sqft5502 Salem Square Dr S, Palm Harbor, FL 34685Off Market
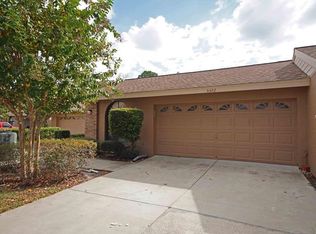
- $517,2502 bd2 ba1.7k sqft5520 Salem Square Dr S, Palm Harbor, FL 34685Sold
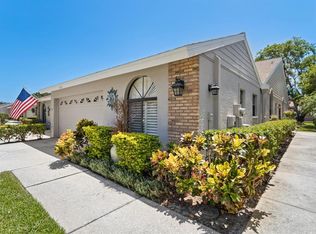
- $366,2003 bd2 ba1.6k sqft5496 Salem Square Dr S, Palm Harbor, FL 34685Off Market
- $346,8002 bd2 ba1.7k sqft5526 Salem Square Dr S, Palm Harbor, FL 34685Off Market
- $347,800-- bd-- ba1.6k sqft5490 Salem Square Dr S, Palm Harbor, FL 34685Off Market
- $358,600-- bd-- ba1.7k sqft5532 Salem Square Dr S, Palm Harbor, FL 34685Off Market
- $318,500-- bd-- ba1.6k sqft5484 Salem Square Dr S, Palm Harbor, FL 34685Off Market
A local agent can set up tours, give advice and negotiate with sellers.
Similar homes
- $320,0003 bd3 ba1.5k sqft3638 TRAFALGAR WAY #102, PALM HARBOR, FL 34685For Sale

 MLS ID #TB8531295, Julie Incremona, KELLER WILLIAMS REALTY- PALM HARBOR. Stellar MLS
 - $293,5002 bd2 ba1.1k sqft3962 MERMOOR DRIVE, PALM HARBOR, FL 34685For Sale
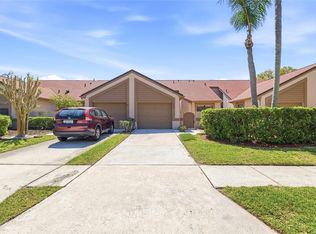 MLS ID #TB8514486, Rachel Mascara, COLDWELL BANKER REALTY. Stellar MLS
 - $289,9003 bd2 ba1.2k sqft3960 MERMOOR DRIVE, PALM HARBOR, FL 34685For Sale
 MLS ID #TB8488826, Mark Fazzini, RE/MAX REALTEC GROUP INC. Stellar MLS
 - $285,0002 bd2 ba1.2k sqft4405 CONNERY COURT, PALM HARBOR, FL 34685For Sale
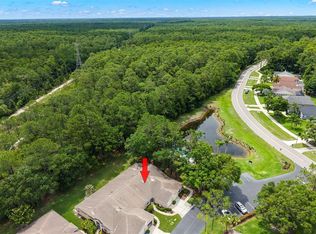 MLS ID #TB8513521, Vanessa Leonard, KELLER WILLIAMS REALTY- PALM HARBOR. Stellar MLS
 - $299,9002 bd2 ba1.1k sqft3843 GOLDFINCH COURT, PALM HARBOR, FL 34685For SaleMLS ID #TB8495185, Dawn Stevenson, FUTURE HOME REALTY INC. Stellar MLS
- $420,0002 bd2 ba1.6k sqft5515 SALEM SQUARE DRIVE S, PALM HARBOR, FL 34685For SaleMLS ID #TB8517528, Archie Campbell, III, RE/MAX ACTION FIRST OF FLORIDA. Stellar MLS
- $330,0002 bd2 ba1.6k sqft3476 TARPON WOODS BOULEVARD, PALM HARBOR, FL 34685For SaleMLS ID #TB8389932, Laura Kahler, FUTURE HOME REALTY INC. Stellar MLS
- $275,0002 bd2 ba1.3k sqft3505 TARPON WOODS BOULEVARD #P404, PALM HARBOR, FL 34685For SaleMLS ID #TB8499496, Michelle Kravetz PA, KELLER WILLIAMS REALTY- PALM HARBOR. Stellar MLS
- $319,9002 bd2 ba1.2k sqft3472 MACLAREN DRIVE, PALM HARBOR, FL 34684For SaleMLS ID #TB8513775, Amanda Justus, COLDWELL BANKER REALTY. Stellar MLS
- $425,0002 bd2 ba1.9k sqft3071 BOLT DRIVE, PALM HARBOR, FL 34685For SaleMLS ID #W7885293, Steven Olandese, RE/MAX CHAMPIONS. Stellar MLS
- $325,0002 bd2 ba1.4k sqft2207 MARSHALL DRIVE, DUNEDIN, FL 34698For SaleMLS ID #TB8536917, Amy Schmitzer, CHARLES RUTENBERG REALTY INC. Stellar MLS
- $449,9003 bd2 ba1.7k sqft4201 WATERSCAPE DRIVE, PALM HARBOR, FL 34685For SaleMLS ID #TB8526276, Chuck Bachteler, Jr, BHHS FLORIDA PROPERTIES GROUP. Stellar MLS
- $258,5002 bd2 ba1.3k sqft1084 DUNROBIN DRIVE #D, PALM HARBOR, FL 34684For SaleMLS ID #TB8466777, Wendy Hoffman, SUNCOAST SHORES REALTY. Stellar MLS
- $295,0002 bd2 ba1.2k sqft10 LESLEY LANE, OLDSMAR, FL 34677For SaleMLS ID #TB8501611, Alexis Sollenberger, BHHS FLORIDA PROPERTIES GROUP. Stellar MLS
- $310,0002 bd3 ba1.2k sqft3661 COUNTRY POINTE PLACE, PALM HARBOR, FL 34684For SaleMLS ID #TB8490978, Todd Edwards, REDFIN CORPORATION. Stellar MLS
- $398,0002 bd2 ba1.4k sqft3569 OAK LAKE DRIVE, PALM HARBOR, FL 34684For SaleMLS ID #TB8472815, Lou Tutko, PARADISE LIFE REALTY. Stellar MLS
- $279,9002 bd2 ba1.2k sqft215 CLAYS TRAIL, OLDSMAR, FL 34677For SaleMLS ID #TB8525574, Nancy Leslie, RE/MAX REALTEC GROUP INC. Stellar MLS
- $319,9002 bd2 ba1.4k sqft1031 ALMONDWOOD DRIVE, TRINITY, FL 34655For SaleMLS ID #TB8477567, Bart Hanchey, LIPPLY REAL ESTATE. Stellar MLS
- $247,5002 bd2 ba1.3k sqft1801 E LAKE ROAD #6J, PALM HARBOR, FL 34685For SaleMLS ID #TB8500615, Mark Fazzini, RE/MAX REALTEC GROUP INC. Stellar MLS
- $335,9003 bd2 ba1.3k sqft4242 NORTHAMPTON DRIVE, NEW PORT RICHEY, FL 34653For SaleMLS ID #W7887787, Valerie Wilson Peterson, SAILWINDS REALTY. Stellar MLS
