Fully updated 2-bedroom, 2-bath villa with attached garage located in pet-friendly Duplex Village I within Palm Harbor’s premier 55+ golf community, Highland Lakes! Natural light floods the home upon entry, highlighting the freshly painted interior, neutral color palette, tile flooring throughout the main living areas, and new waterproof laminate plank flooring in the bedrooms. Situated on a large lot with peaceful green preserve views and no rear neighbors, this home offers exceptional privacy along with plenty of room to add a patio or additional lanai with HOA approval. The showstopping kitchen renovation features gorgeous quartz countertops, soft-close cabinetry, NEW sleek stainless appliances, recessed lighting, and bar-top seating overlooking the open dining and living room combination—perfectly designed for both everyday living and entertaining. The seamless floor plan flows effortlessly into the screened lanai, added in 2025, creating additional outdoor living space to enjoy year-round! The heated and cooled bonus room offers endless flexibility as an office, den, additional living area, or potential third bedroom with its built-in Murphy bed and spacious closet. The spacious primary suite is a true retreat with tranquil preserve views, two built-in closets, and a beautifully renovated en-suite bathroom featuring a walk-in glass shower, NEW flooring, NEW vanity, and NEW modern lighting. MAJOR UPDATES include a BRAND-NEW 2026 electrical panel, NEW 2021 HVAC system, freshly painted interior, and RECENTLY widened 2-car driveway. Duplex Village I is uniquely positioned as the only attached-home enclave within Highland Lakes that welcomes pets of all sizes, including large dogs. The low HOA fee covers lawn maintenance, irrigation, cable TV and internet, exterior pest control, and trash service for easy maintenance-free living. Residents of Highland Lakes enjoy complimentary green fees on three private executive golf courses, an active clubhouse with social events and clubs, fitness and hobby programs, and a welcoming country club atmosphere. The Lake Tarpon Lodge offers additional amenities including a second heated pool, picnic areas, fishing pier, community pontoon boats, and secure RV and boat storage—all included in your membership. With stylish upgrades, flexible living spaces, and unmatched resort-style amenities, this exceptional villa offers the perfect opportunity to embrace the vibrant Florida 55+ lifestyle. Schedule your private showing today!
For sale
$319,900
3472 MACLAREN DRIVE, PALM HARBOR, FL 34684
2beds
1,289sqft
Villa
Built in 1981
5,327 Square Feet Lot
$310,400 Zestimate®
$248/sqft
$339/mo HOA
What's special
- 84 days |
- 420 |
- 15 |
Zillow last checked:
Listing updated:
Listed by:
Amanda Justus 727-330-4478,
COLDWELL BANKER REALTY 727-781-3700
Source: Stellar MLS,MLS#: TB8513775 Originating MLS: Suncoast Tampa
Originating MLS: Suncoast Tampa
Facts & features
Interior
Bedrooms & bathrooms
- Bedrooms: 2
- Bathrooms: 2
- Full bathrooms: 2
Rooms
- Room types: Bonus Room
Primary bedroom
- Features: Ceiling Fan(s), En Suite Bathroom, Dual Closets
- Level: First
- Area: 255 Square Feet
- Dimensions: 15x17
Bedroom 2
- Features: Ceiling Fan(s), Walk-In Closet(s)
- Level: First
- Area: 132 Square Feet
- Dimensions: 11x12
Primary bathroom
- Features: En Suite Bathroom, Rain Shower Head, Shower No Tub, Single Vanity, Stone Counters
- Level: First
- Area: 40 Square Feet
- Dimensions: 5x8
Bathroom 2
- Features: Granite Counters, Single Vanity, Tub With Shower
- Level: First
- Area: 40 Square Feet
- Dimensions: 8x5
Balcony porch lanai
- Level: First
- Area: 112 Square Feet
- Dimensions: 14x8
Bonus room
- Features: Ceiling Fan(s), Built-in Closet
- Level: First
- Area: 224 Square Feet
- Dimensions: 14x16
Dining room
- Level: First
- Area: 150 Square Feet
- Dimensions: 15x10
Kitchen
- Features: Breakfast Bar, Kitchen Island, Stone Counters
- Level: First
- Area: 150 Square Feet
- Dimensions: 15x10
Living room
- Level: First
- Area: 143 Square Feet
- Dimensions: 11x13
Heating
- Central
Cooling
- Central Air
Appliances
- Included: Dishwasher, Disposal, Dryer, Microwave, Range, Washer
- Laundry: In Garage
Features
- Ceiling Fan(s), Eating Space In Kitchen, Living Room/Dining Room Combo, Open Floorplan, Primary Bedroom Main Floor, Solid Wood Cabinets, Stone Counters, Thermostat, Walk-In Closet(s)
- Flooring: Laminate, Tile
- Has fireplace: No
Interior area
- Total structure area: 1,684
- Total interior livable area: 1,289 sqft
Property
Parking
- Total spaces: 1
- Parking features: Garage - Attached
- Attached garage spaces: 1
- Details: Garage Dimensions: 12x24
Features
- Levels: One
- Stories: 1
- Patio & porch: Front Porch, Screened
- Exterior features: Lighting, Private Mailbox, Sidewalk
- Has view: Yes
- View description: Trees/Woods
- Waterfront features: Lake, Waterfront, Lake Privileges, Boat Ramp - Private, Fishing Pier, Sailboat Water, Skiing Allowed
- Body of water: LAKE TARPON
Lot
- Size: 5,327 Square Feet
- Features: Landscaped, Level, Near Golf Course, Sidewalk, Above Flood Plain
- Residential vegetation: Mature Landscaping
Details
- Parcel number: 052816389030000160
- Zoning: RPD-7.5
- Special conditions: None
Construction
Type & style
- Home type: SingleFamily
- Architectural style: Ranch,Traditional
- Property subtype: Villa
Materials
- Block
- Foundation: Slab
- Roof: Shingle
Condition
- New construction: No
- Year built: 1981
Utilities & green energy
- Sewer: Public Sewer
- Water: Public
- Utilities for property: Cable Available, Electricity Connected, Public, Sewer Connected, Underground Utilities, Water Connected
Community & HOA
Community
- Features: Community Boat Ramp, Dock, Fishing, Lake, Water Access, Waterfront, Association Recreation - Owned, Buyer Approval Required, Deed Restrictions, Golf Carts OK, Golf, Pool, Sidewalks
- Pet fee: $0 monthly
- Senior community: Yes
- Subdivision: HIGHLAND LAKES
HOA
- Has HOA: Yes
- Amenities included: Cable TV, Clubhouse, Golf Course, Pickleball Court(s), Pool, Recreation Facilities, Shuffleboard Court, Spa/Hot Tub, Tennis Court(s)
- Services included: Cable TV, Common Area Taxes, Community Pool, Reserve Fund, Internet, Maintenance Grounds, Manager, Pest Control, Pool Maintenance, Recreational Facilities, Trash
- HOA fee: $339 monthly
- HOA name: Duplex Village I - Integrity Property Management
- HOA phone: 727-333-5267
- Second HOA name: Highland Lakes HOA
- Second HOA phone: 727-784-1402
Location
- Region: Palm Harbor
Financial & listing details
- Price per square foot: $248/sqft
- Tax assessed value: $211,157
- Annual tax amount: $3,191
- Date on market: 5/29/2026
- Cumulative days on market: 54 days
- Listing terms: Cash,Conventional,FHA,VA Loan
- Ownership: Fee Simple
- Total actual rent: 0
- Electric utility on property: Yes
- Road surface type: Paved
Estimated market value
$310,400
$295,000 - $326,000
$2,459/mo
Price history
| Date | Event | Price |
|---|---|---|
| 7/24/2026 | Listed for rent | $2,200$2/sqft |
Source: Zillow Rentals Report a problem | ||
| 6/8/2026 | Listed for sale | $319,900$248/sqft |
Source:  Stellar MLS #TB8513775 Report a problem Stellar MLS #TB8513775 Report a problem | ||
| 6/5/2026 | Pending sale | $319,900$248/sqft |
Source: Stellar MLS #TB8513775 Report a problem | ||
| 5/30/2026 | Listed for sale | $319,900+8.1%$248/sqft |
Source: Stellar MLS #TB8513775 Report a problem | ||
| 2/26/2023 | Listing removed | -- |
Source: Stellar MLS #U8174607 Report a problem | ||
| 8/26/2022 | Price change | $296,000+23.3%$230/sqft |
Source: Stellar MLS #U8174607 Report a problem | ||
| 3/22/2022 | Pending sale | $240,000$186/sqft |
Source: Stellar MLS #U8155468 Report a problem | ||
| 3/17/2022 | Listed for sale | $240,000+100%$186/sqft |
Source: Stellar MLS #U8155468 Report a problem | ||
| 2/18/2015 | Sold | $120,000+30.4%$93/sqft |
Source: Public Record Report a problem | ||
| 7/7/2003 | Sold | $92,000$71/sqft |
Source: Public Record Report a problem | ||
Public tax history
| Year | Property taxes | Tax assessment |
|---|---|---|
| 2025 | $3,192 -10.8% | $211,157 -11.1% |
| 2024 | $3,580 +1.8% | $237,513 +3% |
| 2023 | $3,516 +5.1% | $230,595 +41.9% |
| 2022 | $3,345 +14.7% | $162,467 +10% |
| 2021 | $2,917 +0.4% | $147,697 +3.3% |
| 2020 | $2,906 +6.9% | $142,946 +10% |
| 2019 | $2,719 | $129,951 +10% |
| 2018 | $2,719 +12.1% | $118,137 -4.2% |
| 2017 | $2,427 -1.8% | $123,276 +5.6% |
| 2016 | $2,470 +38.6% | $116,735 +26.3% |
| 2015 | $1,782 +10.8% | $92,447 +12.1% |
| 2014 | $1,608 +15.2% | $82,438 +28.9% |
| 2013 | $1,396 -3.2% | $63,956 -7.3% |
| 2012 | $1,442 | $68,956 -7.4% |
| 2011 | -- | $74,497 +0.8% |
| 2010 | -- | $73,872 -6.3% |
| 2009 | -- | $78,875 -22.8% |
| 2008 | $2,042 | $102,200 -15% |
| 2007 | -- | $120,300 +29.9% |
| 2005 | -- | $92,600 +14.7% |
| 2004 | $1,781 +112.9% | $80,700 +5.6% |
| 2003 | $836 +6.7% | $76,400 +2.7% |
| 2002 | $784 | $74,400 +1.4% |
| 2001 | $784 +7% | $73,400 +7% |
| 2000 | $733 | $68,600 |
Find assessor info on the county website
Monthly payment
Est. payment
Payment breakdown
Explore the cost of this home by adjusting the details. Changes won't be saved.Climate risks
Neighborhood: 34684
Nearby schools
GreatSchools rating
- 5/10Highland Lakes Elementary SchoolGrades: PK-5Distance: 0.3 mi
- 7/10Joseph L. Carwise Middle SchoolGrades: 6-8Distance: 1.2 mi
- 7/10East Lake High SchoolGrades: PK,9-12Distance: 3.9 mi
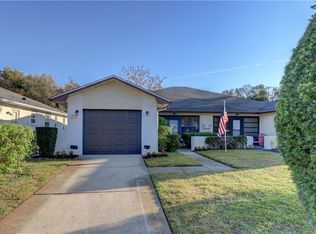
- $305,0002 bd2 ba1.2k sqft3474 Maclaren Dr, Palm Harbor, FL 34684Off Market
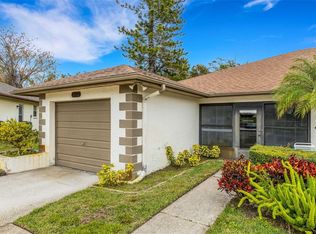
- $294,5002 bd2 ba1.1k sqft3470 Maclaren Dr, Palm Harbor, FL 34684Sold
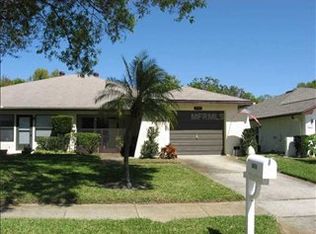
- $224,100-- bd-- ba1k sqft3476 Maclaren Dr, Palm Harbor, FL 34684Off Market
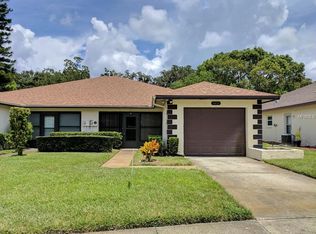
- $248,7002 bd2 ba1k sqft3468 Maclaren Dr, Palm Harbor, FL 34684Off Market
- $211,700-- bd-- ba1k sqft3478 Maclaren Dr, Palm Harbor, FL 34684Off Market
- $280,0002 bd2 ba1.2k sqft3466 Maclaren Dr, Palm Harbor, FL 34684Sold
- $215,100-- bd-- ba1k sqft3480 Maclaren Dr, Palm Harbor, FL 34684Off Market
- $585,0003 bd2 ba1.8k sqft576 Channel Ct, Palm Harbor, FL 34684Sold
A local agent can set up tours, give advice and negotiate with sellers.
Similar homes
- $325,0002 bd2 ba1.1k sqft3284 GORSE COURT, PALM HARBOR, FL 34684For Sale

 MLS ID #O6419468, Daniel Robinson, HOUWZER INC. Stellar MLS
 - $259,9002 bd2 ba1.2k sqft860 MACLAREN DRIVE N #B, PALM HARBOR, FL 34684For Sale
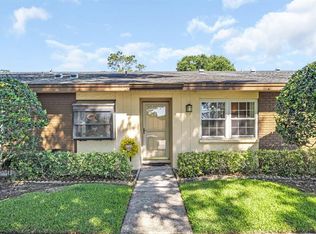 MLS ID #TB8508226, Sue Hirsch, COLDWELL BANKER REALTY. Stellar MLS
 - $310,0002 bd3 ba1.2k sqft3661 COUNTRY POINTE PLACE, PALM HARBOR, FL 34684For Sale
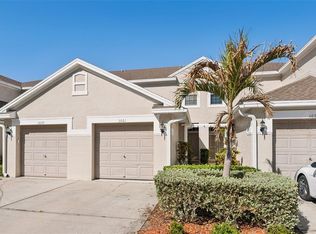 MLS ID #TB8490978, Todd Edwards, REDFIN CORPORATION. Stellar MLS
 - $264,9002 bd1 ba797 sqft3610 SAMMY COURT, PALM HARBOR, FL 34684For Sale
 MLS ID #TB8534121, Michelle Chamo, PEOPLE'S TRUST REALTY. Stellar MLS
 - $280,0002 bd2 ba1.1k sqft3067 POINTER DRIVE, PALM HARBOR, FL 34683For SaleMLS ID #TB8537055, Kelly Burja, CHARLES RUTENBERG REALTY INC. Stellar MLS
- $469,9003 bd2 ba1.8k sqft3376 SHORNCLIFFE LANE, PALM HARBOR, FL 34684For SaleMLS ID #TB8533153, Todd Edwards, REDFIN CORPORATION. Stellar MLS
- $474,9003 bd2 ba1.8k sqft3960 TARPON POINTE CIRCLE, PALM HARBOR, FL 34684For SaleMLS ID #TB8523574, Amanda Justus, COLDWELL BANKER REALTY. Stellar MLS
- $309,0003 bd3 ba1.2k sqft933 HAMILTON COURT, PALM HARBOR, FL 34683For SaleMLS ID #TB8509208, Alexander Lopera, SIGNATURE REALTY ASSOCIATES. Stellar MLS
- $285,0002 bd2 ba1.2k sqft4405 CONNERY COURT, PALM HARBOR, FL 34685For SaleMLS ID #TB8513521, Vanessa Leonard, KELLER WILLIAMS REALTY- PALM HARBOR. Stellar MLS
- $225,0002 bd2 ba900 sqft2981 BONAVENTURE CIRCLE #202, PALM HARBOR, FL 34684For SaleMLS ID #TB8536390, Darlene Davenport, COMPASS FLORIDA LLC. Stellar MLS
- $478,9003 bd2 ba1.5k sqft2718 WOODHALL TERRACE, PALM HARBOR, FL 34685For SaleMLS ID #TB8534726, Alfonso DiGirolamo, DIGI REALTY GROUP, INC.. Stellar MLS
- $325,0003 bd1 ba924 sqft650 TIMBER BAY CIRCLE W, OLDSMAR, FL 34677For SaleMLS ID #TB8536069, Ginger Tatarzewski, FUTURE HOME REALTY INC. Stellar MLS
- $310,0003 bd1 ba986 sqft2804 APPLEWOOD DRIVE, CLEARWATER, FL 33759For SaleMLS ID #W7887924, Kirby Dulin, BHHS FLORIDA PROPERTIES GROUP. Stellar MLS
- $279,0003 bd2 ba1.5k sqft1801 E LAKE ROAD #20C, PALM HARBOR, FL 34685For SaleMLS ID #TB8491123, Kim Adams, RE/MAX ELITE REALTY. Stellar MLS
- $245,0002 bd2 ba1.2k sqft2060 SHEFFIELD COURT, OLDSMAR, FL 34677For SaleMLS ID #TB8535233, Agnes Vetter, COASTAL PROPERTIES GROUP INTERNATIONAL. Stellar MLS
- $285,0002 bd2 ba1k sqft1686 SEASCAPE CIRCLE, TARPON SPRINGS, FL 34689For SaleMLS ID #TB8526235, Nicole Dufala, KELLER WILLIAMS REALTY- PALM HARBOR. Stellar MLS
- $189,0002 bd2 ba1k sqft2642 PINE RIDGE WAY S #G2, PALM HARBOR, FL 34684For SaleMLS ID #TB8506008, Amanda Justus, COLDWELL BANKER REALTY. Stellar MLS
- $247,5002 bd2 ba1.3k sqft1801 E LAKE ROAD #6J, PALM HARBOR, FL 34685For SaleMLS ID #TB8500615, Mark Fazzini, RE/MAX REALTEC GROUP INC. Stellar MLS
- $363,0002 bd2 ba1.1k sqft2301 WHITMAN STREET, CLEARWATER, FL 33765For SaleMLS ID #TB8522331, Lindsay Clemmons, VREELAND REAL ESTATE LLC. Stellar MLS
- $389,9002 bd2 ba1.1k sqft2036 FOREST DRIVE, CLEARWATER, FL 33763For SaleMLS ID #TB8526746, Agnes Vetter, COASTAL PROPERTIES GROUP INTERNATIONAL. Stellar MLS
