Affordable Waterfront living in Tarpon Springs. Welcome home to this beautifully updated 2-bedroom, 2-bath waterfront condominium offering 1,070 square feet of comfortable living space and open Gulf access. From the moment you enter, you'll appreciate the neutral paint palette, luxury vinyl plank flooring, updated impact-resistant windows and sliding glass doors and stylish lighting that create a bright, coastal feel throughout. The open-concept living and dining area flows seamlessly into the remodeled kitchen featuring raised-panel wood cabinetry, stone countertops, stainless steel appliances, subway tile backsplash, built-in storage, and a water filtration system. Sliding glass doors open to the screened lanai where you can relax while enjoying peaceful water and conservation views. The desirable split-bedroom floor plan provides privacy, with a spacious primary suite featuring an updated en-suite bathroom with wood cabinetry, stone countertops, and a beautifully remodeled walk-in shower. The guest bedroom includes a custom built-in wall unit with desk and storage, making it ideal for guests or a home office. The guest bathroom has also been tastefully remodeled with updated vanity, toilet, stone countertops, and modern finishes. An inside laundry room with additional shelving adds everyday convenience. This home has been exceptionally maintained and thoughtfully improved with more than $83,000 in upgrades, including a remodeled kitchen, beautifully renovated bathrooms, luxury vinyl flooring, impact-resistant windows and sliding glass doors, updated appliances, A/C improvements with cleaned and sealed ductwork, storm door, screened lanai enhancements, resurfaced and freshly painted balcony and lanai, updated lighting, a new GE washer and dryer (2025), water heater (2025), water filtration system, A/C motor, dryer vent cleaning, and numerous additional improvements, offering true peace of mind for the next owner. Residents enjoy a beautifully maintained waterfront community with a clubhouse, fitness center, sparkling pool, and Gulf access. Boating enthusiasts will appreciate that boat slips may be available for purchase, providing direct access to the Gulf of Mexico. Combining extensive updates, quality craftsmanship, low-maintenance living, and tranquil waterfront views, this move-in-ready condominium offers the ideal Florida lifestyle. 1.5 miles away from Sunset Beach, beach access, boat ramp, playground, grills and picnic area.
For sale
Price cut: $5K (7/23)
$295,000
1686 Seascape Cir, Tarpon Springs, FL 34689
2beds
1,070sqft
:
Get pre-qualified$2,590/mo
Condominium
Built in 1985
-- sqft lot
$282,700 Zestimate®
$276/sqft
$555/mo HOA
What's special
Open gulf accessWaterfront condominiumStylish lightingScreened lanaiBright coastal feelUpdated en-suite bathroomUpdated vanity
- 17 days |
- 405 |
- 10 |
Likely to sell faster than
Zillow last checked:
Listing updated:
Listed by:
Nicole Dufala 727-656-8145,
KELLER WILLIAMS REALTY- PALM HARBOR 727-772-0772
Source: Stellar MLS,MLS#: TB8526235 Originating MLS: Suncoast Tampa
Originating MLS: Suncoast Tampa
Facts & features
Interior
Bedrooms & bathrooms
- Bedrooms: 2
- Bathrooms: 2
- Full bathrooms: 2
Rooms
- Room types: Utility Room
Primary bedroom
- Features: Walk-In Closet(s)
- Level: Second
- Area: 169 Square Feet
- Dimensions: 13x13
Kitchen
- Level: Second
- Area: 99 Square Feet
- Dimensions: 9x11
Living room
- Level: Second
- Area: 130 Square Feet
- Dimensions: 13x10
Heating
- Central, Electric
Cooling
- Central Air
Appliances
- Included: Dishwasher, Disposal, Electric Water Heater, Microwave, Refrigerator, Water Filtration System
- Laundry: Inside, Laundry Room
Features
- Ceiling Fan(s), Living Room/Dining Room Combo, Split Bedroom, Stone Counters, Thermostat, Vaulted Ceiling(s), Walk-In Closet(s)
- Flooring: Luxury Vinyl
- Doors: Sliding Doors
- Windows: Window Treatments
- Has fireplace: No
Interior area
- Total structure area: 1,070
- Total interior livable area: 1,070 sqft
Video & virtual tour
Property
Parking
- Parking features: Open
- Has uncovered spaces: Yes
Features
- Levels: One
- Stories: 1
- Patio & porch: Front Porch, Rear Porch, Screened
- Exterior features: Irrigation System, Lighting, Rain Gutters, Sidewalk, Storage
- Has view: Yes
- View description: Trees/Woods, Water, Canal
- Has water view: Yes
- Water view: Water,Canal
- Waterfront features: Canal - Saltwater, Saltwater Canal Access, Gulf/Ocean Access
Lot
- Size: 9.77 Acres
- Features: Landscaped, Sidewalk
Details
- Additional structures: Storage
- Parcel number: 232715793830042070
- Special conditions: None
Construction
Type & style
- Home type: Condo
- Property subtype: Condominium
Materials
- Block, Concrete, Wood Frame
- Foundation: Slab
- Roof: Shingle
Condition
- New construction: No
- Year built: 1985
Utilities & green energy
- Sewer: Public Sewer
- Water: Public
- Utilities for property: BB/HS Internet Available, Cable Connected, Electricity Connected, Fire Hydrant, Sewer Connected, Underground Utilities, Water Connected
Community & HOA
Community
- Features: Water Access, Association Recreation - Owned, Buyer Approval Required, Clubhouse, Community Mailbox, Deed Restrictions, Fitness Center, Pool, Sidewalks, Special Community Restrictions
- Pet fee: $0 monthly
- Subdivision: SEASCAPE CONDO OF TARPON SPGS
HOA
- Has HOA: Yes
- Services included: Cable TV, Common Area Taxes, Community Pool, Reserve Fund, Insurance, Internet, Maintenance Structure, Maintenance Grounds, Pest Control, Pool Maintenance, Recreational Facilities, Sewer, Trash, Water
- HOA fee: $555 monthly
- HOA name: Dayna Cannistraci
- HOA phone: 727-454-3809
Location
- Region: Tarpon Springs
Financial & listing details
- Price per square foot: $276/sqft
- Tax assessed value: $231,602
- Annual tax amount: $2,021
- Date on market: 7/9/2026
- Cumulative days on market: 18 days
- Listing terms: Cash,Conventional
- Ownership: Condominium
- Total actual rent: 0
- Electric utility on property: Yes
- Road surface type: Paved, Asphalt
Estimated market value
$282,700
$269,000 - $297,000
$1,814/mo
Price history
| Date | Event | Price |
|---|---|---|
| 7/23/2026 | Price change | $295,000-1.7%$276/sqft |
Source:  Stellar MLS #TB8526235 Report a problem Stellar MLS #TB8526235 Report a problem | ||
| 7/9/2026 | Listed for sale | $300,000+21%$280/sqft |
Source: Stellar MLS #TB8526235 Report a problem | ||
| 11/10/2025 | Sold | $248,000-0.8%$232/sqft |
Source: Stellar MLS #TB8371468 Report a problem | ||
| 10/12/2025 | Pending sale | $249,900$234/sqft |
Source: Stellar MLS #TB8371468 Report a problem | ||
| 9/22/2025 | Price change | $249,900-7.1%$234/sqft |
Source: Stellar MLS #TB8371468 Report a problem | ||
| 9/12/2025 | Price change | $269,000-2.1%$251/sqft |
Source: Stellar MLS #TB8371468 Report a problem | ||
| 6/28/2025 | Price change | $274,900-1.8%$257/sqft |
Source: Stellar MLS #TB8371468 Report a problem | ||
| 4/8/2025 | Listed for sale | $279,900+47.4%$262/sqft |
Source: Stellar MLS #TB8371468 Report a problem | ||
| 9/6/2005 | Sold | $189,900+118.5%$177/sqft |
Source: Public Record Report a problem | ||
| 3/18/1998 | Sold | $86,900$81/sqft |
Source: Public Record Report a problem | ||
Public tax history
| Year | Property taxes | Tax assessment |
|---|---|---|
| 2024 | $1,901 +2.4% | $145,238 +3% |
| 2023 | $1,856 +3.7% | $141,008 +3% |
| 2022 | $1,790 -0.3% | $136,901 +3% |
| 2021 | $1,795 +0.7% | $132,914 +1.4% |
| 2020 | $1,782 +2.4% | $131,079 +2.3% |
| 2019 | $1,741 | $128,132 +1.9% |
| 2018 | $1,741 +1.7% | $125,743 +2.1% |
| 2017 | $1,712 -2.1% | $123,157 -1.2% |
| 2016 | $1,749 -25.7% | $124,628 -0.7% |
| 2015 | $2,354 +19.4% | $125,566 +37.3% |
| 2014 | $1,972 +0.1% | $91,471 +1.2% |
| 2013 | $1,969 -0.1% | $90,385 -4.5% |
| 2012 | $1,971 | $94,601 +1.3% |
| 2011 | -- | $93,417 +28.5% |
| 2010 | -- | $72,708 -7.6% |
| 2009 | -- | $78,684 -35.4% |
| 2008 | $2,461 | $121,800 -15.9% |
| 2007 | -- | $144,900 +24.8% |
| 2005 | -- | $116,100 +19% |
| 2004 | $2,163 +36.6% | $97,600 +37.3% |
| 2003 | $1,584 +9.8% | $71,100 +4.4% |
| 2002 | $1,443 | $68,100 +6.4% |
| 2001 | $1,443 -2.6% | $64,000 -3% |
| 2000 | $1,481 | $66,000 |
Find assessor info on the county website
Monthly payment
Est. payment
Payment breakdown
Explore the cost of this home by adjusting the details. Changes won't be saved.Climate risks
Neighborhood: 34689
Nearby schools
GreatSchools rating
- 9/10Sunset Hills Elementary SchoolGrades: PK-5Distance: 1 mi
- 6/10Tarpon Springs Middle SchoolGrades: 6-8Distance: 1.5 mi
- 6/10Tarpon Springs High SchoolGrades: PK,9-12Distance: 1 mi
Schools provided by the listing agent
- Elementary: Sunset Hills Elementary-PN
- Middle: Tarpon Springs Middle-PN
- High: Tarpon Springs High-PN
Source: Stellar MLS. This data may not be complete. We recommend contacting the local school district to confirm school assignments for this home.
- $340,0002 bd2 ba1k sqft1673 Seascape Cir #102, Tarpon Springs, FL 34689For Sale

- $217,5002 bd2 ba1k sqft1729 Seascape Cir #102, Tarpon Springs, FL 34689Sold
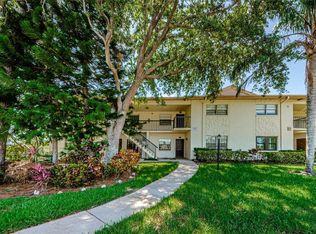
- $280,0002 bd2 ba1k sqft1601 Seascape Cir #1601, Tarpon Springs, FL 34689Sold

- $270,7002 bd2 ba1k sqft1638 Seascape Cir, Tarpon Springs, FL 34689Off Market
- $305,0002 bd2 ba1k sqft1649 Seascape Cir UNIT 108, Tarpon Springs, FL 34689Sold
- $355,0002 bd2 ba1k sqft1722 Seascape Cir #1722, Tarpon Springs, FL 34689Sold
- $--2 bd2 ba1k sqft1689 Seascape Cir UNIT 106, Tarpon Springs, FL 34689Off Market
- $--2 bd2 ba1k sqft1641 Seascape Cir #102, Tarpon Springs, FL 34689Off Market
A local agent can set up tours, give advice and negotiate with sellers.
Similar homes
- $340,0002 bd2 ba1k sqft1673 Seascape Cir #102, Tarpon Springs, FL 34689For Sale
 MLS ID #TB8524546, Connie Dichtas, COLDWELL BANKER REALTY. Stellar MLS
 - $369,0002 bd2 ba1k sqft1813 Mariner Dr APT 146, Tarpon Springs, FL 34689For Sale
 MLS ID #W7877118, Petros Koulianos, INVESTMENT FLORIDA REALTY LLC. Stellar MLS
 - $250,0002 bd2 ba1.4k sqft2259 Costa Rican Dr APT 23, Clearwater, FL 33763For Sale
 MLS ID #TB8532732, Susan Sorensen, KELLER WILLIAMS REALTY PORTFOLIO COLLECTION. Stellar MLS
 - $275,0002 bd3 ba1k sqft2217 Tuscany Trce #7, Palm Harbor, FL 34683For Sale
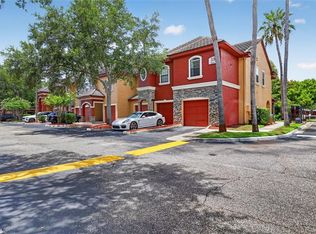 MLS ID #TB8526469, Brittany Cheek, COLDWELL BANKER REALTY. Stellar MLS
 - $239,0002 bd2 ba1.1k sqft300 S Florida Ave APT 600F, Tarpon Springs, FL 34689For SaleMLS ID #W7880104, Kelly Mothershead Timmons, KELLER WILLIAMS REALTY- PALM HARBOR. Stellar MLS
- $170,0002 bd1 ba905 sqft39650 Us Highway 19 N APT 553, Tarpon Springs, FL 34689For SaleMLS ID #TB8386018, Renee Gialousis, COLDWELL BANKER REALTY. Stellar MLS
- $250,0002 bd2 ba1k sqft321 Windrush Loop, Tarpon Springs, FL 34689For SaleMLS ID #TB8439864, Shannon Minsch, LPT REALTY, LLC. Stellar MLS
- $234,9002 bd2 ba950 sqft39650 Us Highway 19 N APT 135, Tarpon Springs, FL 34689For SaleMLS ID #TB8494783, Stephen Katsaros, COMPASS FLORIDA LLC. Stellar MLS
- $280,0002 bd2 ba1.3k sqft3351 Lori Ln #3351, New Pt Richey, FL 34655For SaleMLS ID #TB8473965, Lori Crawford, RE/MAX ACTION FIRST OF FLORIDA. Stellar MLS
- $262,5002 bd2 ba1.2k sqft3165 Landmark Dr APT 711, Clearwater, FL 33761For SaleMLS ID #TB8524252, Erin Humphrey, COASTAL PROPERTIES GROUP INTERNATIONAL. Stellar MLS
- $260,0002 bd3 ba1.5k sqft2599 Dolly Bay Dr APT 305, Palm Harbor, FL 34684For SaleMLS ID #TB8512345, Gene Batronie, 27NORTH REALTY. Stellar MLS
- $320,0002 bd3 ba1k sqft500 New York Ave APT 25, Dunedin, FL 34698For SaleMLS ID #TB8516614, Connie Beal, FUTURE HOME REALTY INC. Stellar MLS
- $300,0002 bd2 ba1.2k sqft4405 Connery Ct, Palm Harbor, FL 34685For SaleMLS ID #TB8513521, Vanessa Leonard, KELLER WILLIAMS REALTY- PALM HARBOR. Stellar MLS
- $265,0003 bd2 ba1.1k sqft2400 Feather Sound Dr APT 1136, Clearwater, FL 33762For SaleMLS ID #O6406536, Irina Paul, LLC, FUTURE HOME REALTY INC. Stellar MLS
- $244,9002 bd2 ba1.4k sqft2404 Florentine Way APT 20, Clearwater, FL 33763For SaleMLS ID #TB8484398, Susan Vaughn, COASTAL PROPERTIES GROUP INTERNATIONAL. Stellar MLS
- $299,9002 bd2 ba1.1k sqft3843 Goldfinch Ct, Palm Harbor, FL 34685For SaleMLS ID #TB8495185, Dawn Stevenson, FUTURE HOME REALTY INC. Stellar MLS
- $259,9002 bd2 ba1.2k sqft860 Maclaren Dr N APT B, Palm Harbor, FL 34684For SaleMLS ID #TB8508226, Sue Hirsch, COLDWELL BANKER REALTY. Stellar MLS
- $210,0002 bd2 ba976 sqft39650 Us Highway 19 N APT 565, Tarpon Springs, FL 34689For SaleMLS ID #TB8420057, Shannon Minsch, LPT REALTY, LLC. Stellar MLS
- $290,0002 bd2 ba918 sqft2662 Megan Ct, Palm Harbor, FL 34684For SaleMLS ID #TB8512496, Sonja Craparo, PREMIER SOTHEBY'S INTL REALTY. Stellar MLS
- $299,9002 bd2 ba1.3k sqft3021 Countryside Blvd APT 21A, Clearwater, FL 33761For SaleMLS ID #TB8519033, Megan Pargov, LIPPLY REAL ESTATE. Stellar MLS
