One or more photo(s) has been virtually staged. NEW ROOF to be installed prior to closing with acceptable offer. UPDATED in 2026!!! NEW KITCHEN including quartz countertops, stainless steel appliances, cabinets with soft close doors and drawers! NEW BATHROOMS! NEW CARPET in bedrooms. Welcome to 3569 Oak Lake Drive, a delightful single-family home nestled in the heart of Palm Harbor's esteemed Highland Lakes community. This residence offers a harmonious blend of comfort, style, and active living in one of Florida's most sought-after 55+ neighborhoods. Step inside to discover a spacious split-bedroom floor plan designed for both privacy and comfort. This is basically a 2-bedroom home built within a 3-bedroom floorplan so all the rooms are large. The open-concept living and dining areas are bathed in natural light, creating a warm and inviting atmosphere. The kitchen boasts ample cabinetry and a cozy breakfast nook, perfect for morning coffee. The primary suite features a walk-in closet and an en-suite bathroom, while the second bedroom offers flexibility for guests or a home office. The Florida room provides additional living space, ideal for relaxing or entertaining guests. The landscaped yard offers a serene setting with mature trees and lush greenery. Highland Lakes is renowned for its resort-style amenities… Enjoy free access to three private nine-hole executive golf courses, along with a community pool, tennis, pickleball, bocce ball, and shuffleboard courts. For those who love the water, community pontoon boats offer a relaxing way to explore Lake Tarpon. Feeling creative? Dive into hands-on fun with ceramics, stained glass, and woodworking studios. With over 40 active clubs and complimentary RV and boat storage, there’s something here for everyone to enjoy year-round. Located just minutes from Gulf beaches, shopping, dining, and top-rated medical facilities, 3569 Oak Lake Drive offers the perfect blend of tranquility and convenience. Don't miss this opportunity to enjoy the Florida lifestyle in a vibrant, active community. Close to all the Tampa Bay Area has to offer; Championship golf courses, Tampa International Airport, NHL, NFL, MLB events, Grand Prix, PGA events, fine dining, concerts, parks, biking trails, BMX events, and more. Begin Your Paradise Life Today.
For sale
Price cut: $1K (7/6)
$398,000
3569 OAK LAKE DRIVE, PALM HARBOR, FL 34684
2beds
1,466sqft
Single Family Residence
Built in 1987
7,153 Square Feet Lot
$383,400 Zestimate®
$271/sqft
$164/mo HOA
What's special
Cozy breakfast nookNew carpet in bedroomsNew bathroomsSpacious split-bedroom floor planStainless steel appliancesAmple cabinetry
- 196 days |
- 608 |
- 34 |
Zillow last checked:
Listing updated:
Listed by:
Lou Tutko 727-698-2996,
PARADISE LIFE REALTY 727-698-2996,
Ashlee Capo 727-742-6762,
PARADISE LIFE REALTY
Source: Stellar MLS,MLS#: TB8472815 Originating MLS: Suncoast Tampa
Originating MLS: Suncoast Tampa
Facts & features
Interior
Bedrooms & bathrooms
- Bedrooms: 2
- Bathrooms: 2
- Full bathrooms: 2
Primary bedroom
- Features: En Suite Bathroom, Walk-In Closet(s)
- Level: First
- Area: 180 Square Feet
- Dimensions: 15x12
Bedroom 2
- Features: Built-in Closet
- Level: First
- Area: 154 Square Feet
- Dimensions: 14x11
Family room
- Level: First
- Area: 255 Square Feet
- Dimensions: 17x15
Kitchen
- Level: First
- Area: 108 Square Feet
- Dimensions: 12x9
Living room
- Level: First
- Area: 420 Square Feet
- Dimensions: 21x20
Heating
- Central
Cooling
- Central Air
Appliances
- Included: Dishwasher, Dryer, Microwave, Range, Refrigerator, Washer
- Laundry: In Garage
Features
- Ceiling Fan(s), Kitchen/Family Room Combo, Living Room/Dining Room Combo, Primary Bedroom Main Floor, Solid Surface Counters, Thermostat
- Flooring: Carpet, Ceramic Tile
- Doors: Sliding Doors
- Has fireplace: No
Interior area
- Total structure area: 2,170
- Total interior livable area: 1,466 sqft
Property
Parking
- Total spaces: 2
- Parking features: Garage - Attached
- Attached garage spaces: 2
Features
- Levels: One
- Stories: 1
- Exterior features: Irrigation System, Private Mailbox, Sidewalk
- Has view: Yes
- View description: Trees/Woods, Water, Lake
- Has water view: Yes
- Water view: Water,Lake
Lot
- Size: 7,153 Square Feet
- Dimensions: 65 x 110
Details
- Parcel number: 052816389250000190
- Zoning: RPD-7.5
- Special conditions: None
Construction
Type & style
- Home type: SingleFamily
- Property subtype: Single Family Residence
Materials
- Block
- Foundation: Slab
- Roof: Shingle
Condition
- New construction: No
- Year built: 1987
Utilities & green energy
- Sewer: Public Sewer
- Water: Public
- Utilities for property: Electricity Connected, Sewer Connected, Water Connected
Community & HOA
Community
- Features: Community Boat Ramp, Clubhouse, Deed Restrictions, Golf Carts OK, Golf, Pool, Sidewalks, Tennis Court(s)
- Pet fee: $0 monthly
- Senior community: Yes
- Subdivision: HIGHLAND LAKES UNIT EIGHTEEN
HOA
- Has HOA: Yes
- Amenities included: Clubhouse, Golf Course, Pickleball Court(s), Pool, Shuffleboard Court, Storage, Tennis Court(s)
- Services included: Community Pool, Recreational Facilities
- HOA fee: $164 monthly
- HOA name: Scarlett Roach
- HOA phone: 727-784-1402
Location
- Region: Palm Harbor
Financial & listing details
- Price per square foot: $271/sqft
- Tax assessed value: $328,806
- Annual tax amount: $2,919
- Date on market: 2/6/2026
- Cumulative days on market: 189 days
- Listing terms: Cash,Conventional,FHA,VA Loan
- Ownership: Fee Simple
- Total actual rent: 0
- Electric utility on property: Yes
- Road surface type: Asphalt
Estimated market value
$383,400
$364,000 - $403,000
$2,815/mo
Price history
| Date | Event | Price |
|---|---|---|
| 7/6/2026 | Price change | $398,000-0.3%$271/sqft |
Source:  Stellar MLS #TB8472815 Report a problem Stellar MLS #TB8472815 Report a problem | ||
| 2/28/2026 | Price change | $399,000-3.3%$272/sqft |
Source: Stellar MLS #TB8472815 Report a problem | ||
| 2/21/2026 | Price change | $412,500-2.9%$281/sqft |
Source: Stellar MLS #TB8472815 Report a problem | ||
| 2/6/2026 | Listed for sale | $425,000+21.4%$290/sqft |
Source: Stellar MLS #TB8472815 Report a problem | ||
| 11/9/2025 | Listing removed | $350,000$239/sqft |
Source: Stellar MLS #TB8382827 Report a problem | ||
| 10/22/2025 | Price change | $350,000-6.7%$239/sqft |
Source: Stellar MLS #TB8382827 Report a problem | ||
| 9/8/2025 | Price change | $375,000-6%$256/sqft |
Source: Stellar MLS #TB8382827 Report a problem | ||
| 7/27/2025 | Price change | $399,000-3.9%$272/sqft |
Source: Stellar MLS #TB8382827 Report a problem | ||
| 5/28/2025 | Price change | $415,000-2.4%$283/sqft |
Source: Stellar MLS #TB8382827 Report a problem | ||
| 5/7/2025 | Listed for sale | $425,000+117.9%$290/sqft |
Source: Stellar MLS #TB8382827 Report a problem | ||
| 12/1/2014 | Sold | $195,000-9.3%$133/sqft |
Source: Stellar MLS #U7622510 Report a problem | ||
| 10/11/2014 | Price change | $214,900-1.8%$147/sqft |
Source: Charles Rutenberg Realty, Inc. #U7622510 Report a problem | ||
| 9/27/2014 | Price change | $218,900-2.2%$149/sqft |
Source: Charles Rutenberg Realty, Inc. #U7622510 Report a problem | ||
| 9/14/2014 | Price change | $223,900-0.4%$153/sqft |
Source: Charles Rutenberg Realty, Inc. #U7622510 Report a problem | ||
| 8/28/2014 | Price change | $224,900-1.8%$153/sqft |
Source: Charles Rutenberg Realty, Inc. #U7622510 Report a problem | ||
| 6/9/2014 | Listed for sale | $229,000+9.6%$156/sqft |
Source: Charles Rutenberg Realty, Inc. #U7622510 Report a problem | ||
| 3/6/2007 | Sold | $209,000+63.3%$143/sqft |
Source: Public Record Report a problem | ||
| 7/22/1998 | Sold | $128,000+16.4%$87/sqft |
Source: Public Record Report a problem | ||
| 1/29/1996 | Sold | $110,000$75/sqft |
Source: Public Record Report a problem | ||
Public tax history
| Year | Property taxes | Tax assessment |
|---|---|---|
| 2025 | $3,099 +6.2% | $211,024 +2.9% |
| 2024 | $2,919 +2.1% | $205,077 +3% |
| 2023 | $2,860 +0.3% | $199,104 +3% |
| 2022 | $2,851 -0.9% | $193,305 +3% |
| 2021 | $2,876 +0.4% | $187,675 +1.4% |
| 2020 | $2,865 +1.9% | $185,084 +2.3% |
| 2019 | $2,811 | $180,923 +1.9% |
| 2018 | $2,811 +1.5% | $177,550 +2.1% |
| 2017 | $2,769 +2.3% | $173,898 +2.3% |
| 2016 | $2,707 -17.8% | $169,924 +10.3% |
| 2015 | $3,292 +12% | $154,065 +6.8% |
| 2014 | $2,938 +12.2% | $144,280 +20.6% |
| 2013 | $2,619 +9% | $119,608 +4.1% |
| 2012 | $2,404 | $114,947 -3.2% |
| 2011 | -- | $118,779 -1.1% |
| 2010 | -- | $120,043 -4.2% |
| 2009 | -- | $125,345 -17% |
| 2008 | $3,017 | $151,000 -17.7% |
| 2007 | -- | $183,500 +25.6% |
| 2005 | -- | $146,100 +8.3% |
| 2004 | $1,702 +2% | $134,900 +12.4% |
| 2003 | $1,669 +6.7% | $120,000 +5.4% |
| 2002 | $1,564 | $113,800 +10.5% |
| 2001 | $1,564 +6% | $103,000 -1.3% |
| 2000 | $1,475 | $104,400 |
Find assessor info on the county website
Monthly payment
Est. payment
Payment breakdown
Explore the cost of this home by adjusting the details. Changes won't be saved.Climate risks
Neighborhood: 34684
Nearby schools
GreatSchools rating
- 5/10Highland Lakes Elementary SchoolGrades: PK-5Distance: 0.6 mi
- 7/10Joseph L. Carwise Middle SchoolGrades: 6-8Distance: 0.8 mi
- 8/10Palm Harbor University High SchoolGrades: 9-12Distance: 2.9 mi
Schools provided by the listing agent
- Elementary: Highland Lakes Elementary-PN
- Middle: Carwise Middle-PN
- High: Palm Harbor Univ High-PN
Source: Stellar MLS. This data may not be complete. We recommend contacting the local school district to confirm school assignments for this home.
- $470,0002 bd2 ba1.4k sqft3573 Oak Lake Dr, Palm Harbor, FL 34684Sold

- $440,400-- bd2 ba1.6k sqft3565 Oak Lake Dr, Palm Harbor, FL 34684Off Market
- $403,3002 bd2 ba1.6k sqft3577 Oak Lake Dr, Palm Harbor, FL 34684Off Market
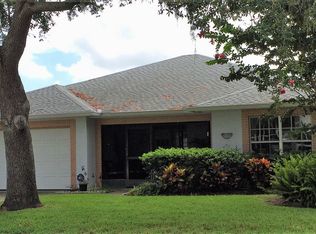
- $540,000-- bd2 ba1.8k sqft3558 Oak Lake Dr, Palm Harbor, FL 34684Sold
- $571,8003 bd2 ba2.1k sqft3563 Oak Lake Dr, Palm Harbor, FL 34684Off Market
- $416,2003 bd2 ba1.7k sqft3572 Oak Lake Dr, Palm Harbor, FL 34684Off Market
- $415,7002 bd2 ba1.7k sqft3581 Oak Lake Dr, Palm Harbor, FL 34684Off Market
- $382,8002 bd2 ba1.6k sqft3576 Oak Lake Dr, Palm Harbor, FL 34684Off Market
A local agent can set up tours, give advice and negotiate with sellers.
Similar homes
- $474,9163 bd2 ba1.8k sqft1591 LONGFORD DRIVE, PALM HARBOR, FL 34684For Sale
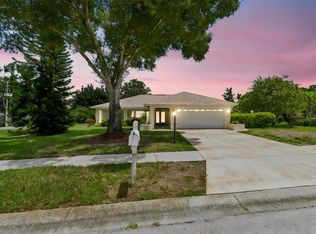
 MLS ID #TB8538289, Tim Kizer, KELLER WILLIAMS REALTY- PALM HARBOR. Stellar MLS
 - $449,0002 bd2 ba1.6k sqft2958 DUNDEE DRIVE, PALM HARBOR, FL 34684For Sale
 MLS ID #TB8531870, William Kochenour, III, SANTEK MANAGEMENT LLC. Stellar MLS
 - $420,0002 bd2 ba1.6k sqft5515 SALEM SQUARE DRIVE S, PALM HARBOR, FL 34685For Sale
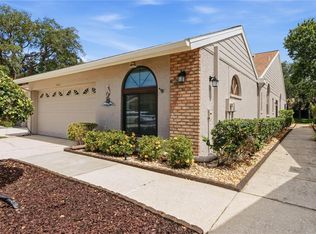 MLS ID #TB8517528, Archie Campbell, III, RE/MAX ACTION FIRST OF FLORIDA. Stellar MLS
 - $415,0002 bd2 ba1.9k sqft3071 BOLT DRIVE, PALM HARBOR, FL 34685For Sale
 MLS ID #W7885293, Steven Olandese, RE/MAX CHAMPIONS. Stellar MLS
 - $325,0002 bd2 ba1.3k sqft510 PALMER CIRCLE, PALM HARBOR, FL 34685For SaleMLS ID #TB8536680, Thompson Douglass, BLACK PHOENIX REAL ESTATE LLC. Stellar MLS
- $399,9002 bd2 ba1.5k sqft360 S WOODLANDS DRIVE, OLDSMAR, FL 34677For SaleMLS ID #TB8515718, Mark Fazzini, RE/MAX REALTEC GROUP INC. Stellar MLS
- $529,9003 bd2 ba1.6k sqft647 BONNIE BOULEVARD, PALM HARBOR, FL 34684For SaleMLS ID #TB8532414, Nataliya Fillers, FUTURE HOME REALTY INC. Stellar MLS
- $242,5002 bd2 ba1k sqft1339 QUEEN ANNE DRIVE #C, PALM HARBOR, FL 34684For SaleMLS ID #TB8535599, Penny Nadar, GULFSHORES REALTY GROUP. Stellar MLS
- $400,0003 bd3 ba1.6k sqft2013 SUNSET WIND LOOP, OLDSMAR, FL 34677For SaleMLS ID #TB8507673, Nicole Chin, KELLER WILLIAMS TAMPA CENTRAL. Stellar MLS
- $424,9003 bd2 ba1.8k sqft1815 DRIFTWOOD CIRCLE S, OLDSMAR, FL 34677For SaleMLS ID #W7885693, Dean Glicos, SNAP REALTY LLC. Stellar MLS
- $293,5002 bd2 ba1.1k sqft3962 MERMOOR DRIVE, PALM HARBOR, FL 34685For SaleMLS ID #TB8514486, Rachel Mascara, COLDWELL BANKER REALTY. Stellar MLS
- $425,0003 bd2 ba1.7k sqft753 SEMINOLE BOULEVARD, TARPON SPRINGS, FL 34689For SaleMLS ID #TB8502096, Karen Mehr, CHARLES RUTENBERG REALTY INC. Stellar MLS
- $394,9002 bd2 ba1.6k sqft4559 INGERSOL PLACE, NEW PORT RICHEY, FL 34652For SaleMLS ID #TB8527530, Leslie Rubero, YOU FIRST REALTY AND ASSOC LLC. Stellar MLS
- $500,0003 bd2 ba1.9k sqft1333 LINDENWOOD DRIVE, TARPON SPRINGS, FL 34688For SaleMLS ID #TB8526538, Michelle Benson, COASTAL PROPERTIES GROUP INTERNATIONAL. Stellar MLS
- $295,0002 bd2 ba1.2k sqft10 LESLEY LANE, OLDSMAR, FL 34677For SaleMLS ID #TB8501611, Alexis Sollenberger, BHHS FLORIDA PROPERTIES GROUP. Stellar MLS
- $435,0003 bd2 ba1.6k sqft14801 PERRIWINKLE PLACE, TAMPA, FL 33625For SaleMLS ID #TB8525379, Justin Eskew, KELLER WILLIAMS TAMPA PROPERTIES. Stellar MLS
- $524,9993 bd2 ba2k sqft2447 GROVE RIDGE DRIVE, PALM HARBOR, FL 34683For SaleMLS ID #TB8512191, Danette Manna, 54 REALTY LLC. Stellar MLS
- $529,9992 bd2 ba1.6k sqft624 ORANGE STREET, PALM HARBOR, FL 34683For SaleMLS ID #TB8495195, Cuc Dinh, DALTON WADE INC. Stellar MLS
- $385,0003 bd3 ba1.7k sqft485 HARBOR RIDGE DRIVE, PALM HARBOR, FL 34683For SaleMLS ID #TB8516650, Sherman Gilbert, PALM PARADISE REALTY GROUP. Stellar MLS
- $419,0003 bd2 ba1.9k sqft1812 ORCHARDGROVE AVENUE, NEW PORT RICHEY, FL 34655For SaleMLS ID #TB8512861, Stephen Hachey, FLAT FEE MLS REALTY. Stellar MLS
