Virtually Staged. Welcome to this beautifully renovated 2-bedroom, 2-bath, 2-car garage home in the highly desirable Highland Lakes 55+ Community. Offering approximately 1,632 SF of thoughtfully updated living space, this move-in-ready residence combines modern finishes with the exceptional lifestyle that has made Highland Lakes one of Palm Harbor's premier active adult communities. The bright, open floor plan is ideal for both everyday living and entertaining. At the heart of the home is a stunning new kitchen featuring elegant quartz countertops, custom cabinetry, and brand-new stainless steel appliances. Extensive recent improvements include a new roof, new HVAC system, new electrical panel and outlets, updated plumbing fixtures, beautifully remodeled bathrooms, luxury finishes throughout, and a newly renovated, air-conditioned bonus room that provides the perfect space for a home office, hobby room, or additional living area. The spacious layout also includes formal living and dining areas, a comfortable family room, generously sized bedrooms, and a laundry area in the oversized two-car garage. Highland Lakes offers an unmatched resort-style lifestyle with HOA amenities that include unlimited golf on three executive courses (27 holes) with no greens fees, an Olympic-size geothermal heated pool and spa, tennis, pickleball, bocce, shuffleboard, and a vibrant clubhouse featuring billiards, a library, woodworking shop, arts and crafts studios, fitness programs, and an extensive calendar of clubs, activities, and social events. Residents also enjoy exclusive access to the Lake Tarpon Lodge, complete with private boat launch, fishing pier, pontoon boat cruises, RV and boat storage, and scenic lakefront recreation. Ideally located just minutes from shopping, dining, medical facilities, Gulf beaches, and Tampa International Airport, this exceptional home offers the perfect blend of luxury updates, low-maintenance living, and an active Florida lifestyle. Don't miss this rare opportunity to own a fully renovated home in one of Palm Harbor's most sought-after 55+ communities. Be sure to view the Matterport 3D Tour and floor plans, then schedule your private showing today!
For sale
$449,000
2958 DUNDEE DRIVE, PALM HARBOR, FL 34684
2beds
1,612sqft
:
Get pre-qualified$3,170/mo
Single Family Residence
Built in 1976
6,830 Square Feet Lot
$430,100 Zestimate®
$279/sqft
$164/mo HOA
What's special
Beautifully remodeled bathroomsGenerously sized bedroomsNew roofUpdated plumbing fixturesOversized two-car garageElegant quartz countertopsLuxury finishes throughout
- 11 days |
- 346 |
- 23 |
Likely to sell faster than
Zillow last checked:
Listing updated:
Listed by:
William Kochenour, III 727-314-5689,
SANTEK MANAGEMENT LLC 727-314-5689
Source: Stellar MLS,MLS#: TB8531870 Originating MLS: Suncoast Tampa
Originating MLS: Suncoast Tampa
Facts & features
Interior
Bedrooms & bathrooms
- Bedrooms: 2
- Bathrooms: 2
- Full bathrooms: 2
Primary bedroom
- Features: En Suite Bathroom, Walk-In Closet(s)
- Level: First
- Area: 252 Square Feet
- Dimensions: 12x21
Bedroom 2
- Features: Built-in Closet
- Level: First
- Area: 121 Square Feet
- Dimensions: 11x11
Dining room
- Level: First
- Area: 99 Square Feet
- Dimensions: 9x11
Family room
- Level: First
- Area: 375 Square Feet
- Dimensions: 15x25
Great room
- Level: First
- Area: 250 Square Feet
- Dimensions: 25x10
Kitchen
- Level: First
- Area: 90 Square Feet
- Dimensions: 10x9
Heating
- Central
Cooling
- Central Air
Appliances
- Included: Dishwasher, Disposal, Dryer, Microwave, Range, Refrigerator, Water Softener
- Laundry: In Garage
Features
- Stone Counters, Walk-In Closet(s)
- Flooring: Tile
- Has fireplace: No
Interior area
- Total structure area: 2,187
- Total interior livable area: 1,612 sqft
Video & virtual tour
Property
Parking
- Total spaces: 2
- Parking features: Garage - Attached
- Attached garage spaces: 2
- Details: Garage Dimensions: 20x24
Features
- Levels: One
- Stories: 1
- Exterior features: Irrigation System
- On waterfront: Yes
- Waterfront features: Lake, Waterfront
Lot
- Size: 6,830 Square Feet
- Dimensions: 68 x 100
Details
- Parcel number: 052816388920000880
- Zoning: R-3
- Special conditions: None
Construction
Type & style
- Home type: SingleFamily
- Property subtype: Single Family Residence
Materials
- Block, Stucco
- Foundation: Slab
- Roof: Shingle
Condition
- New construction: No
- Year built: 1976
Utilities & green energy
- Sewer: Private Sewer
- Water: Public
- Utilities for property: Cable Available, Sewer Connected, Sprinkler Meter, Water Connected
Community & HOA
Community
- Features: Community Boat Ramp, Dock, Fishing, Lake, Private Boat Ramp, Water Access, Waterfront, Clubhouse, Golf Carts OK, Golf, Pool, Tennis Court(s)
- Pet fee: $0 monthly
- Senior community: Yes
- Subdivision: HIGHLAND LAKES
HOA
- Has HOA: Yes
- Amenities included: Clubhouse, Golf Course, Pickleball Court(s), Pool, Recreation Facilities, Shuffleboard Court, Spa/Hot Tub, Tennis Court(s)
- Services included: Community Pool
- HOA fee: $164 monthly
- HOA name: Scarlet Roach
- HOA phone: 727-784-1402
Location
- Region: Palm Harbor
Financial & listing details
- Price per square foot: $279/sqft
- Tax assessed value: $303,786
- Annual tax amount: $5,441
- Date on market: 7/30/2026
- Cumulative days on market: 11 days
- Ownership: Fee Simple
- Total actual rent: 0
- Road surface type: Asphalt
Estimated market value
$430,100
$409,000 - $452,000
$2,708/mo
Price history
| Date | Event | Price |
|---|---|---|
| 8/7/2026 | Price change | $2,700-1.8%$2/sqft |
Source: Zillow Rentals Report a problem | ||
| 7/30/2026 | Listed for sale | $449,000+232.6%$279/sqft |
Source:  Stellar MLS #TB8531870 Report a problem Stellar MLS #TB8531870 Report a problem | ||
| 6/26/2026 | Listed for rent | $2,750+97.1%$2/sqft |
Source: Zillow Rentals Report a problem | ||
| 10/7/2013 | Listing removed | $1,395$1/sqft |
Source: Coldwell Banker Residential Real Estate (99006402) Report a problem | ||
| 9/21/2013 | Listed for rent | $1,395$1/sqft |
Source: Coldwell Banker Residential Real Estate (99006402) Report a problem | ||
| 10/20/2009 | Sold | $135,000-9.9%$84/sqft |
Source: Stellar MLS #U7420947 Report a problem | ||
| 7/24/2009 | Listed for sale | $149,900$93/sqft |
Source: Prudential Real Estate #7420947 Report a problem | ||
Public tax history
| Year | Property taxes | Tax assessment |
|---|---|---|
| 2025 | $5,441 +9.1% | $285,338 +10% |
| 2024 | $4,986 +10.1% | $259,398 +10% |
| 2023 | $4,530 +9.6% | $235,816 +10% |
| 2022 | $4,135 +7.7% | $214,378 +10% |
| 2021 | $3,838 +7.3% | $194,889 +9.1% |
| 2020 | $3,578 +4.4% | $178,643 +5.5% |
| 2019 | $3,429 | $169,278 +9.6% |
| 2018 | $3,429 +8.3% | $154,415 +3.2% |
| 2017 | $3,165 +17.3% | $149,663 +9.9% |
| 2016 | $2,698 +4.7% | $136,224 +4.1% |
| 2015 | $2,577 +8.8% | $130,804 +9.6% |
| 2014 | $2,370 +15.5% | $119,326 +31% |
| 2013 | $2,052 +6% | $91,095 0% |
| 2012 | $1,936 | $91,125 -6.2% |
| 2011 | -- | $97,168 -6.5% |
| 2010 | -- | $103,975 -8.3% |
| 2009 | -- | $113,413 -19.9% |
| 2008 | $2,860 | $141,600 -21.1% |
| 2007 | -- | $179,400 +38.4% |
| 2005 | -- | $129,600 +7.5% |
| 2004 | $1,170 +2.2% | $120,600 +11% |
| 2003 | $1,145 +6.3% | $108,600 +17.5% |
| 2002 | $1,077 | $92,400 +8.5% |
| 2001 | $1,077 +6.4% | $85,200 +8.5% |
| 2000 | $1,012 | $78,500 |
Find assessor info on the county website
Monthly payment
Est. payment
Payment breakdown
Explore the cost of this home by adjusting the details. Changes won't be saved.Climate risks
Neighborhood: 34684
Nearby schools
GreatSchools rating
- 5/10Highland Lakes Elementary SchoolGrades: PK-5Distance: 0.7 mi
- 7/10Joseph L. Carwise Middle SchoolGrades: 6-8Distance: 0.8 mi
- 8/10Palm Harbor University High SchoolGrades: 9-12Distance: 2.1 mi
- $364,3003 bd3 ba1.4k sqft2954 Dundee Dr, Palm Harbor, FL 34684Off Market

- $327,5002 bd2 ba1.7k sqft2960 Dundee Dr, Palm Harbor, FL 34684Off Market
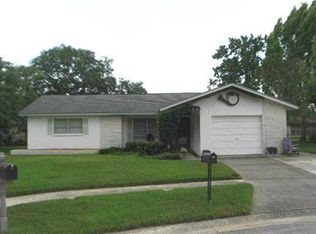
- $348,7002 bd2 ba1.2k sqft2955 Curling Ct, Palm Harbor, FL 34684Off Market

- $374,800-- bd2 ba1.3k sqft2957 Curling Ct, Palm Harbor, FL 34684Off Market
- $322,5002 bd2 ba1.4k sqft2953 Curling Ct, Palm Harbor, FL 34684Off Market
- $285,900-- bd2 ba1k sqft2959 Curling Ct, Palm Harbor, FL 34684Off Market
- $294,800-- bd2 ba1k sqft1473 Dundee Dr, Palm Harbor, FL 34684Off Market
- $415,0002 bd2 ba1.3k sqft2950 Dundee Dr, Palm Harbor, FL 34684Sold
A local agent can set up tours, give advice and negotiate with sellers.
Similar homes
- $387,7002 bd2 ba1.3k sqft3271 MCMATH DRIVE, PALM HARBOR, FL 34684For Sale

 MLS ID #TB8514165, Michelle Rinello, BHHS FLORIDA PROPERTIES GROUP. Stellar MLS
 - $529,9003 bd2 ba1.6k sqft647 BONNIE BOULEVARD, PALM HARBOR, FL 34684For Sale
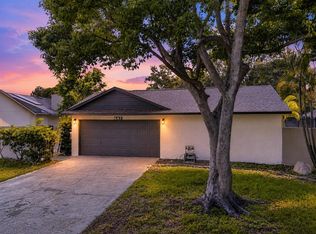 MLS ID #TB8532414, Nataliya Fillers, FUTURE HOME REALTY INC. Stellar MLS
 - $398,0002 bd2 ba1.4k sqft3569 OAK LAKE DRIVE, PALM HARBOR, FL 34684For Sale
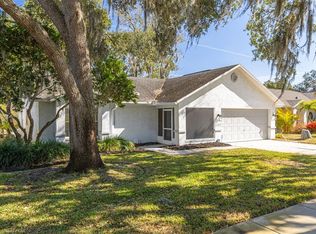 MLS ID #TB8472815, Lou Tutko, PARADISE LIFE REALTY. Stellar MLS
 - $319,9002 bd2 ba1.2k sqft3472 MACLAREN DRIVE, PALM HARBOR, FL 34684For Sale
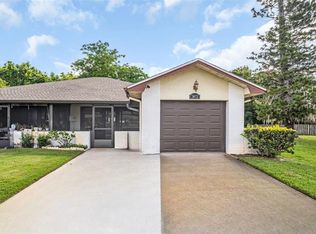 MLS ID #TB8513775, Amanda Justus, COLDWELL BANKER REALTY. Stellar MLS
 - $414,9002 bd2 ba1.4k sqft4712 SIMCOE STREET, PALM HARBOR, FL 34683For SaleMLS ID #TB8524117, Donald Fazio, EZ CHOICE REALTY. Stellar MLS
- $235,0002 bd2 ba1k sqft2265 BANCROFT CIRCLE S #C, PALM HARBOR, FL 34683For SaleMLS ID #TB8536547, Jeffrey Borham, PA, EXP REALTY LLC. Stellar MLS
- $524,9993 bd2 ba2k sqft2447 GROVE RIDGE DRIVE, PALM HARBOR, FL 34683For SaleMLS ID #TB8512191, Danette Manna, 54 REALTY LLC. Stellar MLS
- $529,9992 bd2 ba1.6k sqft624 ORANGE STREET, PALM HARBOR, FL 34683For SaleMLS ID #TB8495195, Cuc Dinh, DALTON WADE INC. Stellar MLS
- $459,9003 bd2 ba1.4k sqft105 LOTUS CIRCLE, SAFETY HARBOR, FL 34695For SaleMLS ID #TB8494556, Monica Karcz, PA, REDFIN CORPORATION. Stellar MLS
- $399,9002 bd2 ba1.5k sqft360 S WOODLANDS DRIVE, OLDSMAR, FL 34677For SaleMLS ID #TB8515718, Mark Fazzini, RE/MAX REALTEC GROUP INC. Stellar MLS
- $459,0004 bd2 ba1.4k sqft19 VENTURA DRIVE, DUNEDIN, FL 34698For SaleMLS ID #TB8531611, Rachel Stone, CHARLES RUTENBERG REALTY INC. Stellar MLS
- $345,5002 bd2 ba1.1k sqft2075 INDIGO DRIVE, CLEARWATER, FL 33763For SaleMLS ID #TB8536053, Justin Garrett, SKYWAY REAL ESTATE, LLC. Stellar MLS
- $325,0002 bd2 ba1.4k sqft2207 MARSHALL DRIVE, DUNEDIN, FL 34698For SaleMLS ID #TB8536917, Amy Schmitzer, CHARLES RUTENBERG REALTY INC. Stellar MLS
- $450,0004 bd2 ba1.8k sqft3022 JACKSON DRIVE, HOLIDAY, FL 34691For SaleMLS ID #TB8487847, William Perez, LPT REALTY, LLC. Stellar MLS
- $425,0003 bd2 ba1.7k sqft753 SEMINOLE BOULEVARD, TARPON SPRINGS, FL 34689For SaleMLS ID #TB8502096, Karen Mehr, CHARLES RUTENBERG REALTY INC. Stellar MLS
- $425,0004 bd2 ba1.5k sqft7802 N MATANZAS AVENUE, TAMPA, FL 33614For SaleMLS ID #TB8535519, John LaRocca, FUTURE HOME REALTY INC. Stellar MLS
- $247,9992 bd3 ba1.1k sqft205 SOMERSET LANE, PALM HARBOR, FL 34684For SaleMLS ID #TB8515153, Stephanie Bell, SANCTUARY REAL ESTATE GROUP, LLC. Stellar MLS
- $271,2253 bd2 ba1.4k sqft2737 HAVERHILL COURT, CLEARWATER, FL 33761For SaleMLS ID #TB8524826, Suzanne Sanders, CENTURY 21 INTEGRA. Stellar MLS
- $479,9003 bd3 ba1.5k sqft1005 APACHE TRAIL, CLEARWATER, FL 33755For SaleMLS ID #TB8534938, Plamen Petkov, 1 REALTY GROUP LLC. Stellar MLS
- $435,0003 bd2 ba1.6k sqft14801 PERRIWINKLE PLACE, TAMPA, FL 33625For SaleMLS ID #TB8525379, Justin Eskew, KELLER WILLIAMS TAMPA PROPERTIES. Stellar MLS
