BEAUTIFULLY UPDATED, HIIGHLAND LAKES 2BD/2BA, 1,332 SQ FT VILLA with a SPACIOUS GARAGE in the highly sought-after 55+ Highland Lakes community of Palm Harbor. This home boasts great curb appeal, highlighted by an expanded front walkway, an oversized front patio designed for outdoor enjoyment with a remote-controlled Sunbrella retractable awning, creating the perfect year-round space to relax and entertain. Inside, this pristine residence showcases top-of-the-line upgrades throughout. The updated kitchen features premium cabinetry, quality appliances, and thoughtful finishes designed for both style and functionality. The spacious primary suite includes an enlarged custom closet and tastefully upgraded primary ensuite bath. The guest bedroom offers the added convenience of a Murphy bed for flexible living to use as you wish. Remote-controlled window coverings throughout the home add both comfort and sophistication. The enclosed air-conditioned lanai provides additional living space ideal for entertaining, reading, or enjoying the Florida lifestyle in any season. 2018 HVAC, 2024 EATON CIRCUIT BREAKER. Highland Lakes is one of Pinellas County’s premier active adult communities, known for its resort-style amenities and vibrant social atmosphere. Residents enjoy unlimited golf on three executive 9-hole golf courses with greens fees included in the HOA. The community also features tennis courts, pickleball, shuffleboard, bocce ball, arts and crafts studios, a woodworking shop, interactive theater productions, two heated community pools, and two clubhouses offering an abundance of clubs, activities, dinners, dances, and social events. One of the community’s most unique features is access to beautiful Lake Tarpon, where residents can enjoy pontoon boat rides, lake excursions, and even trips to the popular Tarpon Turtle waterfront restaurant. Boat and RV storage is also available onsite. Goolf Carts OK. Conveniently located near Gulf beaches, shopping, restaurants, parks, and Tampa International Airport, this exceptional villa offers the perfect blend of luxury upgrades, low-maintenance living, and an unmatched active Florida lifestyle. Rarely does a home and community come together so perfectly—this is truly a one-of-a-kind opportunity! Schedule your showing Today before it's gone!
For sale
Price cut: $5K (7/16)
$387,700
3271 MCMATH DRIVE, PALM HARBOR, FL 34684
2beds
1,332sqft
Villa
Built in 1983
3,855 Square Feet Lot
$377,400 Zestimate®
$291/sqft
$340/mo HOA
What's special
Remote-controlled sunbrella retractable awningSpacious primary suiteQuality appliancesExpanded front walkwayEnlarged custom closet
- 93 days
- 379
- 14
Zillow last checked:
Listing updated:
Listed by:
Michelle Rinello 847-220-2629,
BHHS FLORIDA PROPERTIES GROUP 727-799-2227
Source: Stellar MLS,MLS#: TB8514165 Originating MLS: Suncoast Tampa
Originating MLS: Suncoast Tampa
Facts & features
Interior
Bedrooms & bathrooms
- Bedrooms: 2
- Bathrooms: 2
- Full bathrooms: 2
Rooms
- Room types: Florida Room
Primary bedroom
- Features: Walk-In Closet(s)
- Level: First
- Area: 165 Square Feet
- Dimensions: 11x15
Bedroom 2
- Features: Built-in Closet
- Level: First
- Area: 152.64 Square Feet
- Dimensions: 10.6x14.4
Kitchen
- Level: First
- Area: 96 Square Feet
- Dimensions: 8x12
Living room
- Features: Coat Closet
- Level: First
- Area: 406 Square Feet
- Dimensions: 14x29
Heating
- Central, Electric
Cooling
- Central Air
Appliances
- Included: Dishwasher, Disposal, Dryer, Electric Water Heater, Microwave, Range, Refrigerator, Tankless Water Heater, Washer
- Laundry: Electric Dryer Hookup, In Garage, Washer Hookup
Features
- Cathedral Ceiling(s), Ceiling Fan(s), Eating Space In Kitchen, Walk-In Closet(s)
- Flooring: Laminate, Tile
- Has fireplace: No
Interior area
- Total structure area: 1,332
- Total interior livable area: 1,332 sqft
Video & virtual tour
Property
Parking
- Total spaces: 2
- Parking features: Garage - Attached
- Attached garage spaces: 2
Features
- Levels: One
- Stories: 1
- Exterior features: Awning(s)
- Waterfront features: Lake, Lake Privileges
- Body of water: LAKE TARPON
Lot
- Size: 3,855 Square Feet
Details
- Parcel number: 052816389060001030
- Zoning: RPD-7.5
- Special conditions: None
Construction
Type & style
- Home type: SingleFamily
- Property subtype: Villa
Materials
- Stucco
- Foundation: Slab
- Roof: Other
Condition
- Completed
- New construction: No
- Year built: 1983
Utilities & green energy
- Sewer: Public Sewer
- Water: Public
- Utilities for property: BB/HS Internet Available, Cable Connected, Electricity Connected, Public, Sewer Connected, Water Connected
Community & HOA
Community
- Features: Community Boat Ramp, Fishing, Lake, Water Access, Buyer Approval Required, Clubhouse, Golf Carts OK, Golf, Pool, Tennis Court(s)
- Pet fee: $0 monthly
- Senior community: Yes
- Subdivision: HIGHLAND LAKES
HOA
- Has HOA: Yes
- Amenities included: Clubhouse, Golf Course, Pickleball Court(s), Pool, Recreation Facilities, Shuffleboard Court
- Services included: Cable TV, Internet, Maintenance Grounds, Manager, Pest Control, Pool Maintenance, Recreational Facilities, Trash
- HOA fee: $340 monthly
- HOA name: CHERYL ADAMS
- HOA phone: 480-213-0852
- Second HOA name: Highland Lakes
Location
- Region: Palm Harbor
Financial & listing details
- Price per square foot: $291/sqft
- Tax assessed value: $262,478
- Annual tax amount: $3,854
- Date on market: 6/4/2026
- Cumulative days on market: 94 days
- Listing terms: Cash,Conventional,VA Loan
- Ownership: Fee Simple
- Total actual rent: 0
- Electric utility on property: Yes
- Road surface type: Paved
Estimated market value
$377,400
$359,000 - $396,000
$2,184/mo
Price history
| Date | Event | Price |
|---|---|---|
| 7/16/2026 | Price change | $387,700-1.3%$291/sqft |
Source:  Stellar MLS #TB8514165 Report a problem Stellar MLS #TB8514165 Report a problem | ||
| 6/4/2026 | Listed for sale | $392,700+6.4%$295/sqft |
Source: Stellar MLS #TB8514165 Report a problem | ||
| 7/7/2025 | Sold | $369,000$277/sqft |
Source: Stellar MLS #TB8392685 Report a problem | ||
| 6/8/2025 | Pending sale | $369,000$277/sqft |
Source: Stellar MLS #TB8392685 Report a problem | ||
| 6/5/2025 | Listed for sale | $369,000+8.5%$277/sqft |
Source: Stellar MLS #TB8392685 Report a problem | ||
| 6/25/2024 | Sold | $340,000-2.7%$255/sqft |
Source: Stellar MLS #U8239736 Report a problem | ||
| 6/4/2024 | Pending sale | $349,500$262/sqft |
Source: Stellar MLS #U8239736 Report a problem | ||
| 6/2/2024 | Price change | $349,500-2.8%$262/sqft |
Source: Stellar MLS #U8239736 Report a problem | ||
| 5/6/2024 | Price change | $359,500-2.7%$270/sqft |
Source: Stellar MLS #U8239736 Report a problem | ||
| 4/22/2024 | Listed for sale | $369,500+111.1%$277/sqft |
Source: Stellar MLS #U8239736 Report a problem | ||
| 4/6/2016 | Sold | $175,000+54.2%$131/sqft |
Source: Public Record Report a problem | ||
| 1/29/2002 | Sold | $113,500$85/sqft |
Source: Public Record Report a problem | ||
Public tax history
| Year | Property taxes | Tax assessment |
|---|---|---|
| 2025 | $4,015 -27.9% | $255,601 -16.8% |
| 2024 | $5,567 +192.1% | $307,228 +105.1% |
| 2023 | $1,906 -0.4% | $149,794 +3% |
| 2022 | $1,914 -0.1% | $145,431 +3% |
| 2021 | $1,915 +0.6% | $141,195 +1.4% |
| 2020 | $1,903 +2.2% | $139,246 +2.3% |
| 2019 | $1,862 | $136,115 +1.9% |
| 2018 | $1,862 +1.8% | $133,577 +2.1% |
| 2017 | $1,828 +44.6% | $130,830 +34.8% |
| 2016 | $1,264 +2.2% | $97,050 +0.7% |
| 2015 | $1,237 +0.8% | $96,375 +0.8% |
| 2014 | $1,227 +1.3% | $95,610 +1.5% |
| 2013 | $1,211 +8.5% | $94,197 +1.7% |
| 2012 | $1,116 | $92,622 -2.2% |
| 2011 | -- | $94,677 -0.6% |
| 2010 | -- | $95,256 -6.3% |
| 2009 | -- | $101,650 -12.9% |
| 2008 | $1,549 | $116,680 +3% |
| 2007 | -- | $113,282 -5% |
| 2005 | -- | $119,300 +6.7% |
| 2004 | $1,748 +1.9% | $111,800 +9.3% |
| 2003 | $1,715 +66.6% | $102,300 +6.1% |
| 2002 | $1,029 | $96,400 +28.7% |
| 2001 | $1,029 +6.6% | $74,900 +6.8% |
| 2000 | $965 | $70,100 |
Find assessor info on the county website
Monthly payment
Est. payment
Payment breakdown
Explore the cost of this home by adjusting the details. Changes won't be saved.Climate risks
Neighborhood: 34684
Nearby schools
Schools provided by the listing agent
- Elementary: Highland Lakes Elementary-PN
- Middle: Carwise Middle-PN
- High: Palm Harbor Univ High-PN
Source: Stellar MLS. This data may not be complete. We recommend contacting the local school district to confirm school assignments for this home.


Similar homes
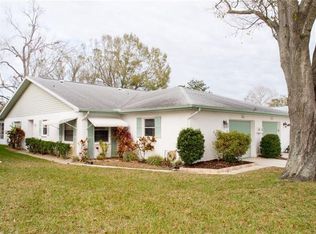
- $309,9002 bd2 ba1.3k sqft3300 MCMATH DRIVE, PALM HARBOR, FL 34684For Sale
 MLS ID #TB8543424, Amanda Justus, COLDWELL BANKER REALTY. Stellar MLS
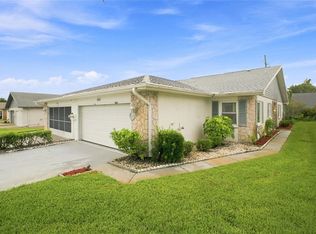
 - $319,9002 bd2 ba1.1k sqft3284 GORSE COURT, PALM HARBOR, FL 34684For Sale
 MLS ID #O6419468, Daniel Robinson, HOUWZER INC. Stellar MLS
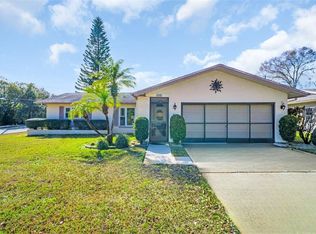
 - $375,9002 bd2 ba1.2k sqft102 STAFFORD DRIVE, PALM HARBOR, FL 34684For Sale
 MLS ID #TB8478206, Amanda Justus, COLDWELL BANKER REALTY. Stellar MLS
 - $269,0002 bd2 ba1.3k sqft3351 STONEHAVEN COURT W #C, PALM HARBOR, FL 34684For Sale
 MLS ID #TB8516005, Sheri Ragsdale, RAGSDALE RESIDENTIAL REALTY. Stellar MLS
 - $449,0002 bd2 ba1.6k sqft2958 DUNDEE DRIVE, PALM HARBOR, FL 34684For SaleMLS ID #TB8531870, William Kochenour, III, SANTEK MANAGEMENT LLC. Stellar MLS
- $239,9002 bd2 ba1.2k sqft3370 STONEHAVEN COURT W #B, PALM HARBOR, FL 34684For SaleMLS ID #TB8542695, Amanda Justus, COLDWELL BANKER REALTY. Stellar MLS
- $290,0003 bd2 ba1.8k sqft2533 DOLLY BAY DRIVE #101, PALM HARBOR, FL 34684For SaleMLS ID #TB8510170, Whitney Parks, RE/MAX COLLECTIVE. Stellar MLS
- $409,9003 bd2 ba1.3k sqft2061 FAIR OAK DRIVE, CLEARWATER, FL 33763For SaleMLS ID #TB8522318, Jeffrey Borham, PA, EXP REALTY LLC. Stellar MLS
- $469,9004 bd2 ba1.4k sqft7 GEORGIA AVENUE, CRYSTAL BEACH, FL 34681For SaleMLS ID #TB8512723, Chapin Richards, REAL BROKER, LLC. Stellar MLS
- $379,9003 bd3 ba1.7k sqft485 HARBOR RIDGE DRIVE, PALM HARBOR, FL 34683For SaleMLS ID #TB8516650, Sherman Gilbert, PALM PARADISE REALTY GROUP. Stellar MLS
- $529,9992 bd2 ba1.6k sqft624 ORANGE STREET, PALM HARBOR, FL 34683For SaleMLS ID #TB8495195, Cuc Dinh, DALTON WADE INC. Stellar MLS
- $339,9002 bd2 ba910 sqft6500 BRIAR RIDGE COURT N, PINELLAS PARK, FL 33782For SaleMLS ID #TB8543698, Darlene Sheets, FUTURE HOME REALTY INC. Stellar MLS
- $475,0003 bd2 ba1.1k sqft1654 BAYSHORE BOULEVARD, DUNEDIN, FL 34698For SaleMLS ID #TB8538257, Katrina Jauregui, REDFIN CORPORATION. Stellar MLS
- $375,5002 bd1 ba996 sqft6052 NEBRASKA AVENUE, NEW PORT RICHEY, FL 34653For SaleMLS ID #TB8541896, Linda Jaque, AVENUE HOMES LLC. Stellar MLS
- $419,0003 bd2 ba1.4k sqft10 S ORION AVENUE, CLEARWATER, FL 33765For SaleMLS ID #TB8531093, Rita Gianfilippo, HARRIS & COMPANY INC. Stellar MLS
- $399,9002 bd2 ba1.1k sqft4034 MAINLANDS BOULEVARD N, PINELLAS PARK, FL 33782For SaleMLS ID #TB8520075, Connie Stewart, FLORIDA DRIVEN REAL ESTATE. Stellar MLS
- $449,0003 bd2 ba1.5k sqft3040 BELCHER ROAD, DUNEDIN, FL 34698For SaleMLS ID #W7886579, Patrick Morris, RE/MAX ALLIANCE GROUP. Stellar MLS
- $379,9003 bd2 ba1k sqft1806 VANCOUVER DRIVE, CLEARWATER, FL 33756For SaleMLS ID #TB8519780, Matthew Brashear, RE/MAX ELITE REALTY. Stellar MLS
- $474,5003 bd2 ba1.7k sqft403 DRIFTWOOD DRIVE W, PALM HARBOR, FL 34683For SaleMLS ID #TB8532242, John Harrison, III, ADROIT INVESTMENT REALTY. Stellar MLS
- $350,0003 bd2 ba1.1k sqft1781 APACHE TRAIL, CLEARWATER, FL 33755For SaleMLS ID #TB8532107, Keith Jamison, REAL BROKER, LLC. Stellar MLS
