Beautiful Villa in a Prime Highland Lakes Location! Don’t miss this well-maintained and thoughtfully updated 2-bedroom, 2-bath villa in one of Highland Lakes’ most desirable locations. This inviting home showcases elevated ceilings, a highly sought-after floor plan, and a spacious layout designed for comfortable Florida living. The two generously sized bedrooms feature excellent flexibility for guests, a home office, or a private retreat. The oversized garage provides abundant space for your vehicle, storage, golf cart, bicycles, tools, and everything that comes with the Florida lifestyle. The updated kitchen includes beautiful wood cabinetry, granite countertops, and an excellent appliance package. The spacious living room features plenty of room to relax or entertain, and both bathrooms have been tastefully updated with a clean, contemporary style. The additional Florida room is a great feature—perfect for entertaining, hobbies, reading, crafting, home office, or simply enjoying the natural light and peaceful surroundings. Additional features include updated impact-rated insulated windows, updated textured ceilings (no popcorn), a 2018-dimensional shingle roof, whole house water filtration system, updated electrical panel with a separate generator transfer station panel. A wonderful solar tube skylight that adds natural light into the main living area and more!!!Property is in a no flood zone and a non-evacuation zone for peace of mind. Highland Lakes is a premier 55+ community showcasing an exceptional Florida lifestyle with unlimited free golf green fees on three 9-hole executive courses, a beautiful clubhouse, two swimming pools, tennis, pickleball, bocce ball, numerous clubs and activities, and countless opportunities to meet and socialize with neighbors. Residents also enjoy access to 2,600-acre Lake Tarpon through the community’s private boat ramp and nearby dock. Volunteer boat captains are available to take residents out on the lake, making it easy to enjoy boating and the natural beauty of one of the area’s most desirable recreational destinations. The Lake Tarpon Lodge features additional amenities, including a second pool and spa, along with convenient onsite nearby RV and boat storage. Conveniently located near Tampa, two major Airports, Gulf beaches, parks, shopping, dining, and entertainment, this villa showcases spacious living, meaningful updates, and an exceptional Florida lifestyle. If you’ve been waiting for the right villa in Highland Lakes, this one is worth seeing.
For sale
Price cut: $5K (8/27)
$369,900
3253 MCMATH DRIVE, PALM HARBOR, FL 34684
2beds
1,332sqft
Villa
Built in 1984
3,986 Square Feet Lot
$360,000 Zestimate®
$278/sqft
$340/mo HOA
What's special
Two swimming poolsHighly sought-after floor planTwo generously sized bedroomsGranite countertopsElevated ceilingsUpdated impact-rated insulated windowsExcellent appliance package
- 17 days
- 602
- 18
Likely to sell faster than
Zillow last checked:
Listing updated:
Listed by:
Frank Acerra 727-410-9849,
SELECT PROPERTIES INC 727-934-4099,
Michael Acerra 727-758-9511,
SELECT PROPERTIES INC
Source: Stellar MLS,MLS#: TB8539673 Originating MLS: Suncoast Tampa
Originating MLS: Suncoast Tampa
Facts & features
Interior
Bedrooms & bathrooms
- Bedrooms: 2
- Bathrooms: 2
- Full bathrooms: 2
Rooms
- Room types: Florida Room, Utility Room
Primary bedroom
- Features: Built-in Closet
- Level: First
- Area: 180 Square Feet
- Dimensions: 15x12
Bedroom 2
- Features: Built-in Closet
- Level: First
- Area: 140 Square Feet
- Dimensions: 14x10
Dining room
- Level: First
- Area: 144 Square Feet
- Dimensions: 12x12
Florida room
- Level: First
- Area: 125 Square Feet
- Dimensions: 12.5x10
Kitchen
- Level: First
- Area: 140 Square Feet
- Dimensions: 14x10
Living room
- Level: First
- Area: 308 Square Feet
- Dimensions: 22x14
Heating
- Central, Electric
Cooling
- Central Air
Appliances
- Included: Dishwasher, Disposal, Microwave, Range, Refrigerator, Tankless Water Heater, Water Filtration System
- Laundry: Inside
Features
- Ceiling Fan(s), Eating Space In Kitchen, High Ceilings, Solid Wood Cabinets, Split Bedroom, Stone Counters, Vaulted Ceiling(s)
- Flooring: Porcelain Tile
- Doors: Sliding Doors
- Has fireplace: No
Interior area
- Total structure area: 1,710
- Total interior livable area: 1,332 sqft
Video & virtual tour
Property
Parking
- Total spaces: 1
- Parking features: Garage Door Opener, Golf Cart Garage, Oversized
- Attached garage spaces: 1
- Details: Garage Dimensions: 20X16
Features
- Levels: One
- Stories: 1
- Patio & porch: Covered, Enclosed
- Exterior features: Irrigation System, Sidewalk
- On waterfront: Yes
- Waterfront features: Lake, Waterfront
Lot
- Size: 3,986 Square Feet
- Dimensions: 35 x 113
- Residential vegetation: Mature Landscaping
Details
- Parcel number: 052816389060001000
- Zoning: RPD-7.5
- Special conditions: None
Construction
Type & style
- Home type: SingleFamily
- Architectural style: Contemporary
- Property subtype: Villa
Materials
- Block
- Foundation: Slab
- Roof: Shingle
Condition
- New construction: No
- Year built: 1984
Utilities & green energy
- Sewer: Public Sewer
- Water: Public
- Utilities for property: BB/HS Internet Available, Cable Connected, Public, Sewer Connected, Sprinkler Meter, Underground Utilities, Water Connected
Community & HOA
Community
- Features: Fishing, Lake, Private Boat Ramp, Waterfront, Association Recreation - Owned, Buyer Approval Required, Clubhouse, Golf Carts OK, Golf, Pool, Sidewalks, Tennis Court(s)
- Pet fee: $0 monthly
- Senior community: Yes
- Subdivision: HIGHLAND LAKES
HOA
- Has HOA: Yes
- Amenities included: Cable TV, Clubhouse, Golf Course, Pickleball Court(s), Pool, Recreation Facilities, Shuffleboard Court, Spa/Hot Tub, Tennis Court(s)
- Services included: Cable TV, Community Pool, Internet, Maintenance Structure, Maintenance Grounds, Pest Control, Recreational Facilities
- HOA fee: $340 monthly
- HOA name: CHERYL ADAMS
- HOA phone: 480-213-0852
- Second HOA name: HIGHLAND LAKES HOA
- Second HOA phone: 727-784-1402
Location
- Region: Palm Harbor
Financial & listing details
- Price per square foot: $278/sqft
- Tax assessed value: $257,878
- Annual tax amount: $1,538
- Date on market: 8/20/2026
- Cumulative days on market: 17 days
- Listing terms: Cash,Conventional
- Ownership: Fee Simple
- Total actual rent: 0
- Road surface type: Paved
Estimated market value
$360,000
$342,000 - $378,000
$2,351/mo
Price history
| Date | Event | Price |
|---|---|---|
| 8/27/2026 | Price change | $369,900-1.3%$278/sqft |
Source:  Stellar MLS #TB8539673 Report a problem Stellar MLS #TB8539673 Report a problem | ||
| 8/20/2026 | Listed for sale | $374,900+188.4%$281/sqft |
Source: Stellar MLS #TB8539673 Report a problem | ||
| 7/10/2014 | Sold | $130,000-7.1%$98/sqft |
Source: Stellar MLS #U7621573 Report a problem | ||
| 5/31/2014 | Listed for sale | $139,900$105/sqft |
Source: Charles Rutenberg Realty, Inc. #U7621573 Report a problem | ||
Public tax history
| Year | Property taxes | Tax assessment |
|---|---|---|
| 2025 | $1,539 +7% | $123,451 +2.9% |
| 2024 | $1,437 -3.3% | $119,972 +3% |
| 2023 | $1,487 +4.1% | $116,478 +3% |
| 2022 | $1,428 +0.3% | $113,085 +3% |
| 2021 | $1,424 +0.7% | $109,791 +1.4% |
| 2020 | $1,414 +2.4% | $108,275 +2.3% |
| 2019 | $1,381 | $105,841 +1.9% |
| 2018 | $1,381 +1.9% | $103,868 +2.1% |
| 2017 | $1,355 +2.9% | $101,732 +2.1% |
| 2016 | $1,317 +2.1% | $99,640 +0.7% |
| 2015 | $1,290 -36.3% | $98,947 -3.8% |
| 2014 | $2,023 +15.2% | $102,876 +28.8% |
| 2013 | $1,756 -1.7% | $79,857 -5.6% |
| 2012 | $1,787 | $84,612 -9.5% |
| 2011 | -- | $93,449 +2.1% |
| 2010 | -- | $91,530 -6.3% |
| 2009 | -- | $97,666 -22.9% |
| 2008 | $2,545 | $126,600 -15% |
| 2007 | -- | $149,000 +30% |
| 2005 | -- | $114,600 +11% |
| 2004 | $1,077 +2.4% | $103,200 +9.4% |
| 2003 | $1,052 +7.7% | $94,300 +0.2% |
| 2002 | $977 | $94,100 +28% |
| 2001 | $977 +6.7% | $73,500 +7.1% |
| 2000 | $916 | $68,600 |
Find assessor info on the county website
Monthly payment
Est. payment
Payment breakdown
Explore the cost of this home by adjusting the details. Changes won't be saved.Climate risks
Neighborhood: 34684
Nearby schools
Schools provided by the listing agent
- Elementary: Highland Lakes Elementary-PN
- Middle: Carwise Middle-PN
- High: Palm Harbor Univ High-PN
Source: Stellar MLS. This data may not be complete. We recommend contacting the local school district to confirm school assignments for this home.

Similar homes
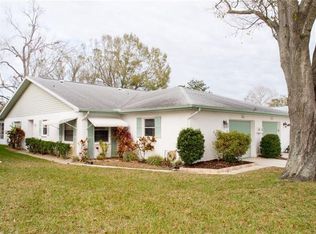
- $329,0002 bd2 ba1.1k sqft3305 GORSE COURT, PALM HARBOR, FL 34684For Sale
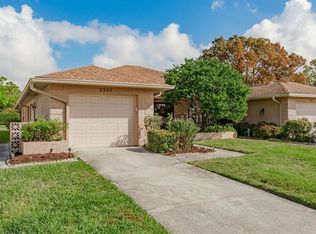
 MLS ID #TB8485555, Sandy Papadakis, KELLER WILLIAMS REALTY- PALM HARBOR. Stellar MLS
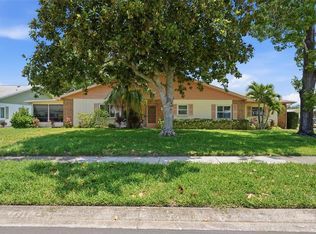
 - $364,9002 bd2 ba1.2k sqft2819 THISTLE COURT S, PALM HARBOR, FL 34684For Sale
 MLS ID #TB8515135, Matthew Burkel, CHARLES RUTENBERG REALTY INC. Stellar MLS
 - $375,9002 bd2 ba1.2k sqft102 STAFFORD DRIVE, PALM HARBOR, FL 34684For Sale
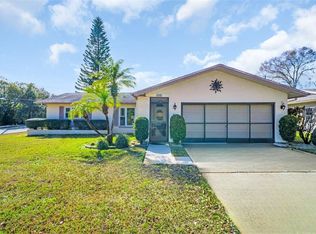 MLS ID #TB8478206, Amanda Justus, COLDWELL BANKER REALTY. Stellar MLS
 - $324,0002 bd2 ba1.3k sqft2942 MACALPIN DRIVE W, PALM HARBOR, FL 34684For Sale
 MLS ID #TB8533663, Stephanie Goode, FLORIDA LUXURY REALTY INC. Stellar MLS
 - $258,5002 bd2 ba1.3k sqft1084 DUNROBIN DRIVE #D, PALM HARBOR, FL 34684For SaleMLS ID #TB8466777, Wendy Hoffman, SUNCOAST SHORES REALTY. Stellar MLS
- $439,0002 bd2 ba1.6k sqft1743 MACDONNELL DRIVE, PALM HARBOR, FL 34684For SaleMLS ID #TB8524182, Diane Thompson, CHARLES RUTENBERG REALTY INC. Stellar MLS
- $189,0002 bd2 ba1k sqft1009 QUEEN ANNE DRIVE #B, PALM HARBOR, FL 34684For SaleMLS ID #TB8520737, James Cornett, FILLMORE REAL ESTATE GROUP. Stellar MLS
- $324,9002 bd2 ba1.6k sqft1520 PALMER COURT, PALM HARBOR, FL 34685For SaleMLS ID #TB8538836, John Frazis, HOUSE RESIDENTIAL CO. Stellar MLS
- $419,0002 bd2 ba1.7k sqft2211 PORTSIDE PASSAGE, PALM HARBOR, FL 34685For SaleMLS ID #TB8519351, Scott Ferguson, COASTAL PROPERTIES GROUP INTERNATIONAL. Stellar MLS
- $259,9002 bd2 ba1.2k sqft860 MACLAREN DRIVE N #B, PALM HARBOR, FL 34684For SaleMLS ID #TB8508226, Sue Hirsch, COLDWELL BANKER REALTY. Stellar MLS
- $192,7772 bd2 ba960 sqft1131 ORANGE TREE CIRCLE W #C, PALM HARBOR, FL 34684For SaleMLS ID #TB8525462, Stephanie Goode, FLORIDA LUXURY REALTY INC. Stellar MLS
- $389,0003 bd3 ba1.5k sqft2538 W BROOK LANE, CLEARWATER, FL 33761For SaleMLS ID #TB8542228, David McCollum, REALTY EXPERTS. Stellar MLS
- $270,0002 bd2 ba1.1k sqft3454 KILLDEER PLACE, PALM HARBOR, FL 34685For SaleMLS ID #TB8522713, Michele Burns, COLDWELL BANKER REALTY. Stellar MLS
- $489,0003 bd2 ba1.6k sqft2437 HAWK AVENUE, PALM HARBOR, FL 34683For SaleMLS ID #W7886760, Jennifer Robison, DALTON WADE INC. Stellar MLS
- $405,0002 bd2 ba1.2k sqft207 LIGHTHOUSE COURT, SAFETY HARBOR, FL 34695For SaleMLS ID #TB8529664, Julia Wright, KELLER WILLIAMS TAMPA PROPERTIES. Stellar MLS
- $200,0002 bd2 ba918 sqft2150 SHELLY DRIVE #B, PALM HARBOR, FL 34684For SaleMLS ID #TB8541777, Carly Adair, KELLER WILLIAMS TAMPA CENTRAL. Stellar MLS
- $369,9002 bd2 ba1.1k sqft1251 SUTHERLAND COURT, DUNEDIN, FL 34698For SaleMLS ID #TB8542460, Stephanie Hanks, COASTAL PROPERTIES GROUP INTERNATIONAL. Stellar MLS
- $379,9004 bd3 ba1.9k sqft(Undisclosed Address), CLEARWATER, FL 33760For SaleMLS ID #TB8544775, Scott Howell, LPT REALTY, LLC. Stellar MLS
- $259,9002 bd3 ba1.8k sqft2511 DOLLY BAY DRIVE #308, PALM HARBOR, FL 34684For SaleMLS ID #TB8537749, Nicholas Shoemaker, INSPIRED REALTY, LLC. Stellar MLS
- $295,0002 bd2 ba1.6k sqft3476 TARPON WOODS BOULEVARD, PALM HARBOR, FL 34685For SaleMLS ID #TB8389932, Laura Kahler, FUTURE HOME REALTY INC. Stellar MLS
