Step into your personal paradise where this end unit Villa offers a water view as well as privacy, comfort & style. A 2 Bedroom [plus a flex 3rd room for office, BR, or your choice], 2 Bath, 2 car garage home that has had extensive remodeling since 2017 including HVAC system [2025]; PGT premium hurricane-rated windows for most building exterior windows [2018]; wood-look tile floors throughout; custom window treatments [some with black-out feature]; custom open Kitchen with 42" cabinets, glass backsplash, soft-close drawers, granite countertops, deep granite sink, island with storage, pull-out corner cabinet, cooktop with hood, under-cabinet lighting, plus more to see. All appliances to remain. Also: Home has soaring ceilings in most rooms; Primary BR has extra built-in closet in addition to a WIC with custom door and slider to lanai; both Baths have custom cabinets & quartz countertops; primary Bath completely remodeled with tiled floor, enclosed lavatory, cabinets with double sinks & decor lighting, French drain in shower; most Villa doors redone including front door and 2 screen doors; inside laundry room with sink; garage has built-in cabinets, epoxy floor, fan, extra lighting, water softener, insulated door; Lanai is enclosed with roof, 2 skylights, newer windows with 4 screens in center, wood-look tile floor continuing from inside, 2 lighted fans. Builder feature to enjoy morning beverage to read ortake in some fresh air: Atrium with Simonton Impact Glass Sliding Door [2018], epoxy floor, screened ceiling. So much updating has been done for this bright, immaculately maintained Villa that even includes custom lights, lighted ceiling fans, light switches and outlets. Enclosed 'Front' Porch enters at side of Villa. Salem Square has it's own pool and is in a gated section of Ridgemoor where you may take advantage of the gorgeous views of nature as you have your morning walks or make use of the playground and tennis courts.
For sale
$435,800
PALM HARBOR, FL 34685
2beds
1,659sqft
Villa
Built in 1989
7,836 Square Feet Lot
$417,600 Zestimate®
$263/sqft
$540/mo HOA
What's special
Deep granite sinkGorgeous views of natureGarage has built-in cabinetsGranite countertopsIsland with storagePull-out corner cabinetWood-look tile floors throughout
- 12 days
- 235
- 12
Likely to sell faster than
Zillow last checked:
Listing updated:
Listed by:
Jill Melkonian 727-481-6298,
GALLERY PROPERTIES INTERNATIONAL 727-726-3333
Source: Stellar MLS,MLS#: A4706328 Originating MLS: Suncoast Tampa
Originating MLS: Suncoast Tampa
Facts & features
Interior
Bedrooms & bathrooms
- Bedrooms: 2
- Bathrooms: 2
- Full bathrooms: 2
Rooms
- Room types: Den/Library/Office, Florida Room, Great Room, Utility Room
Primary bedroom
- Features: Walk-In Closet(s)
- Level: First
- Area: 182 Square Feet
- Dimensions: 13x14
Great room
- Level: First
- Area: 300 Square Feet
- Dimensions: 15x20
Kitchen
- Level: First
- Area: 272 Square Feet
- Dimensions: 16x17
Heating
- Central, Electric
Cooling
- Central Air
Appliances
- Included: Oven, Cooktop, Dishwasher, Disposal, Dryer, Electric Water Heater, Exhaust Fan, Ice Maker, Microwave, Refrigerator, Touchless Faucet, Washer, Water Softener, Wine Refrigerator
- Laundry: Electric Dryer Hookup, Inside, Laundry Room, Washer Hookup
Features
- Built-in Features, Ceiling Fan(s), Eating Space In Kitchen, High Ceilings, L Dining, Open Floorplan, Primary Bedroom Main Floor, Solid Surface Counters, Split Bedroom, Thermostat, Vaulted Ceiling(s), Walk-In Closet(s)
- Flooring: Ceramic Tile, Tile
- Doors: Sliding Doors
- Windows: Skylight(s), Window Treatments
- Has fireplace: No
Interior area
- Total structure area: 1,659
- Total interior livable area: 1,659 sqft
Video & virtual tour
Property
Parking
- Total spaces: 2
- Parking features: Driveway, Garage Door Opener
- Attached garage spaces: 2
- Has uncovered spaces: Yes
Features
- Levels: One
- Stories: 1
- Patio & porch: Covered, Enclosed, Side Porch
- Exterior features: Irrigation System, Private Mailbox, Rain Gutters, Sidewalk
- Has view: Yes
- View description: Water, Pond
- Has water view: Yes
- Water view: Water,Pond
Lot
- Size: 7,836 Square Feet
- Features: Corner Lot, In County, Landscaped, Sidewalk
Details
- Parcel number: 262716784700000510
- Zoning: RPD-2.5_1.0
- Special conditions: None
Construction
Type & style
- Home type: SingleFamily
- Property subtype: Villa
- Attached to another structure: Yes
Materials
- Concrete, Stucco, Wood Frame
- Foundation: Slab
- Roof: Shingle
Condition
- Completed
- New construction: No
- Year built: 1989
Utilities & green energy
- Sewer: Public Sewer
- Water: Public
- Utilities for property: Cable Available, Cable Connected, Electricity Available, Electricity Connected, Sewer Available, Sewer Connected, Street Lights, Water Connected
Community & HOA
Community
- Features: Association Recreation - Owned, Deed Restrictions, Gated Community - No Guard, Park, Playground, Pool, Sidewalks, Tennis Court(s)
- Security: Gated Community
- Pet fee: $0 monthly
- Subdivision: SALEM SQUARE
HOA
- Has HOA: Yes
- HOA fee: $540 monthly
- HOA name: Melrose Management
- HOA phone: 727-787-3461
- Second HOA name: Ridgemoor Master Association
- Second HOA phone: 813-433-2000
Location
- Region: Palm Harbor
Financial & listing details
- Price per square foot: $263/sqft
- Annual tax amount: $2,321
- Date on market: 9/16/2026
- Cumulative days on market: 13 days
- Listing terms: Cash,Conventional
- Ownership: Fee Simple
- Total actual rent: 0
- Electric utility on property: Yes
- Road surface type: Paved, Asphalt
Estimated market value
$417,600
$397,000 - $438,000
$2,219/mo
Price history
| Date | Event | Price |
|---|---|---|
| 9/16/2026 | Listed for sale | $435,800+103.6%$263/sqft |
Source:  Stellar MLS #A4706328 Report a problem Stellar MLS #A4706328 Report a problem | ||
| 3/27/2017 | Sold | $214,000+18.9%$129/sqft |
Source: Public Record Report a problem | ||
| 5/1/2003 | Sold | $180,000$108/sqft |
Source: Public Record Report a problem | ||
Public tax history
| Year | Property taxes | Tax assessment |
|---|---|---|
| 2025 | $2,322 +6.5% | $167,953 +2.9% |
| 2024 | $2,180 +2.5% | $163,220 +3% |
| 2023 | $2,126 -0.3% | $158,466 +3% |
| 2022 | $2,133 -0.6% | $153,850 +3% |
| 2021 | $2,146 +0.5% | $149,369 +1.4% |
| 2020 | $2,135 +2.1% | $147,307 +2.3% |
| 2019 | $2,092 | $143,995 +1.9% |
| 2018 | $2,092 +1.7% | $141,310 -26.8% |
| 2017 | $2,058 -46.7% | $193,150 +2.1% |
| 2016 | $3,862 +7.5% | $189,141 +10.5% |
| 2015 | $3,592 +10% | $171,100 +12.3% |
| 2014 | $3,266 +9.1% | $152,388 +8.1% |
| 2013 | $2,994 +9.7% | $141,034 +6.2% |
| 2012 | $2,730 | $132,811 -6% |
| 2011 | -- | $141,334 -5.5% |
| 2010 | -- | $149,607 -7.5% |
| 2009 | -- | $161,701 -18.9% |
| 2008 | $3,907 | $199,500 -9% |
| 2007 | -- | $219,200 +32.2% |
| 2005 | -- | $165,800 +8% |
| 2004 | $3,334 +60.2% | $153,500 +4.2% |
| 2003 | $2,082 +6.8% | $147,300 +7.1% |
| 2002 | $1,950 | $137,500 +14.3% |
| 2001 | $1,950 +5.5% | $120,300 +4.1% |
| 2000 | $1,848 | $115,600 |
Monthly payment
Est. payment
Payment breakdown
Explore the cost of this home by adjusting the details. Changes won't be saved.Climate risks
Neighborhood: 34685
Nearby schools
Schools provided by the listing agent
- Elementary: Cypress Woods Elementary-PN
- Middle: Carwise Middle-PN
- High: East Lake High-PN
Source: Stellar MLS. This data may not be complete. We recommend contacting the local school district to confirm school assignments for this home.
- $363,0003 bd2 ba1.6k sqft5487 Salem Square Dr N, Palm Harbor, FL 34685Off Market

- $392,7003 bd2 ba1.6k sqft5493 Salem Square Dr N, Palm Harbor, FL 34685Off Market

- $---- bd-- ba-- sqft5493 S Salem Square Dr N, Palm Harbor, FL 34685Off Market
- $320,800-- bd-- ba1.6k sqft5499 Salem Square Dr N, Palm Harbor, FL 34685Off Market
Similar homes
- $499,4003 bd2 ba1.6k sqft5466 GREYSTON STREET, PALM HARBOR, FL 34685For Sale
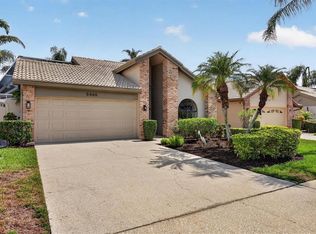
 MLS ID #TB8544015, Bridget Breland, COASTAL PROPERTIES GROUP INTERNATIONAL. Stellar MLS
 - $369,9002 bd2 ba1.3k sqft3253 MCMATH DRIVE, PALM HARBOR, FL 34684For Sale
 MLS ID #TB8539673, Frank Acerra, SELECT PROPERTIES INC. Stellar MLS
 - $449,7773 bd2 ba2k sqft9801 DIDRIKSON DRIVE, NEW PORT RICHEY, FL 34655For Sale
 MLS ID #TB8524035, Stephanie Goode, FLORIDA LUXURY REALTY INC. Stellar MLS
 - $265,0002 bd2 ba1.1k sqft3454 KILLDEER PLACE, PALM HARBOR, FL 34685For Sale
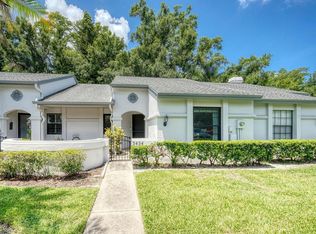 MLS ID #TB8522713, Michele Burns, COLDWELL BANKER REALTY. Stellar MLS
 - $439,0002 bd2 ba1.2k sqft63 NICHOLAS DRIVE, DUNEDIN, FL 34698For SaleMLS ID #TB8544261, Cheryl Havener, PREMIER SOTHEBY'S INTL REALTY. Stellar MLS
- $489,9003 bd2 ba1.6k sqft1011 WINDING OAKS DRIVE, PALM HARBOR, FL 34683For SaleMLS ID #TB8525903, David Vose, DUNEDIN LIFE REALTY. Stellar MLS
- $449,9003 bd3 ba2.3k sqft9757 HERMOSILLO DRIVE, NEW PORT RICHEY, FL 34655For SaleMLS ID #TB8504639, Kelly Parks, COASTAL PROPERTIES GROUP INTER. Stellar MLS
- $423,0003 bd2 ba2k sqft3808 WATSON DRIVE, NEW PORT RICHEY, FL 34655For SaleMLS ID #TB8462870, Margot Toomey, COASTAL PROPERTIES GROUP INTERNATIONAL. Stellar MLS
- $329,9002 bd2 ba1.2k sqft2819 THISTLE COURT S, PALM HARBOR, FL 34684For SaleMLS ID #TB8515135, Matthew Burkel, CHARLES RUTENBERG REALTY INC. Stellar MLS
- $283,9992 bd2 ba1k sqft1400 TARPON WOODS BOULEVARD #E4, PALM HARBOR, FL 34685For SaleMLS ID #TB8490390, Mark Fazzini, RE/MAX REALTEC GROUP INC. Stellar MLS
- $489,9993 bd2 ba1.6k sqft16004 EAGLE RIVER WAY, TAMPA, FL 33624For SaleMLS ID #TB8547350, Keri Marie Cordero, KEY LIME REAL ESTATE INC. Stellar MLS
- $328,0003 bd2 ba1.3k sqft2200 TUSCANY TRACE #1714, PALM HARBOR, FL 34683For SaleMLS ID #TB8535386, Donna Toms, TAM BAY REALTY LLC. Stellar MLS
- $399,0004 bd2 ba1.9k sqft1959 WOOD TRAIL STREET, TARPON SPRINGS, FL 34689For SaleMLS ID #TB8527477, Monica McWilliams, SUNSET REALTY GROUP. Stellar MLS
- $444,0003 bd2 ba1.8k sqft9903 SAN SEBASTIAN WAY, PORT RICHEY, FL 34668For SaleMLS ID #TB8531485, Maria Hourdas, KELLER WILLIAMS REALTY- PALM HARBOR. Stellar MLS
- $319,8002 bd2 ba1.2k sqft3472 MACLAREN DRIVE, PALM HARBOR, FL 34684For SaleMLS ID #TB8513775, Amanda Justus, COLDWELL BANKER REALTY. Stellar MLS
- $329,0002 bd2 ba1.1k sqft3305 GORSE COURT, PALM HARBOR, FL 34684For SaleMLS ID #TB8485555, Sandy Papadakis, KELLER WILLIAMS REALTY- PALM HARBOR. Stellar MLS
- $272,0003 bd2 ba1.5k sqft1801 E LAKE ROAD #20C, PALM HARBOR, FL 34685For SaleMLS ID #TB8491123, Kim Adams, RE/MAX ELITE REALTY. Stellar MLS
- $459,0003 bd2 ba1.4k sqft1679 WOODRIDGE DRIVE, CLEARWATER, FL 33756For SaleMLS ID #TB8545284, Maryann Spearman, VIEWPOINT REALTY INTERNATIONAL. Stellar MLS
- $399,0003 bd2 ba1.8k sqft208 CLAYS TRAIL #208, OLDSMAR, FL 34677For SaleMLS ID #TB8530374, Alicia Maudlin, CHARLES RUTENBERG REALTY INC. Stellar MLS
- $450,0004 bd2 ba2.1k sqft8222 LA SERENA DRIVE, TAMPA, FL 33614For SaleMLS ID #TB8484918, Yolanda Banner, LPT REALTY, LLC. Stellar MLS
