Refined Florida Living at Tuscany at Innisbrook. This beautifully updated, first-floor corner residence in the gated community of Tuscany at Innisbrook! Showcasing approximately $60,000 in upgrades, this move-in-ready 3-bedroom, 2-bath home offers an exceptional combination of modern finishes, comfort, privacy, and resort-style living in the heart of Palm Harbor. Offering approximately 1,300 square feet of thoughtfully designed living space, this residence features an abundance of natural light, a desirable split-bedroom floor plan, and beautifully upgraded interiors. Step inside to find gorgeous travertine flooring throughout the main living areas, kitchen, primary bedroom, and hallways, complemented by durable plank laminate flooring in the guest bedrooms. The bright and inviting living room features an abundance of windows and opens to a screened lanai with slate pavers, creating the perfect spot to relax and enjoy Florida living. Stunning Renovated Kitchen The fully renovated chef’s kitchen is truly the heart of the home, featuring: Stylish slim-shaker cabinetry with soft-close drawers Three pantry cabinets for abundant storage Quartz countertops Extended coffee bar connecting seamlessly to the dining area New stainless-steel Samsung appliances Stainless-steel range hood Wine cooler The home has been extensively updated, including: New HVAC system (2026) Fresh interior paint Crown molding Updated window treatments New lighting and ceiling fans New plumbing fixtures and faucets New GE washer/dryer combo Flexible Split-Bedroom Floor Plan The thoughtfully designed split-bedroom layout provides excellent privacy and flexibility, including two spacious primary suites. The main primary suite features a walk-in closet and an updated bath with a soaking tub and shower. The second primary suite offers another walk-in closet and a beautifully renovated ensuite bathroom with an upgraded walk-in shower, modern vanity, designer lighting, and new glass shower doors. The third bedroom features an oversized walk-in closet, providing exceptional storage and versatility for guests, an office, or additional living needs. The residence also includes a dedicated parking space, abundant guest parking, and a location just a short stroll from the community clubhouse and amenities. Resort-Style Amenities Tuscany at Innisbrook offers an impressive collection of amenities designed to make everyday living feel like a vacation: Resort-style swimming pool with spa and stone waterfall State-of-the-art fitness center Elegant clubhouse with party room, full kitchen, and screened lanai Private movie theater Library Billiards, ping pong, and air hockey Tennis courts Basketball court Playground Car wash station Prime Palm Harbor Location Ideally situated in Palm Harbor, Tuscany at Innisbrook is just minutes from Downtown Palm Harbor, Dunedin, Ozona, Tarpon Springs, Fred Howard Park, the Pinellas Trail, and the award-winning Gulf beaches of Pinellas County. Move-in ready and impeccably updated, this residence offers the perfect blend of style, comfort, privacy, convenience, and the quintessential Florida lifestyle. Come see everything this beautiful home has for you! Residents also have the opportunity to purchase optional social memberships at nearby Innisbrook Golf Resort, offering access to championship golf, exceptional dining, and additional resort amenities.
For sale
$330,000
2200 TUSCANY TRACE #1714, PALM HARBOR, FL 34683
3beds
1,300sqft
Condominium
Built in 2002
-- sqft lot
$316,500 Zestimate®
$254/sqft
$510/mo HOA
What's special
Basketball courtTennis courtsAbundance of natural lightFresh interior paintUpdated window treatmentsQuartz countertopsStainless-steel range hood
- 28 days
- 357
- 17
Zillow last checked:
Listing updated:
Listed by:
Donna Toms 813-610-0502,
TAM BAY REALTY LLC 813-493-2913
Source: Stellar MLS,MLS#: TB8535386 Originating MLS: Suncoast Tampa
Originating MLS: Suncoast Tampa
Facts & features
Interior
Bedrooms & bathrooms
- Bedrooms: 3
- Bathrooms: 2
- Full bathrooms: 2
Primary bedroom
- Features: Ceiling Fan(s), Walk-In Closet(s)
- Level: First
- Area: 168 Square Feet
- Dimensions: 12x14
Bedroom 2
- Features: Ceiling Fan(s), Storage Closet
- Level: First
- Area: 132 Square Feet
- Dimensions: 11x12
Bedroom 3
- Features: Ceiling Fan(s), Walk-In Closet(s)
- Level: First
- Area: 132 Square Feet
- Dimensions: 11x12
Bathroom 1
- Features: Tub With Shower, No Closet
- Level: First
- Area: 90 Square Feet
- Dimensions: 9x10
Bathroom 2
- Features: En Suite Bathroom, Shower No Tub, No Closet
- Level: First
- Area: 56 Square Feet
- Dimensions: 7x8
Dining room
- Features: Pantry, No Closet
- Level: First
- Area: 110 Square Feet
- Dimensions: 11x10
Kitchen
- Features: Stone Counters, No Closet
- Level: First
- Area: 120 Square Feet
- Dimensions: 10x12
Living room
- Features: Ceiling Fan(s), No Closet
- Level: First
- Area: 216 Square Feet
- Dimensions: 12x18
Heating
- Central, Electric
Cooling
- Central Air
Appliances
- Included: Dishwasher, Dryer, Electric Water Heater, Microwave, Range, Range Hood, Refrigerator, Washer
- Laundry: Electric Dryer Hookup, Laundry Closet, Washer Hookup
Features
- Ceiling Fan(s), Crown Molding, Solid Surface Counters, Split Bedroom, Stone Counters, Thermostat, Walk-In Closet(s)
- Flooring: Luxury Vinyl, Travertine
- Doors: Sliding Doors
- Has fireplace: No
Interior area
- Total structure area: 1,300
- Total interior livable area: 1,300 sqft
Video & virtual tour
Property
Features
- Levels: One
- Stories: 1
- Exterior features: Irrigation System, Lighting
- Pool features: Above Ground
- Spa features: In Ground
Lot
- Size: 20.02 Acres
Details
- Parcel number: 302716926810170140
- Special conditions: None
Construction
Type & style
- Home type: Condo
- Property subtype: Condominium
Materials
- Other, Stucco
- Foundation: Slab
- Roof: Tile
Condition
- New construction: No
- Year built: 2002
Utilities & green energy
- Sewer: Public Sewer
- Water: Public
- Utilities for property: Cable Available, Electricity Connected, Public, Sewer Connected, Street Lights, Underground Utilities, Water Connected
Community & HOA
Community
- Features: Buyer Approval Required, Clubhouse, Community Mailbox, Deed Restrictions, Fitness Center, Gated Community - No Guard, No Truck/RV/Motorcycle Parking, Playground, Pool
- Security: Gated Community, Security Gate
- Pet fee: $0 monthly
- Subdivision: TUSCANY AT INNISBROOK CONDO
HOA
- Has HOA: Yes
- Amenities included: Basketball Court, Clubhouse, Fitness Center, Gated, Pool, Vehicle Restrictions
- Services included: Community Pool, Reserve Fund, Internet, Maintenance Structure, Maintenance Grounds, Manager, Pool Maintenance, Private Road, Trash
- HOA fee: $510 monthly
- HOA name: First Service Residential Brianna Sutherland
- HOA phone: 727-943-5697
Location
- Region: Palm Harbor
Financial & listing details
- Price per square foot: $254/sqft
- Annual tax amount: $3,490
- Date on market: 8/3/2026
- Cumulative days on market: 29 days
- Listing terms: Cash,Conventional
- Ownership: Condominium
- Total actual rent: 0
- Electric utility on property: Yes
- Road surface type: Asphalt
Estimated market value
$316,500
$301,000 - $332,000
$2,239/mo
Price history
| Date | Event | Price |
|---|---|---|
| 8/4/2026 | Listed for sale | $330,000+4.8%$254/sqft |
Source:  Stellar MLS #TB8535386 Report a problem Stellar MLS #TB8535386 Report a problem | ||
| 12/20/2024 | Sold | $315,000-4.5%$242/sqft |
Source: Stellar MLS #U8238663 Report a problem | ||
| 12/6/2024 | Pending sale | $329,900$254/sqft |
Source: Stellar MLS #U8238663 Report a problem | ||
| 11/5/2024 | Price change | $329,900-4.4%$254/sqft |
Source: Stellar MLS #U8238663 Report a problem | ||
| 9/10/2024 | Listed for sale | $345,000-4.1%$265/sqft |
Source: Stellar MLS #U8238663 Report a problem | ||
| 6/10/2024 | Listing removed | -- |
Source: Stellar MLS #U8238663 Report a problem | ||
| 5/7/2024 | Price change | $359,900-4%$277/sqft |
Source: Stellar MLS #U8238663 Report a problem | ||
| 4/13/2024 | Listed for sale | $375,000+4.5%$288/sqft |
Source: Stellar MLS #U8238663 Report a problem | ||
| 11/10/2023 | Listing removed | -- |
Source: Stellar MLS #U8137311 Report a problem | ||
| 1/5/2023 | Pending sale | $359,000$276/sqft |
Source: Stellar MLS #U8180852 Report a problem | ||
| 12/31/2022 | Price change | $359,000-2.7%$276/sqft |
Source: Stellar MLS #U8180852 Report a problem | ||
| 11/3/2022 | Listed for sale | $369,000-2.6%$284/sqft |
Source: Stellar MLS #U8180852 Report a problem | ||
| 7/29/2022 | Listing removed | -- |
Source: Stellar MLS #U8167024 Report a problem | ||
| 7/19/2022 | Price change | $379,000-5%$292/sqft |
Source: Stellar MLS #U8167024 Report a problem | ||
| 6/23/2022 | Price change | $399,000+6.4%$307/sqft |
Source: Stellar MLS #U8167024 Report a problem | ||
| 9/28/2021 | Pending sale | $375,000$288/sqft |
Source: Stellar MLS #U8137311 Report a problem | ||
| 9/18/2021 | Listed for sale | $375,000+79.3%$288/sqft |
Source: Stellar MLS #U8137311 Report a problem | ||
| 5/29/2013 | Listing removed | $1,250$1/sqft |
Source: Green & Associates Report a problem | ||
| 5/1/2013 | Listed for rent | $1,250$1/sqft |
Source: Green & Associates Report a problem | ||
| 8/26/2005 | Sold | $209,189$161/sqft |
Source: Stellar MLS #U7138324 Report a problem | ||
Public tax history
Tax history is unavailable.
Monthly payment
Est. payment
Payment breakdown
Explore the cost of this home by adjusting the details. Changes won't be saved.Climate risks
Neighborhood: 34683
Nearby schools
Schools provided by the listing agent
- Elementary: Sutherland Elementary-PN
- Middle: Tarpon Springs Middle-PN
- High: Tarpon Springs High-PN
Source: Stellar MLS. This data may not be complete. We recommend contacting the local school district to confirm school assignments for this home.
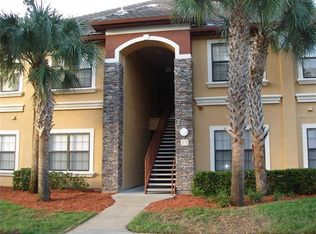
- $166,2001 bd1 ba756 sqft2245 Chianti Pl #70722, Palm Harbor, FL 34683Off Market

- $172,7001 bd1 ba756 sqft2220 Chianti Pl #8-0823, Palm Harbor, FL 34683Off Market
- $257,2002 bd2 ba1.1k sqft2139 Chianti Pl #15-1512, Palm Harbor, FL 34683Off Market
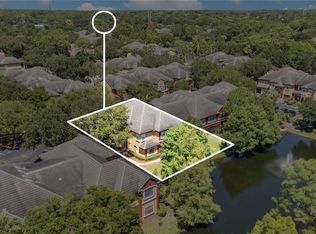
- $270,0002 bd3 ba1.1k sqft2272 Chianti Pl #4-0048, Palm Harbor, FL 34683Sold
Similar homes
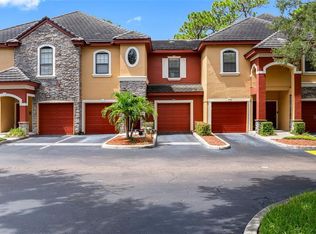
- $325,0003 bd2 ba1.4k sqft2250 PORTOFINO PLACE #239, PALM HARBOR, FL 34683For Sale
 MLS ID #TB8536192, Sahar Edmonds, SAHAR & ASSOCIATES REALTY. Stellar MLS
 - $368,0004 bd4 ba1.6k sqft2217 TUSCANY TRACE #10, PALM HARBOR, FL 34683For Sale
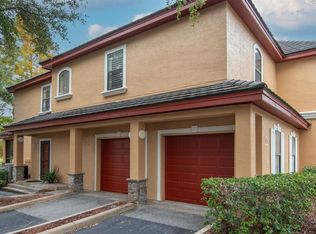 MLS ID #TB8455511, Jonathan Hernandez, COLDWELL BANKER REALTY. Stellar MLS
 - $279,9002 bd2 ba1k sqft2199 CHIANTI PLACE #9-0923, PALM HARBOR, FL 34683For Sale
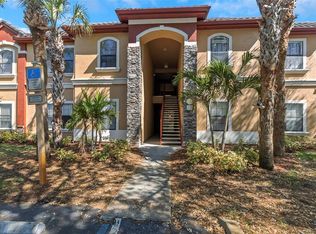 MLS ID #TB8523061, Barbara Robinson, DALTON WADE INC. Stellar MLS
 - $330,0002 bd3 ba1k sqft2176 PORTOFINO PLACE #6-2612, PALM HARBOR, FL 34683For Sale
 MLS ID #TB8535817, Alex Anderson, COMPASS FLORIDA LLC. Stellar MLS
 - $320,0003 bd3 ba1.5k sqft3638 TRAFALGAR WAY #102, PALM HARBOR, FL 34685For SaleMLS ID #TB8531295, Julie Incremona, KELLER WILLIAMS REALTY- PALM HARBOR. Stellar MLS
- $275,0002 bd2 ba1.1k sqft2279 PORTOFINO PLACE #-2015, PALM HARBOR, FL 34683For SaleMLS ID #TB8458556, Jon Dant, RE/MAX ACTION FIRST OF FLORIDA. Stellar MLS
- $290,9002 bd2 ba1.1k sqft3082 LANDMARK BOULEVARD #1702, PALM HARBOR, FL 34684For SaleMLS ID #TB8540627, Adnian Rakanovic, LIPPLY REAL ESTATE. Stellar MLS
- $325,0002 bd2 ba1.3k sqft3259 HILARY CIRCLE #1C, PALM HARBOR, FL 34684For SaleMLS ID #TB8518759, Dean Ribble, RE/MAX REALTEC GROUP INC. Stellar MLS
- $349,0002 bd2 ba1.3k sqft1491 MAHOGANY LANE #1491, PALM HARBOR, FL 34683For SaleMLS ID #TB8527891, Maureen Kasper, HOMEFRONT REALTY. Stellar MLS
- $315,0002 bd2 ba1.3k sqft2773 VIA CIPRIANI #1330B, CLEARWATER, FL 33764For SaleMLS ID #TB8541006, Cherish Smith, BHHS FLORIDA PROPERTIES GROUP. Stellar MLS
- $244,9002 bd2 ba1k sqft1006 LENNOX ROAD W #1006, PALM HARBOR, FL 34683For SaleMLS ID #TB8508324, Marian Henry, CHARLES RUTENBERG REALTY INC. Stellar MLS
- $294,9002 bd2 ba1.2k sqft36750 US HIGHWAY 19 N #16210, PALM HARBOR, FL 34684For SaleMLS ID #TB8478399, Debbie Nobile, GOLF HOST SECURITIES INC. Stellar MLS
- $275,0002 bd3 ba1.6k sqft2599 DOLLY BAY DRIVE #302, PALM HARBOR, FL 34684For SaleMLS ID #TB8502696, Meghan Iacofano, SMITH & ASSOCIATES REAL ESTATE. Stellar MLS
- $399,9003 bd3 ba1.7k sqft336 HARBOR RIDGE DRIVE, PALM HARBOR, FL 34683For SaleMLS ID #TB8507647, Sandy Papadakis, KELLER WILLIAMS REALTY- PALM HARBOR. Stellar MLS
- $315,0003 bd2 ba1.2k sqft328 LOS PRADOS DRIVE #328, SAFETY HARBOR, FL 34695For SaleMLS ID #TB8515941, Elena Kapetaneas, CHARLES RUTENBERG REALTY INC. Stellar MLS
- $269,0002 bd2 ba1k sqft1935 PEPPERMILL DRIVE #C, CLEARWATER, FL 33763For SaleMLS ID #TB8520619, Pablo Lluveras Matos, PEOPLE'S CHOICE REALTY SVC LLC. Stellar MLS
- $289,0002 bd2 ba1.3k sqft2741 VIA CIPRIANI #930A, CLEARWATER, FL 33764For SaleMLS ID #TB8462203, Lance Willard LLC, CHARLES RUTENBERG REALTY INC. Stellar MLS
- $235,0003 bd2 ba1.3k sqft3078 EASTLAND BOULEVARD #309, CLEARWATER, FL 33761For SaleMLS ID #TB8496084, Jan Amis, CHARLES RUTENBERG REALTY INC. Stellar MLS
- $215,0002 bd2 ba946 sqft2500 WINDING CREEK BOULEVARD #I205, CLEARWATER, FL 33761For SaleMLS ID #TB8514708, Derek Golden LLC, PREFERRED SHORE REAL ESTATE. Stellar MLS
- $240,0002 bd2 ba1.1k sqft2733 COUNTRYSIDE BOULEVARD #105, CLEARWATER, FL 33761For SaleMLS ID #TB8505062, Rachel Morrison, RE/MAX REALTY UNLIMITED. Stellar MLS
