Under contract-accepting backup offers. Welcome to Tuscany at Innisbrook — where resort-style living meets everyday comfort. This beautifully updated condo stands out from every other option in the community, offering something truly rare: a private 2-car garage plus two driveway parking spaces and uninterrupted waterfront views that you simply won’t find in most units. Step inside and you’ll immediately notice the thoughtful upgrades—modern granite and quartz countertops, stainless steel appliances, R42" soft-close cabinetry, updated flooring, fresh interior paint, and a spacious in-unit laundry room with pantry. The kitchen is gorgeous and features a breakfast bar for easy entertaining. This unit features 2 AC units with a thermostat to control the first floor and a second one to control upstairs. The layout lives comfortably, with natural light pouring in and peaceful pond views right from your primary bedroom. But the real showstopper? Your screened-in patio sits just steps from a gorgeous pond and 2 fountains—your own private backdrop of sparkling water, breezy shade, and quiet moments with morning coffee or evening sunsets. It’s the kind of daily view that makes home feel like a getaway. Located inside the gates of Tuscany at Innisbrook, residents enjoy access to premium amenities that truly outshine anything else in Palm Harbor: a stunning clubhouse with a resort-style heated pool & spa, playground, entertainment spaces, billiards room, fitness center, computer/media areas, basketball and tennis courts, BBQ stations, and convenient car wash bays. And of course—living within the Innisbrook community means being surrounded by three championship golf courses, including the Copperhead course, home of the Valspar Championship where world-class professionals compete every year. It’s one of the most desirable locations Pinellas County has to offer, just minutes to beaches, restaurants, shopping, hospitals, and both Tampa and St. Pete/Clearwater airports. Water views. Rare 2-car garage. Updated interior. Unmatched amenities. Pet-friendly. This is the Tuscany unit buyers wait for.
Under contract
$375,000
2217 TUSCANY TRACE #10, PALM HARBOR, FL 34683
4beds
1,670sqft
:
Get pre-qualified$3,390/mo
Condominium
Built in 2002
-- sqft lot
$362,500 Zestimate®
$225/sqft
$802/mo HOA
What's special
Natural light pouring inFresh interior paintTwo driveway parking spacesUninterrupted waterfront viewsUpdated flooringStainless steel appliances
- 230 days |
- 213 |
- 6 |
Zillow last checked:
Listing updated:
Listed by:
Jonathan Hernandez 727-417-1122,
COLDWELL BANKER REALTY 813-253-2444
Source: Stellar MLS,MLS#: TB8455511 Originating MLS: Suncoast Tampa
Originating MLS: Suncoast Tampa
Facts & features
Interior
Bedrooms & bathrooms
- Bedrooms: 4
- Bathrooms: 4
- Full bathrooms: 3
- 1/2 bathrooms: 1
Primary bedroom
- Features: Dual Sinks, En Suite Bathroom, Exhaust Fan, Rain Shower Head, Shower No Tub, Split Vanities, Water Closet/Priv Toilet, Walk-In Closet(s)
- Level: First
Bedroom 1
- Features: Walk-In Closet(s)
- Level: Second
Bedroom 2
- Features: Walk-In Closet(s)
- Level: Second
Bedroom 3
- Features: Walk-In Closet(s)
- Level: Second
Primary bathroom
- Features: Walk-In Closet(s)
- Level: First
Bathroom 1
- Level: First
Bathroom 2
- Level: Second
Bathroom 3
- Level: Second
Balcony porch lanai
- Level: First
Kitchen
- Level: First
Laundry
- Level: First
Living room
- Level: First
Heating
- Central
Cooling
- Central Air
Appliances
- Included: Dishwasher, Dryer, Microwave, Range, Refrigerator, Washer
- Laundry: Inside
Features
- Ceiling Fan(s), High Ceilings, Living Room/Dining Room Combo, Primary Bedroom Main Floor, Solid Surface Counters, Thermostat, Vaulted Ceiling(s), Walk-In Closet(s)
- Flooring: Tile, Hardwood
- Windows: Window Treatments
- Has fireplace: No
- Common walls with other units/homes: Corner Unit,End Unit
Interior area
- Total structure area: 1,670
- Total interior livable area: 1,670 sqft
Video & virtual tour
Property
Parking
- Total spaces: 2
- Parking features: Assigned, Garage Door Opener, Ground Level, Guest, Off Street, Reserved, Split Garage
- Attached garage spaces: 2
Features
- Levels: Two
- Stories: 2
- Patio & porch: Covered, Enclosed, Screened, Side Porch
- Exterior features: Lighting, Rain Gutters, Sidewalk, Tennis Court(s)
- Has spa: Yes
- Spa features: In Ground
- Has view: Yes
- View description: Water, Pond
- Has water view: Yes
- Water view: Water,Pond
- Waterfront features: Pond, Pond Access
Lot
- Size: 19.99 Acres
- Features: City Lot, In County, Landscaped, Level, Near Golf Course, Near Marina, Near Public Transit, Sidewalk
- Residential vegetation: Trees/Landscaped
Details
- Additional structures: Tennis Court(s)
- Parcel number: 302716926810180100
- Special conditions: None
Construction
Type & style
- Home type: Condo
- Property subtype: Condominium
Materials
- Stucco, Wood Frame
- Foundation: Slab
- Roof: Tile
Condition
- Completed
- New construction: No
- Year built: 2002
Utilities & green energy
- Sewer: Public Sewer
- Water: Public
- Utilities for property: Cable Connected, Electricity Connected, Sewer Connected, Street Lights, Water Connected
Community & HOA
Community
- Features: Clubhouse, Fitness Center, Gated Community - No Guard, Golf, Pool, Sidewalks, Tennis Court(s), Wheelchair Access
- Pet fee: $0 monthly
- Subdivision: TUSCANY AT INNISBROOK CONDO
HOA
- Has HOA: Yes
- Amenities included: Clubhouse, Fitness Center, Gated, Pool, Recreation Facilities, Security, Spa/Hot Tub, Tennis Court(s), Wheelchair Access
- Services included: Community Pool, Reserve Fund, Maintenance Structure, Maintenance Grounds, Pest Control, Pool Maintenance, Recreational Facilities, Security, Sewer, Trash
- HOA fee: $802 monthly
- HOA name: Gail Gendrau / First Service Residential
Location
- Region: Palm Harbor
Financial & listing details
- Price per square foot: $225/sqft
- Tax assessed value: $338,659
- Annual tax amount: $3,501
- Date on market: 12/11/2025
- Cumulative days on market: 182 days
- Listing terms: Cash
- Ownership: Fee Simple
- Total actual rent: 0
- Electric utility on property: Yes
- Road surface type: Paved, Asphalt
Estimated market value
$362,500
$344,000 - $381,000
$2,743/mo
Price history
| Date | Event | Price |
|---|---|---|
| 7/8/2026 | Contingent | $375,000$225/sqft |
Source:  Stellar MLS #TB8455511 Report a problem Stellar MLS #TB8455511 Report a problem | ||
| 7/7/2026 | Pending sale | $375,000$225/sqft |
Source: Stellar MLS #TB8455511 Report a problem | ||
| 6/23/2026 | Listed for sale | $375,000$225/sqft |
Source: Stellar MLS #TB8455511 Report a problem | ||
| 5/7/2026 | Pending sale | $375,000$225/sqft |
Source: Stellar MLS #TB8455511 Report a problem | ||
| 4/9/2026 | Price change | $375,000-2.6%$225/sqft |
Source: Stellar MLS #TB8455511 Report a problem | ||
| 3/18/2026 | Price change | $385,000-3.7%$231/sqft |
Source: Stellar MLS #TB8455511 Report a problem | ||
| 1/31/2026 | Price change | $399,999-2.4%$240/sqft |
Source: Stellar MLS #TB8455511 Report a problem | ||
| 1/11/2026 | Price change | $410,000-2.4%$246/sqft |
Source: Stellar MLS #TB8455511 Report a problem | ||
| 12/18/2025 | Price change | $420,000-1.2%$251/sqft |
Source: Stellar MLS #TB8455511 Report a problem | ||
| 12/11/2025 | Listed for sale | $425,000+73.1%$254/sqft |
Source: Stellar MLS #TB8455511 Report a problem | ||
| 1/11/2018 | Sold | $245,500+22.8%$147/sqft |
Source: Public Record Report a problem | ||
| 11/8/2013 | Sold | $200,000-9%$120/sqft |
Source: Agent Provided Report a problem | ||
| 8/24/2013 | Listed for sale | $219,900+10.5%$132/sqft |
Source: RE/MAX REALTEC GROUP INC. #U7592302 Report a problem | ||
| 4/2/2013 | Listing removed | $199,000$119/sqft |
Source: RE/MAX REALTEC GROUP #U7571427 Report a problem | ||
| 2/2/2013 | Listed for sale | $199,000-30.4%$119/sqft |
Source: RE/MAX REALTEC GROUP INC. #U7571427 Report a problem | ||
| 5/2/2005 | Sold | $286,000$171/sqft |
Source: Public Record Report a problem | ||
Public tax history
| Year | Property taxes | Tax assessment |
|---|---|---|
| 2025 | $3,648 +5.9% | $239,366 +2.9% |
| 2024 | $3,444 +1.8% | $232,620 +3% |
| 2023 | $3,382 +3.1% | $225,845 +3% |
| 2022 | $3,282 -1% | $219,267 +3% |
| 2021 | $3,316 +0.3% | $212,881 +1.4% |
| 2020 | $3,305 +1.9% | $209,942 +2.3% |
| 2019 | $3,245 | $205,222 +5.4% |
| 2018 | $3,245 -16.3% | $194,719 +28.7% |
| 2017 | $3,877 +73.7% | $151,267 +2.1% |
| 2016 | $2,232 +0% | $148,156 +0.7% |
| 2015 | $2,231 -0.4% | $147,126 +0.8% |
| 2014 | $2,239 +21% | $145,958 +15.8% |
| 2013 | $1,850 -10.2% | $126,018 -9.1% |
| 2012 | $2,061 | $138,645 +1.7% |
| 2011 | -- | $136,312 +1.5% |
| 2010 | -- | $134,298 -24.8% |
| 2009 | -- | $178,699 -3.2% |
| 2008 | $2,893 | $184,700 -27.5% |
| 2007 | -- | $254,918 +6.1% |
| 2005 | -- | $240,300 |
Find assessor info on the county website
Monthly payment
Est. payment
Payment breakdown
Explore the cost of this home by adjusting the details. Changes won't be saved.Climate risks
Neighborhood: 34683
Nearby schools
GreatSchools rating
- 10/10Sutherland Elementary SchoolGrades: PK-5Distance: 0.5 mi
- 6/10Tarpon Springs Middle SchoolGrades: 6-8Distance: 3.8 mi
- 6/10Tarpon Springs High SchoolGrades: PK,9-12Distance: 3.3 mi
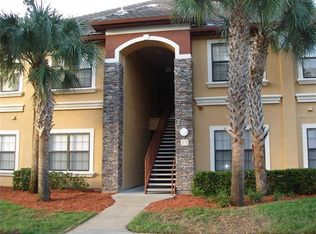
- $171,2001 bd1 ba756 sqft2245 Chianti Pl #70722, Palm Harbor, FL 34683Off Market

- $178,1001 bd1 ba756 sqft2220 Chianti Pl #8-0823, Palm Harbor, FL 34683Off Market
- $266,7002 bd2 ba1.1k sqft2139 Chianti Pl #15-1512, Palm Harbor, FL 34683Off Market
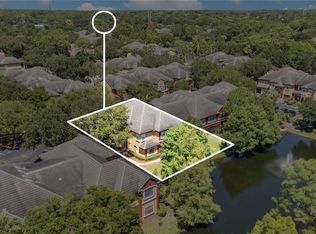
- $270,0002 bd3 ba1.1k sqft2272 Chianti Pl #4-0048, Palm Harbor, FL 34683Sold
- $197,4001 bd1 ba873 sqft2261 Tuscany Trce UNIT 104, Palm Harbor, FL 34683Off Market
- $2,2003 bd2 ba1.3k sqft2200 Tuscany Trce #15, Palm Harbor, FL 34683For Rent
- $325,1003 bd2 ba1.4k sqft2217 Tuscany Trce #6, Palm Harbor, FL 34683Off Market
- $314,0003 bd3 ba1.4k sqft2277 Chianti Pl #3-0031, Palm Harbor, FL 34683Off Market
- $185,0003 bd3 ba1.3k sqft2139 Chianti Pl #15-0154, Palm Harbor, FL 34683Sold
A local agent can set up tours, give advice and negotiate with sellers.
Similar homes
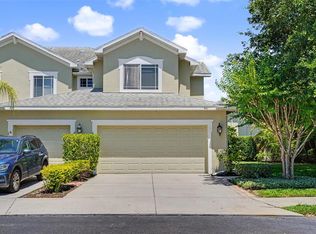
- $385,9003 bd3 ba1.7k sqft441 HARBOR RIDGE DRIVE, PALM HARBOR, FL 34683For Sale
 MLS ID #TB8508907, Angie Haddon, LPT REALTY, LLC. Stellar MLS
 - $289,0002 bd2 ba1.1k sqft2138 CHIANTI PLACE #142, PALM HARBOR, FL 34683For Sale
 MLS ID #TB8353011, Sahar Edmonds, SAHAR & ASSOCIATES REALTY. Stellar MLS
 - $275,0002 bd2 ba1.1k sqft2279 PORTOFINO PLACE #-2015, PALM HARBOR, FL 34683For Sale
 MLS ID #TB8458556, Jon Dant, RE/MAX ACTION FIRST OF FLORIDA. Stellar MLS
 - $248,9002 bd2 ba1.1k sqft2262 CHIANTI PLACE #5-0511, PALM HARBOR, FL 34683For Sale
 MLS ID #TB8517806, Norma Coppley, KELLER WILLIAMS REALTY- PALM HARBOR. Stellar MLS
 - $399,9003 bd3 ba1.7k sqft336 HARBOR RIDGE DRIVE, PALM HARBOR, FL 34683For SaleMLS ID #TB8507647, Sandy Papadakis, KELLER WILLIAMS REALTY- PALM HARBOR. Stellar MLS
- $339,9002 bd2 ba1.3k sqft3259 HILARY CIRCLE #1C, PALM HARBOR, FL 34684For SaleMLS ID #TB8518759, Dean Ribble, RE/MAX REALTEC GROUP INC. Stellar MLS
- $385,0003 bd2 ba1.4k sqft3095 LANDMARK BOULEVARD #2005, PALM HARBOR, FL 34684For SaleMLS ID #TB8428271, Kate Glassell, ENGEL & VOLKERS MADEIRA BEACH. Stellar MLS
- $415,0004 bd3 ba2.3k sqft2656 TANGLEWOOD TRAIL, PALM HARBOR, FL 34685For SaleMLS ID #TB8512248, Jeffrey Borham, PA, EXP REALTY LLC. Stellar MLS
- $287,5003 bd3 ba1.6k sqft5567 SEA FOREST DRIVE #323, NEW PORT RICHEY, FL 34652For SaleMLS ID #TB8440652, Jane Mak Makhlouf, JM REAL ESTATE SOLUTIONS. Stellar MLS
- $435,0003 bd2 ba1.8k sqft1171 ROYAL BOULEVARD, PALM HARBOR, FL 34684For SaleMLS ID #TB8487346, Kay Himonetos, LLC, RE/MAX ALLIANCE GROUP. Stellar MLS
- $294,9002 bd2 ba1.2k sqft36750 US HIGHWAY 19 N #16210, PALM HARBOR, FL 34684For SaleMLS ID #TB8478399, Debbie Nobile, GOLF HOST SECURITIES INC. Stellar MLS
- $300,0003 bd2 ba1.4k sqft3878 TANAGER PLACE, PALM HARBOR, FL 34685For SaleMLS ID #TB8515007, Monica Karcz, PA, REDFIN CORPORATION. Stellar MLS
- $315,0002 bd2 ba1.3k sqft2773 VIA CIPRIANI #1321B, CLEARWATER, FL 33764For SaleMLS ID #TB8484012, Karen Czarnik, A-TEAM HOME SALES & RENTALS. Stellar MLS
- $350,0002 bd3 ba1.5k sqft3460 COUNTRYSIDE BOULEVARD #66, CLEARWATER, FL 33761For SaleMLS ID #TB8528105, Lynnette Ramsey, EXP REALTY LLC. Stellar MLS
- $399,0003 bd3 ba1.4k sqft1668 HAMILTON COURT #2061, DUNEDIN, FL 34698For SaleMLS ID #TB8511717, Nancy Wholey, NEXTHOME GULF COAST. Stellar MLS
- $339,0002 bd2 ba1.1k sqft3305 GORSE COURT, PALM HARBOR, FL 34684For SaleMLS ID #TB8485555, Sandy Papadakis, KELLER WILLIAMS REALTY- PALM HARBOR. Stellar MLS
- $219,9002 bd2 ba1.4k sqft3270 HAVILAND COURT #301, PALM HARBOR, FL 34684For SaleMLS ID #TB8514357, Mark Fazzini, RE/MAX REALTEC GROUP INC. Stellar MLS
- $374,9993 bd2 ba1.2k sqft1628 CROSSVINE COURT, TRINITY, FL 34655For SaleMLS ID #TB8519052, Antwan Morcos, REALTY ONE GROUP ADVANTAGE. Stellar MLS
- $300,0002 bd2 ba1.1k sqft2765 VIA CIPRIANI #1232A, CLEARWATER, FL 33764For SaleMLS ID #TB8489428, Jodi Avery, KELLER WILLIAMS SOUTH TAMPA. Stellar MLS
- $199,9003 bd2 ba1.2k sqft3274 HAVILAND COURT #101, PALM HARBOR, FL 34684For SaleMLS ID #TB8471626, Mark Fazzini, RE/MAX REALTEC GROUP INC. Stellar MLS
