Maintenance-free Florida living in Queen Anne Gate, an intimate gated community of just 42 villas in Palm Harbor — all ages welcome, and not part of Highland Lakes. This 3-bedroom, 2-bath villa with a 2-car garage offers 1,881 square feet of single-story living in Flood Zone X, meaning no flood insurance is required and the home sits in a non-evacuation zone. The low $320 monthly HOA covers cable TV, trash, lawn care, sprinkler system, shrub maintenance, pressure washing, gutter cleaning, and access to The Cabana's heated community pool and spa — true lock-and-leave convenience. Major systems are done: roof replaced in 2015, HVAC new in 2025, exterior paint in 2024, back patio recently resurfaced, and the guest bath refreshed with new shower tile and paint in May 2026. New water heater to be installed prior to closing. Inside, the split, open floor plan features 10-foot ceilings, plantation shutters, and ceiling fans in every room. The eat-in kitchen offers granite counters, 42-inch wood cabinets, stainless steel appliances, a closet pantry, and a pass-through to the formal dining room. A cozy fireplace room and spacious great room round out the living areas. The oversized primary suite includes a large walk-in closet, new window treatments, and a well-appointed ensuite with skylight, double-sink vanity, garden tub, walk-in shower with bench seating, and private water closet. The third bedroom features a Murphy bed, skylights, and a substantial closet — perfect flex space for guests or a home office. New porch pavers lead through a charming courtyard-style entry, and low-maintenance landscaping keeps weekends free. Location is unbeatable: minutes to the new Trader Joe's, Publix, restaurants, Gulf beaches, parks, and golf courses, with easy access to Tampa International Airport. Zoned for Palm Harbor University High School.
For sale
Price cut: $14.9K (7/25)
$435,000
1171 ROYAL BOULEVARD, PALM HARBOR, FL 34684
3beds
1,881sqft
:
Get pre-qualified$3,264/mo
Villa
Built in 1995
4,731 Square Feet Lot
$426,400 Zestimate®
$231/sqft
$320/mo HOA
What's special
Cozy fireplace roomNew porch paversCharming courtyard-style entryWell-appointed ensuite with skylightSplit open floor planOversized primary suiteGarden tub
- 98 days |
- 1,498 |
- 38 |
Likely to sell faster than
Zillow last checked:
Listing updated:
Listed by:
Kay Himonetos, LLC 727-480-6745,
RE/MAX ALLIANCE GROUP 727-845-4321
Source: Stellar MLS,MLS#: TB8487346 Originating MLS: West Pasco
Originating MLS: West Pasco
Facts & features
Interior
Bedrooms & bathrooms
- Bedrooms: 3
- Bathrooms: 2
- Full bathrooms: 2
Rooms
- Room types: Family Room, Dining Room
Primary bedroom
- Features: Ceiling Fan(s), En Suite Bathroom, Garden Bath, Water Closet/Priv Toilet, Walk-In Closet(s)
- Level: First
- Area: 224 Square Feet
- Dimensions: 16x14
Bedroom 2
- Features: Ceiling Fan(s), Built-in Closet
- Level: First
- Area: 132 Square Feet
- Dimensions: 12x11
Bedroom 3
- Features: Built-in Closet
- Level: First
- Area: 144 Square Feet
- Dimensions: 12x12
Bonus room
- Features: Other, No Closet
- Level: First
Dining room
- Level: First
Kitchen
- Features: Pantry
- Level: First
Living room
- Features: Ceiling Fan(s)
- Level: First
- Area: 408 Square Feet
- Dimensions: 24x17
Heating
- Central
Cooling
- Central Air
Appliances
- Included: Dishwasher, Disposal, Dryer, Electric Water Heater, Microwave, Range, Refrigerator, Washer
- Laundry: In Garage
Features
- Ceiling Fan(s), Eating Space In Kitchen, High Ceilings, Open Floorplan, Solid Surface Counters
- Flooring: Carpet, Ceramic Tile
- Windows: Window Treatments
- Has fireplace: Yes
- Fireplace features: Family Room
Interior area
- Total structure area: 2,345
- Total interior livable area: 1,881 sqft
Video & virtual tour
Property
Parking
- Total spaces: 2
- Parking features: Driveway, Garage Door Opener
- Attached garage spaces: 2
- Has uncovered spaces: Yes
- Details: Garage Dimensions: 21x21
Features
- Levels: One
- Stories: 1
- Patio & porch: Front Porch, Patio, Rear Porch
- Exterior features: Irrigation System, Sidewalk
Lot
- Size: 4,731 Square Feet
- Features: Sidewalk
- Residential vegetation: Trees/Landscaped
Details
- Parcel number: 062816733770000150
- Zoning: RM-5
- Special conditions: None
Construction
Type & style
- Home type: SingleFamily
- Property subtype: Villa
Materials
- Block, Stucco
- Foundation: Slab
- Roof: Shingle
Condition
- New construction: No
- Year built: 1995
Utilities & green energy
- Sewer: Public Sewer
- Water: Public
- Utilities for property: Cable Connected, Electricity Connected, Propane
Community & HOA
Community
- Features: Community Mailbox, Deed Restrictions, Gated Community - Guard, Golf Carts OK, Pool, Sidewalks
- Pet fee: $0 monthly
- Subdivision: QUEEN ANNE GATE
HOA
- Has HOA: Yes
- Amenities included: Gated, Maintenance, Pool
- Services included: Cable TV, Community Pool, Reserve Fund, Maintenance Structure, Maintenance Grounds, Pool Maintenance, Private Road, Trash
- HOA fee: $320 monthly
- HOA name: Monarch Association Mgmt
- HOA phone: 727-204-4766
Location
- Region: Palm Harbor
Financial & listing details
- Price per square foot: $231/sqft
- Tax assessed value: $367,982
- Annual tax amount: $2,687
- Date on market: 5/5/2026
- Cumulative days on market: 96 days
- Listing terms: Cash,Conventional,FHA,VA Loan
- Ownership: Fee Simple
- Total actual rent: 0
- Electric utility on property: Yes
- Road surface type: Asphalt, Paved
Estimated market value
$426,400
$405,000 - $448,000
$2,925/mo
Price history
| Date | Event | Price |
|---|---|---|
| 7/25/2026 | Price change | $435,000-3.3%$231/sqft |
Source:  Stellar MLS #TB8487346 Report a problem Stellar MLS #TB8487346 Report a problem | ||
| 6/16/2026 | Price change | $449,900-2.2%$239/sqft |
Source: Stellar MLS #TB8487346 Report a problem | ||
| 5/5/2026 | Listed for sale | $459,900+97.8%$244/sqft |
Source: Stellar MLS #TB8487346 Report a problem | ||
| 4/28/2015 | Sold | $232,500-1%$124/sqft |
Source: Stellar MLS #T2740417 Report a problem | ||
| 3/26/2015 | Pending sale | $234,900$125/sqft |
Source: FUTURE HOME REALTY #T2740417 Report a problem | ||
| 2/13/2015 | Listed for sale | $234,900+9.3%$125/sqft |
Source: Future Home Realty, Inc #T2740417 Report a problem | ||
| 3/24/2014 | Sold | $215,000-3.6%$114/sqft |
Source: Public Record Report a problem | ||
| 9/4/2013 | Listed for sale | $223,000+67.5%$119/sqft |
Source: CENTURY 21 Real Estate Champions #U7593491 Report a problem | ||
| 5/4/1995 | Sold | $133,100$71/sqft |
Source: Public Record Report a problem | ||
Public tax history
| Year | Property taxes | Tax assessment |
|---|---|---|
| 2025 | $2,688 +2.4% | $199,000 +2.9% |
| 2024 | $2,625 +2.3% | $193,392 +3% |
| 2023 | $2,566 +0.2% | $187,759 +3% |
| 2022 | $2,561 -4.5% | $182,290 +3% |
| 2021 | $2,682 +0.4% | $176,981 +1.4% |
| 2020 | $2,672 +1.9% | $174,537 +2.3% |
| 2019 | $2,621 | $170,613 +1.9% |
| 2018 | $2,621 +1.5% | $167,432 +2.1% |
| 2017 | $2,581 +2% | $163,988 +2.1% |
| 2016 | $2,530 -13.4% | $160,615 -9.4% |
| 2015 | $2,922 +40.9% | $177,199 +30.6% |
| 2014 | $2,074 +0.2% | $135,673 +1.5% |
| 2013 | $2,069 +8.9% | $133,668 +1.7% |
| 2012 | $1,900 | $131,434 -7.2% |
| 2011 | -- | $141,698 -1% |
| 2010 | -- | $143,091 +2.7% |
| 2009 | -- | $139,329 +0.1% |
| 2008 | $1,974 | $139,190 +3% |
| 2007 | -- | $135,136 -23.7% |
| 2005 | -- | $177,200 +9.9% |
| 2004 | $2,181 +1.8% | $161,300 +8.4% |
| 2003 | $2,141 +6.4% | $148,800 +2.3% |
| 2002 | $2,013 | $145,500 +6.2% |
| 2001 | $2,013 +5.8% | $137,000 +12.6% |
| 2000 | $1,902 | $121,700 |
Find assessor info on the county website
Monthly payment
Est. payment
Payment breakdown
Explore the cost of this home by adjusting the details. Changes won't be saved.Climate risks
Neighborhood: 34684
Nearby schools
GreatSchools rating
- 5/10Highland Lakes Elementary SchoolGrades: PK-5Distance: 0.9 mi
- 7/10Joseph L. Carwise Middle SchoolGrades: 6-8Distance: 0.7 mi
- 8/10Palm Harbor University High SchoolGrades: 9-12Distance: 2 mi
Schools provided by the listing agent
- Elementary: Highland Lakes Elementary-PN
- Middle: Carwise Middle-PN
- High: Palm Harbor Univ High-PN
Source: Stellar MLS. This data may not be complete. We recommend contacting the local school district to confirm school assignments for this home.
- $430,8003 bd2 ba1.6k sqft1167 Royal Blvd, Palm Harbor, FL 34684Off Market

- $391,3003 bd2 ba1.6k sqft1173 Royal Blvd, Palm Harbor, FL 34684Off Market

- $364,4002 bd2 ba1.6k sqft1177 Royal Blvd, Palm Harbor, FL 34684Off Market
- $477,7003 bd2 ba1.8k sqft1165 Royal Blvd, Palm Harbor, FL 34684Off Market
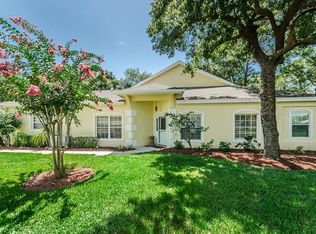
- $388,9002 bd2 ba1.6k sqft1179 Royal Blvd, Palm Harbor, FL 34684Off Market
- $466,3003 bd2 ba1.8k sqft1161 Royal Blvd, Palm Harbor, FL 34684Off Market
- $386,1003 bd2 ba1.6k sqft1183 Royal Blvd, Palm Harbor, FL 34684Off Market
- $290,0002 bd2 ba1.1k sqft1170 Royal Blvd, Palm Harbor, FL 34684Sold
A local agent can set up tours, give advice and negotiate with sellers.
Similar homes
- $514,9003 bd2 ba2k sqft798 COUNTRYSHIRE LANE, PALM HARBOR, FL 34683For Sale

 MLS ID #TB8508192, Andy Burwell, Jr, BURWELL REAL ESTATE. Stellar MLS
 - $599,9993 bd2 ba2.1k sqft2135 VANCE AVENUE, PALM HARBOR, FL 34683For Sale
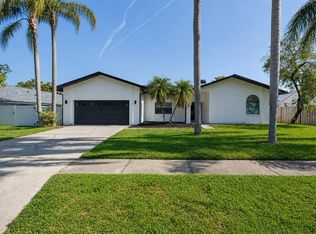 MLS ID #TB8509568, Scott Marinelli, REALTY EXPERTS. Stellar MLS
 - $415,0004 bd3 ba2.3k sqft2656 TANGLEWOOD TRAIL, PALM HARBOR, FL 34685For Sale
 MLS ID #TB8512248, Jeffrey Borham, PA, EXP REALTY LLC. Stellar MLS
 - $459,9003 bd3 ba2.3k sqft9757 HERMOSILLO DRIVE, NEW PORT RICHEY, FL 34655For Sale
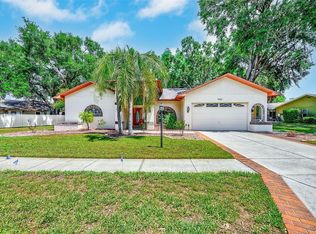 MLS ID #TB8504639, Kelly Parks, COASTAL PROPERTIES GROUP INTER. Stellar MLS
 - $399,9003 bd3 ba1.7k sqft336 HARBOR RIDGE DRIVE, PALM HARBOR, FL 34683For SaleMLS ID #TB8507647, Sandy Papadakis, KELLER WILLIAMS REALTY- PALM HARBOR. Stellar MLS
- $320,0003 bd3 ba1.5k sqft3638 TRAFALGAR WAY #102, PALM HARBOR, FL 34685For SaleMLS ID #TB8531295, Julie Incremona, KELLER WILLIAMS REALTY- PALM HARBOR. Stellar MLS
- $425,0003 bd2 ba1.4k sqft1059 S POINTE ALEXIS DR, TARPON SPRINGS, FL 34689For SaleMLS ID #TB8460227, Michael Pappas, III, PAPPAS REAL ESTATE LLC. Stellar MLS
- $479,0003 bd3 ba2.5k sqft1652 CITRINE TRAIL, TARPON SPRINGS, FL 34689For SaleMLS ID #TB8537064, Renee Gialousis, COLDWELL BANKER REALTY. Stellar MLS
- $300,0003 bd2 ba1.4k sqft3878 TANAGER PLACE, PALM HARBOR, FL 34685For SaleMLS ID #TB8515007, Monica Karcz, PA, REDFIN CORPORATION. Stellar MLS
- $485,0003 bd2 ba1.8k sqft960 STARKEY ROAD #5406, LARGO, FL 33771For SaleMLS ID #TB8512108, Julie Sartain, CHARLES RUTENBERG REALTY INC. Stellar MLS
- $434,9003 bd3 ba2.2k sqft750 GRAND CYPRESS LANE, TARPON SPRINGS, FL 34689For SaleMLS ID #TB8508694, Farah Smart, LPT REALTY, LLC. Stellar MLS
- $449,5004 bd3 ba1.8k sqft19308 SANDY SPRINGS CIRCLE, LUTZ, FL 33558For SaleMLS ID #TB8536640, Dawn Lifrieri, FUTURE HOME REALTY INC. Stellar MLS
- $379,9903 bd3 ba1.7k sqft441 HARBOR RIDGE DRIVE, PALM HARBOR, FL 34683For SaleMLS ID #TB8508907, Angie Haddon, LPT REALTY, LLC. Stellar MLS
- $364,9993 bd2 ba1.2k sqft2009 PEPPERTREE COURT, OLDSMAR, FL 34677For SaleMLS ID #O6403164, Ola Lombardi, CFRP REALTY LLC. Stellar MLS
- $475,0003 bd3 ba1.6k sqft2976 FIELDBROOK PLACE, CLEARWATER, FL 33761For SaleMLS ID #TB8514235, Michele Roling, IMPACT REALTY TAMPA BAY. Stellar MLS
- $410,0003 bd2 ba2.3k sqft6020 MONTANA AVENUE, NEW PORT RICHEY, FL 34653For SaleMLS ID #W7887323, Venessa Finazzo, BHHS FLORIDA PROPERTIES GROUP. Stellar MLS
- $510,0004 bd2 ba1.9k sqft1817 WOOD BEND STREET, TARPON SPRINGS, FL 34689For SaleMLS ID #TB8513817, Susanne Jones, REDFIN CORPORATION. Stellar MLS
- $425,9003 bd2 ba1.6k sqft8112 GOLDEN BEAR LOOP, PORT RICHEY, FL 34668For SaleMLS ID #TB8493594, Martica Daza Martinez, ALIGN RIGHT REALTY LLC. Stellar MLS
- $469,0003 bd3 ba1.7k sqft14543 MIRABELLE VISTA CIRCLE, TAMPA, FL 33626For SaleMLS ID #TB8495970, Ginger Perkins, GINGER PERKINS, P.A.. Stellar MLS
- $539,0004 bd3 ba2.2k sqft901 VIRGINIA AVENUE, TARPON SPRINGS, FL 34689For SaleMLS ID #TB8497027, Marilyn Glaus, KELLER WILLIAMS REALTY- PALM HARBOR. Stellar MLS
