Welcome home to this inviting 3 bedroom, 2 bath split-plan home in Palm Harbor! Situated high and dry in a non evacuation and no flood insurance required corner lot, this home offers plenty of space with a living room, dining room, family room, and sunny breakfast nook. French doors lead out to the screened-enclosed pool area, perfect for relaxing or entertaining family and friends. The split-bedroom layout provides added privacy, and the inside laundry room adds extra convenience. Great location close to great Palm Harbor schools, shopping, restaurants, golf courses, and parks — everything you need is just minutes away! This home is being offered with a brand new roof installed prior to closing AND, the buyer may select the shingle and drip edge color.
For sale
Price cut: $24.6K (7/11)
$524,900
798 COUNTRYSHIRE LANE, PALM HARBOR, FL 34683
3beds
2,039sqft
:
Get pre-qualified$3,572/mo
Single Family Residence
Built in 1988
8,612 Square Feet Lot
$515,700 Zestimate®
$257/sqft
$19/mo HOA
What's special
Screened-enclosed pool areaSunny breakfast nookFamily roomCorner lotDining room
- 82 days |
- 1,332 |
- 61 |
Likely to sell faster than
Zillow last checked:
Listing updated:
Listed by:
Andy Burwell, Jr 727-442-7513,
BURWELL REAL ESTATE 727-332-0446
Source: Stellar MLS,MLS#: TB8508192 Originating MLS: Suncoast Tampa
Originating MLS: Suncoast Tampa
Facts & features
Interior
Bedrooms & bathrooms
- Bedrooms: 3
- Bathrooms: 2
- Full bathrooms: 2
Rooms
- Room types: Utility Room
Primary bedroom
- Features: Built-in Closet
- Level: First
- Area: 195.99 Square Feet
- Dimensions: 14.1x13.9
Dining room
- Level: First
- Area: 192.08 Square Feet
- Dimensions: 19.6x9.8
Family room
- Level: First
- Area: 369.52 Square Feet
- Dimensions: 14.9x24.8
Kitchen
- Level: First
- Area: 125.24 Square Feet
- Dimensions: 10.1x12.4
Living room
- Level: First
- Area: 172.02 Square Feet
- Dimensions: 14.1x12.2
Heating
- Central, Electric
Cooling
- Central Air
Appliances
- Included: Dishwasher, Microwave, Range, Refrigerator
- Laundry: Laundry Room
Features
- Ceiling Fan(s), Eating Space In Kitchen, Kitchen/Family Room Combo, Living Room/Dining Room Combo, Solid Surface Counters, Split Bedroom
- Flooring: Carpet, Tile, Hardwood
- Doors: French Doors
- Has fireplace: No
Interior area
- Total structure area: 2,594
- Total interior livable area: 2,039 sqft
Video & virtual tour
Property
Parking
- Total spaces: 2
- Parking features: Driveway
- Attached garage spaces: 2
- Has uncovered spaces: Yes
- Details: Garage Dimensions: 19x21
Features
- Levels: One
- Stories: 1
- Patio & porch: Rear Porch, Screened
- Exterior features: Private Mailbox
- Has private pool: Yes
- Pool features: In Ground, Screen Enclosure
Lot
- Size: 8,612 Square Feet
- Dimensions: 85 x 103
- Features: Corner Lot, Unincorporated
Details
- Parcel number: 122815969800000330
- Zoning: R-2
- Special conditions: None
Construction
Type & style
- Home type: SingleFamily
- Property subtype: Single Family Residence
Materials
- Block, Stucco
- Foundation: Slab
- Roof: Shingle
Condition
- New construction: No
- Year built: 1988
Utilities & green energy
- Sewer: Public Sewer
- Water: Public
- Utilities for property: BB/HS Internet Available, Cable Available, Electricity Connected, Public, Sewer Connected, Water Connected
Community & HOA
Community
- Pet fee: $0 monthly
- Subdivision: WEXFORD LEAS - UNIT 6A
HOA
- Has HOA: Yes
- HOA fee: $19 monthly
- HOA name: ProActive Property Management
- HOA phone: 727-942-4755
Location
- Region: Palm Harbor
Financial & listing details
- Price per square foot: $257/sqft
- Tax assessed value: $480,523
- Annual tax amount: $5,650
- Date on market: 5/13/2026
- Cumulative days on market: 82 days
- Listing terms: Cash,Conventional,FHA,VA Loan
- Ownership: Fee Simple
- Total actual rent: 0
- Electric utility on property: Yes
- Road surface type: Paved
Estimated market value
$515,700
$490,000 - $541,000
$4,507/mo
Price history
| Date | Event | Price |
|---|---|---|
| 7/11/2026 | Price change | $524,900-4.5%$257/sqft |
Source:  Stellar MLS #TB8508192 Report a problem Stellar MLS #TB8508192 Report a problem | ||
| 6/14/2026 | Price change | $549,500-1.9%$269/sqft |
Source: Stellar MLS #TB8508192 Report a problem | ||
| 6/4/2026 | Price change | $559,900-0.9%$275/sqft |
Source: Stellar MLS #TB8508192 Report a problem | ||
| 5/13/2026 | Listed for sale | $565,000+55.9%$277/sqft |
Source: Stellar MLS #TB8508192 Report a problem | ||
| 5/11/2021 | Listing removed | -- |
Source: Stellar MLS #U8100951 Report a problem | ||
| 1/15/2021 | Sold | $362,500-0.7%$178/sqft |
Source: Stellar MLS #U8100951 Report a problem | ||
| 11/11/2020 | Pending sale | $365,000$179/sqft |
Source: BILTMORE GROUP INC #U8100951 Report a problem | ||
| 10/19/2020 | Price change | $365,000-2.7%$179/sqft |
Source: BILTMORE GROUP INC #U8100951 Report a problem | ||
| 10/9/2020 | Listed for sale | $375,000$184/sqft |
Source: BILTMORE GROUP INC #U8100951 Report a problem | ||
Public tax history
| Year | Property taxes | Tax assessment |
|---|---|---|
| 2025 | $5,650 +5.6% | $343,964 +2.9% |
| 2024 | $5,350 +1.5% | $334,270 +3% |
| 2023 | $5,272 +2.8% | $324,534 +3% |
| 2022 | $5,127 +98.1% | $315,082 +85.3% |
| 2021 | $2,588 +0.4% | $170,017 +1.4% |
| 2020 | $2,578 +1.8% | $167,670 +2.3% |
| 2019 | $2,532 | $163,900 +1.9% |
| 2018 | $2,532 +1.5% | $160,844 +2.1% |
| 2017 | $2,494 +2.2% | $157,536 +2.1% |
| 2016 | $2,441 -1.6% | $154,296 +0.7% |
| 2015 | $2,480 +0.2% | $153,223 +0.8% |
| 2014 | $2,475 +1.5% | $152,007 +1.5% |
| 2013 | $2,438 +6.6% | $149,761 +1.7% |
| 2012 | $2,286 | $147,258 +3% |
| 2011 | -- | $142,969 +1.5% |
| 2010 | -- | $140,856 +2.7% |
| 2009 | -- | $137,153 +0.1% |
| 2008 | $1,981 | $137,016 +3% |
| 2007 | -- | $133,025 -33.2% |
| 2005 | -- | $199,200 +18% |
| 2004 | $2,150 +1.9% | $168,800 +11.1% |
| 2003 | $2,110 +6.5% | $152,000 +8.3% |
| 2002 | $1,982 | $140,400 +6.1% |
| 2001 | $1,982 +5.7% | $132,300 +6.3% |
| 2000 | $1,874 | $124,500 |
Find assessor info on the county website
Monthly payment
Est. payment
Payment breakdown
Explore the cost of this home by adjusting the details. Changes won't be saved.Climate risks
Neighborhood: 34683
Nearby schools
GreatSchools rating
- 10/10Ozona Elementary SchoolGrades: PK-5Distance: 1.2 mi
- 5/10Palm Harbor Middle SchoolGrades: 6-8Distance: 0.9 mi
- 8/10Palm Harbor University High SchoolGrades: 9-12Distance: 2 mi
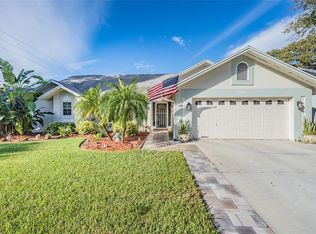
- $568,6003 bd2 ba1.9k sqft790 Countryshire Ln, Palm Harbor, FL 34683Off Market
- $479,7004 bd2 ba2k sqft795 Moorland Ln, Palm Harbor, FL 34683Off Market

- $629,9004 bd2 ba2k sqft783 Moorland Ln, Palm Harbor, FL 34683Sold

- $540,700-- bd2 ba1.7k sqft1482 Caird Way, Palm Harbor, FL 34683Off Market
- $445,0003 bd2 ba1.7k sqft782 Countryshire Ln, Palm Harbor, FL 34683Sold
- $417,0003 bd2 ba1.5k sqft820 Franklin Cir, Palm Harbor, FL 34683Off Market
- $451,0004 bd2 ba1.5k sqft771 Moorland Ln, Palm Harbor, FL 34683Off Market
- $319,0003 bd2 ba1.2k sqft822 Franklin Cir, Palm Harbor, FL 34683Sold
A local agent can set up tours, give advice and negotiate with sellers.
A local lender can help you make sure your offer is ready when you are.
Similar homes
- $574,9003 bd2 ba1.7k sqft344 CROSSWINDS DRIVE, PALM HARBOR, FL 34683For Sale

 MLS ID #TB8507768, Jakea Cates, KELLER WILLIAMS REALTY- PALM HARBOR. Stellar MLS
 - $539,9004 bd2 ba1.9k sqft970 VALLEY VIEW CIRCLE, PALM HARBOR, FL 34684For Sale
 MLS ID #TB8520237, Beth Belloise, TROPICAL LIFE REALTY, INC.. Stellar MLS
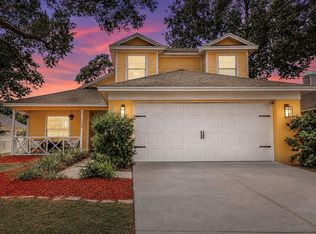
 - $479,9004 bd3 ba1.7k sqft3130 BENTLEY DRIVE, PALM HARBOR, FL 34684For Sale
 MLS ID #TB8529463, Kelsi Ward, SOUTHERN LIFE REALTY. Stellar MLS
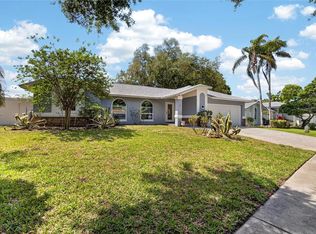
 - $664,9004 bd2 ba2.1k sqft1668 ALLENS RIDGE DRIVE N, PALM HARBOR, FL 34683For Sale
 MLS ID #TB8497852, Vivian Resnick, DALTON WADE INC. Stellar MLS
 - $585,0004 bd2 ba1.6k sqft2816 RUSTIC OAKS DRIVE, PALM HARBOR, FL 34684For SaleMLS ID #W7884575, Richard Bishop, III, LPT REALTY, LLC. Stellar MLS
- $559,0004 bd2 ba1.8k sqft1614 DALE CIRCLE N, DUNEDIN, FL 34698For SaleMLS ID #TB8526259, Amy Schroth, COLDWELL BANKER REALTY. Stellar MLS
- $619,9004 bd2 ba2.2k sqft920 LAKE FOREST ROAD, CLEARWATER, FL 33765For SaleMLS ID #TB8534673, Sandy Papadakis, KELLER WILLIAMS REALTY- PALM HARBOR. Stellar MLS
- $500,0004 bd2 ba2k sqft907 BRITTANY PARK BOULEVARD, TARPON SPRINGS, FL 34689For SaleMLS ID #W7887781, Eric Jenkins, PA, KELLER WILLIAMS REALTY- PALM HARBOR. Stellar MLS
- $558,9003 bd2 ba1.6k sqft392 TAVERNIER CIRCLE, OLDSMAR, FL 34677For SaleMLS ID #TB8521472, Jean Rodgers, RE/MAX ELITE REALTY. Stellar MLS
- $599,9993 bd2 ba1.8k sqft1469 RIVERDALE DRIVE, OLDSMAR, FL 34677For SaleMLS ID #TB8521939, Phil Evans, FUTURE HOME REALTY INC. Stellar MLS
- $659,0004 bd3 ba2.5k sqft3228 BENTLEY DRIVE, PALM HARBOR, FL 34684For SaleMLS ID #TB8504716, Sandy Papadakis, KELLER WILLIAMS REALTY- PALM HARBOR. Stellar MLS
- $499,9004 bd2 ba2k sqft923 HUNTER LANE, TARPON SPRINGS, FL 34689For SaleMLS ID #TB8517328, Nancy Leslie, RE/MAX REALTEC GROUP INC. Stellar MLS
- $484,9003 bd2 ba1.6k sqft110 MEADOWCROSS DRIVE, SAFETY HARBOR, FL 34695For SaleMLS ID #TB8449601, Nathanael Brown, PARK PROPERTY GROUP. Stellar MLS
- $460,0003 bd2 ba1.3k sqft416 MAPLEWOOD DRIVE, OLDSMAR, FL 34677For SaleMLS ID #TB8527873, Frank Gomez, FUTURE HOME REALTY INC. Stellar MLS
- $500,0004 bd3 ba2.2k sqft4710 TRAVERTINE DRIVE, TAMPA, FL 33615For SaleMLS ID #TB8533689, Julian Linan, SELLSTATE COASTAL REALTY. Stellar MLS
- $350,0003 bd2 ba1.2k sqft4104 N BAY HILLS BOULEVARD, SAFETY HARBOR, FL 34695For SaleMLS ID #TB8532704, Charlie Bodine, REAL ESTATE FIRM OF FLORIDA, LLC. Stellar MLS
- $459,9003 bd2 ba1.4k sqft105 LOTUS CIRCLE, SAFETY HARBOR, FL 34695For SaleMLS ID #TB8494556, Monica Karcz, PA, REDFIN CORPORATION. Stellar MLS
- $625,0003 bd3 ba2.3k sqft1410 RIVERSIDE DRIVE, TARPON SPRINGS, FL 34689For SaleMLS ID #W7887403, Judi Pobst, KELLER WILLIAMS REALTY- PALM HARBOR. Stellar MLS
- $484,7003 bd2 ba1.6k sqft317 SHORE DRIVE E, OLDSMAR, FL 34677For SaleMLS ID #FC315737, Charles Kelly, ADAMS, CAMERON & CO., REALTORS. Stellar MLS
- $459,9993 bd3 ba1.8k sqft2524 W BROOK LANE, CLEARWATER, FL 33761For SaleMLS ID #TB8519361, Sheri Holden, COLDWELL BANKER REALTY. Stellar MLS
