Under contract-accepting backup offers. Virtually Staged. ***Motivated seller - an excellent opportunity for buyers ready to make a move. All reasonable offers will be thoughtfully considered.*** Discover your dream home in the highly sought-after Amberlea neighborhood, nestled in the heart of Delightful Dunedin! This beautifully maintained 4-bedroom, 2-bathroom pool home offers the perfect blend of comfort, style, and Florida living. Inside, you'll find a bright and inviting floor plan designed for everyday living full of potential and ready for your personal touch and updates. With the additional bonus room in the enclosed garage space (included in square footage as provided by seller), this home has multiple spaces perfect for family time and for entertaining. Step outside to your own private backyard retreat, where a sparkling pool, inviting screened lanai, and plenty of space to relax, dine al fresco, or gather with family and friends create the ultimate outdoor oasis. Perfectly located just minutes from vibrant Downtown Dunedin, Honeymoon Island State Park, the Dunedin Causeway, the Pinellas Trail, and an incredible selection of shopping, dining, and entertainment, this home places the very best of the Gulf Coast lifestyle at your fingertips. Spend your days exploring award-winning beaches, biking scenic trails, enjoying waterfront sunsets, or taking advantage of the area's year-round festivals and community events. Four-bedroom homes with private pools rarely become available in Amberlea, making this an exceptional opportunity to own in one of Dunedin's most desirable neighborhoods. Notable updates: AC 6/2020, Roof & Soffits 10/2020, Pool Resurfaced 8/2023. Schedule your private showing today and experience everything this remarkable home has to enjoy!
Accepting backups
Price cut: $34K (9/13)
$515,000
1614 DALE CIRCLE N, DUNEDIN, FL 34698
4beds
1,857sqft
Single Family Residence
Built in 1972
7,601 Square Feet Lot
$499,600 Zestimate®
$277/sqft
$2/mo HOA
What's special
Inviting screened lanaiAdditional bonus roomSparkling poolPrivate backyard retreat
- 99 days
- 539
- 27
Zillow last checked:
Listing updated:
Listed by:
Amy Schroth 727-688-5784,
COLDWELL BANKER REALTY 727-581-9411
Source: Stellar MLS,MLS#: TB8526259 Originating MLS: Suncoast Tampa
Originating MLS: Suncoast Tampa
Facts & features
Interior
Bedrooms & bathrooms
- Bedrooms: 4
- Bathrooms: 2
- Full bathrooms: 2
Rooms
- Room types: Bonus Room, Family Room, Utility Room
Primary bedroom
- Features: En Suite Bathroom, Shower No Tub, Single Vanity, Dual Closets
- Level: First
Kitchen
- Features: Pantry
- Level: First
Living room
- Level: First
Heating
- Central
Cooling
- Central Air
Appliances
- Included: Dishwasher, Disposal, Electric Water Heater, Microwave, Range, Refrigerator
- Laundry: Electric Dryer Hookup, Inside, Washer Hookup
Features
- Ceiling Fan(s), Eating Space In Kitchen, Primary Bedroom Main Floor, Split Bedroom
- Flooring: Carpet, Laminate, Tile
- Doors: Sliding Doors
- Has fireplace: No
Interior area
- Total structure area: 2,497
- Total interior livable area: 1,857 sqft
Property
Parking
- Total spaces: 1
- Parking features: Converted Garage, Driveway, Workshop in Garage
- Attached garage spaces: 1
- Has uncovered spaces: Yes
Features
- Levels: One
- Stories: 1
- Patio & porch: Covered, Deck, Enclosed, Front Porch
- Exterior features: Irrigation System, Other, Private Yard, Sidewalk
- Has private pool: Yes
- Pool features: Deck, Gunite, In Ground
- Fencing: Vinyl
Lot
- Size: 7,601 Square Feet
- Dimensions: 69 x 105
- Features: Sidewalk
Details
- Parcel number: 252815008920001140
- Zoning: SFR
- Special conditions: None
Construction
Type & style
- Home type: SingleFamily
- Property subtype: Single Family Residence
Materials
- Block, Stucco
- Foundation: Slab
- Roof: Shingle
Condition
- New construction: No
- Year built: 1972
Utilities & green energy
- Sewer: Public Sewer
- Water: Public
- Utilities for property: Cable Available, Public, Sewer Connected, Water Connected
Community & HOA
Community
- Features: Deed Restrictions, Playground, Sidewalks
- Pet fee: $0 monthly
- Subdivision: AMBERLEA UNIT 2
HOA
- Has HOA: Yes
- Amenities included: Park, Playground
- HOA fee: $2 monthly
- HOA name: Jesse Vitell
Location
- Region: Dunedin
Financial & listing details
- Price per square foot: $277/sqft
- Tax assessed value: $355,765
- Annual tax amount: $3,453
- Date on market: 7/6/2026
- Cumulative days on market: 97 days
- Listing terms: Cash,Conventional,FHA,VA Loan
- Ownership: Fee Simple
- Total actual rent: 0
- Road surface type: Paved
Estimated market value
$499,600
$475,000 - $525,000
$4,618/mo
Price history
| Date | Event | Price |
|---|---|---|
| 9/13/2026 | Price change | $515,000-6.2%$277/sqft |
Source:  Stellar MLS #TB8526259 Report a problem Stellar MLS #TB8526259 Report a problem | ||
| 8/7/2026 | Price change | $549,000-1.8%$296/sqft |
Source: Stellar MLS #TB8526259 Report a problem | ||
| 7/26/2026 | Price change | $559,000-3.5%$301/sqft |
Source: Stellar MLS #TB8526259 Report a problem | ||
| 7/7/2026 | Listed for sale | $579,000+342%$312/sqft |
Source: Stellar MLS #TB8526259 Report a problem | ||
| 5/12/2020 | Sold | $131,000$71/sqft |
Source: Public Record Report a problem | ||
Public tax history
| Year | Property taxes | Tax assessment |
|---|---|---|
| 2025 | $3,597 +10.5% | $235,526 +7.3% |
| 2024 | $3,255 +3.8% | $219,548 +7.2% |
| 2023 | $3,136 +10.8% | $204,789 +7.1% |
| 2022 | $2,830 +11.4% | $191,221 +7% |
| 2021 | $2,540 -12.3% | $178,739 -0.3% |
| 2020 | $2,897 +3.8% | $179,359 +4.4% |
| 2019 | $2,791 | $171,807 +1.8% |
| 2018 | $2,791 +6.3% | $168,840 +9.3% |
| 2017 | $2,627 +19.2% | $154,478 +12.9% |
| 2016 | $2,203 +4.3% | $136,818 +2.8% |
| 2015 | $2,112 +9.9% | $133,036 +5.8% |
| 2014 | $1,921 +10.8% | $125,692 +12.9% |
| 2013 | $1,734 -4.9% | $111,355 -5.2% |
| 2012 | $1,823 | $117,503 -8.3% |
| 2011 | -- | $128,070 +3.9% |
| 2010 | -- | $123,275 +25.8% |
| 2009 | -- | $97,967 +0.1% |
| 2008 | $1,015 | $97,869 +3% |
| 2007 | -- | $95,018 -37.3% |
| 2005 | -- | $151,500 +11.5% |
| 2004 | $1,242 +2.3% | $135,900 +13.3% |
| 2003 | $1,214 -1.9% | $119,900 +10.1% |
| 2002 | $1,238 | $108,900 +18.9% |
| 2001 | $1,238 +4.9% | $91,600 +2.5% |
| 2000 | $1,180 | $89,400 |
Find assessor info on the county website
Monthly payment
Est. payment
Payment breakdown
Explore the cost of this home by adjusting the details. Changes won't be saved.Climate risks
Neighborhood: 34698
Similar homes
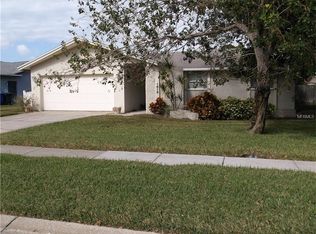
- $459,0003 bd2 ba1.4k sqft1150 BROOK DRIVE W, DUNEDIN, FL 34698For Sale

 MLS ID #TB8534024, Darlene Sheets, FUTURE HOME REALTY INC. Stellar MLS
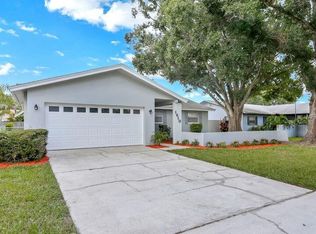
 - $499,0003 bd2 ba1.4k sqft2221 COLONIAL DRIVE, DUNEDIN, FL 34698For Sale
 MLS ID #TB8529426, Stacy Allen, KELLER WILLIAMS ST PETE REALTY. Stellar MLS
 - $545,0003 bd2 ba1.9k sqft520 SANDY HOOK ROAD, PALM HARBOR, FL 34683For Sale
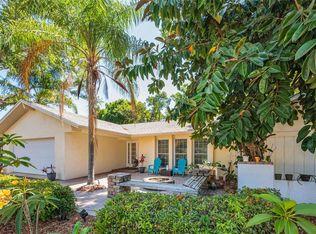 MLS ID #TB8556920, Stacey Ward, KELLER WILLIAMS REALTY- PALM HARBOR. Stellar MLS
 - $529,9903 bd2 ba1.6k sqft2972 KENILWICK DRIVE S, CLEARWATER, FL 33761For Sale
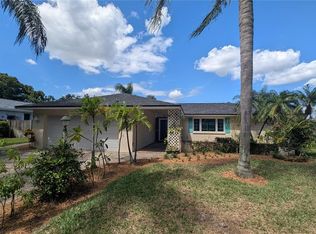 MLS ID #TB8506510, Michael Melnyk, ELEGANT CASAS CORP. Stellar MLS
 - $425,0003 bd2 ba1.3k sqft961 LEXINGTON DRIVE, DUNEDIN, FL 34698For SaleMLS ID #TB8512558, Jeffrey Borham, PA, EXP REALTY LLC. Stellar MLS
- $515,0004 bd2 ba1.9k sqft2336 HARN BOULEVARD, CLEARWATER, FL 33764For SaleMLS ID #TB8549575, Kenny Hayslett, RE/MAX ACTION FIRST OF FLORIDA. Stellar MLS
- $500,0003 bd3 ba1.5k sqft2700 BAYSHORE BOULEVARD #525, DUNEDIN, FL 34698For SaleMLS ID #TB8507636, Matthew Moskalczyk, RE/MAX REALTEC GROUP INC. Stellar MLS
- $509,9993 bd2 ba1.3k sqft583 LONGWOOD COURT, OLDSMAR, FL 34677For SaleMLS ID #W7890073, Bill Yingling, PA, LPT REALTY, LLC. Stellar MLS
- $470,0003 bd2 ba1.5k sqft2158 BEVERLY LN, CLEARWATER, FL 33763For SaleMLS ID #TB8551859, Kathy Bowen, ORCHARD BROKERAGE, LLC. Stellar MLS
- $495,0003 bd2 ba1.7k sqft2069 KINGFISHER DRIVE, PALM HARBOR, FL 34683For SaleMLS ID #TB8537740, Christina Paolillo, CHARLES RUTENBERG REALTY INC. Stellar MLS
- $534,0003 bd2 ba1.9k sqft914 HARBOR CIRCLE, PALM HARBOR, FL 34683For SaleMLS ID #W7889005, Jennifer Hatzistefanou, RE/MAX CHAMPIONS. Stellar MLS
- $525,0004 bd3 ba1.6k sqft1647 SUMMERDALE DRIVE S, CLEARWATER, FL 33764For SaleMLS ID #TB8514769, Michael Flores, 54 REALTY LLC. Stellar MLS
- $524,9003 bd2 ba2k sqft2409 OSPREY AVENUE, PALM HARBOR, FL 34683For SaleMLS ID #TB8521786, Agnes Vetter, COASTAL PROPERTIES GROUP INTERNATIONAL. Stellar MLS
- $530,0003 bd2 ba2.1k sqft1039 NORTHRIDGE DRIVE, PALM HARBOR, FL 34683For SaleMLS ID #TB8488020, Nik Slavik, RE/MAX CHAMPIONS. Stellar MLS
- $470,0004 bd3 ba2k sqft907 BRITTANY PARK BOULEVARD, TARPON SPRINGS, FL 34689For SaleMLS ID #O6448925, Jeff Jones, MARK SPAIN REAL ESTATE. Stellar MLS
- $569,0004 bd2 ba1.6k sqft2475 GULFBREEZE CIRCLE, PALM HARBOR, FL 34683For SaleMLS ID #W7888304, Richard Bishop, III, LPT REALTY, LLC. Stellar MLS
- $475,0003 bd2 ba1.6k sqft110 MEADOWCROSS DRIVE, SAFETY HARBOR, FL 34695For SaleMLS ID #TB8449601, Nathanael Brown, PARK PROPERTY GROUP. Stellar MLS
- $459,0003 bd2 ba1.6k sqft2012 RIPON DRIVE, CLEARWATER, FL 33764For SaleMLS ID #TB8524491, Natercia Ball, KELLER WILLIAMS REALTY PORTFOLIO COLLECTION. Stellar MLS
- $495,0003 bd2 ba1.6k sqft900 LUCAS LANE, OLDSMAR, FL 34677For SaleMLS ID #TB8527577, Claudia Tweed, COLDWELL BANKER REALTY. Stellar MLS
- $550,0004 bd2 ba2k sqft7699 92ND STREET, SEMINOLE, FL 33777For SaleMLS ID #TB8550648, Eddie Wright, TAMPA LUXURY REAL ESTATE GROUP INC. Stellar MLS
