Beachfront living in Dunedin? Surprised? It's right here- feel your mood change watching the sunsets , feeling the fresh Gulf breeze, grabbing your kayak and push off into the water only feet away! Nearly 1600 square feet with a huge patio, 3 bedrooms, 2 1/2 baths, a GARAGE, lots of windows...all in one of Dunedins finest waterfront communities offering its own beach, parks, heated pool, waterfront clubhouse, rec building, fitness center, tennis/pickleball and more! Like convenience? 1-2 block walk to Publix, Walgreens, restaurants- the Pinellas Bike trail across the street and a Golf Course within blocks! The right home at the right price-don't wait to see this one, but if you drive by at dusk you'll fall in love! Room sizes approximate; small pet OK!
For sale
$500,000
2700 Bayshore Blvd APT 525, Dunedin, FL 34698
3beds
1,558sqft
:
Get pre-qualified$4,641/mo
Townhouse
Built in 1974
-- sqft lot
$477,500 Zestimate®
$321/sqft
$1,211/mo HOA
What's special
Beachfront livingHeated poolWaterfront clubhouseLots of windowsFitness centerHuge patio
- 36 days |
- 1,270 |
- 53 |
Likely to sell faster than
Zillow last checked:
Listing updated:
Listed by:
Matthew Moskalczyk 727-784-5328,
RE/MAX REALTEC GROUP INC 727-789-5555
Source: Stellar MLS,MLS#: TB8507636 Originating MLS: Suncoast Tampa
Originating MLS: Suncoast Tampa
Facts & features
Interior
Bedrooms & bathrooms
- Bedrooms: 3
- Bathrooms: 3
- Full bathrooms: 2
- 1/2 bathrooms: 1
Heating
- Central
Cooling
- Central Air
Appliances
- Included: Dishwasher, Disposal, Dryer, Electric Water Heater, Microwave, Range, Refrigerator, Washer
- Laundry: Laundry Closet
Features
- Ceiling Fan(s), Living Room/Dining Room Combo, Open Floorplan, PrimaryBedroom Upstairs, Solid Surface Counters, Walk-In Closet(s)
- Flooring: Carpet, Tile
- Doors: Sliding Doors
- Windows: Blinds, Window Treatments
- Basement: Crawl Space
- Has fireplace: No
- Furnished: Yes
Interior area
- Total structure area: 1,558
- Total interior livable area: 1,558 sqft
Video & virtual tour
Property
Parking
- Total spaces: 1
- Parking features: Driveway, Garage Door Opener
- Attached garage spaces: 1
- Has uncovered spaces: Yes
Features
- Levels: Two
- Stories: 2
- Patio & porch: Patio
- Exterior features: Irrigation System, Private Entrance, Private Mailbox
- Pool features: Gunite, Heated, In Ground
- Fencing: Fenced
- Has view: Yes
- View description: Water, Bay/Harbor - Full, Gulf/Ocean to Bay, Intracoastal Waterway
- Has water view: Yes
- Water view: Water,Bay/Harbor - Full,Gulf/Ocean to Bay,Intracoastal Waterway
- Waterfront features: Bay/Harbor Front, Waterfront, Beach, Gulf/Ocean to Bay, Intracoastal Waterway, Beach Access, Gulf/Ocean to Bay Access, Intracoastal Waterway Access, Seawall
- Body of water: ST JOSEPH SOUND/INTRACOASTAL/G
Lot
- Features: Flood Insurance Required, FloodZone, City Lot
- Residential vegetation: Mature Landscaping
Details
- Parcel number: 152815570040025250
- Special conditions: None
Construction
Type & style
- Home type: Townhouse
- Architectural style: Florida,Mediterranean
- Property subtype: Townhouse
Materials
- Block, Stucco, Wood Frame (FSC Certified)
- Foundation: Block, Crawlspace, Pillar/Post/Pier, Slab
- Roof: Built-Up,Membrane,Other,Tile
Condition
- Completed
- New construction: No
- Year built: 1974
Utilities & green energy
- Sewer: Private Sewer, Public Sewer
- Water: Private, Public
- Utilities for property: BB/HS Internet Available, Cable Connected, Electricity Connected, Phone Available, Sewer Connected, Sprinkler Recycled, Street Lights, Underground Utilities, Water Connected
Community & HOA
Community
- Features: Bay/Harbor Front, Intracoastal Waterway, Water Access, Waterfront, Association Recreation - Owned, Buyer Approval Required, Clubhouse, Fitness Center, No Truck/RV/Motorcycle Parking, Park, Pool, Sidewalks, Tennis Court(s)
- Pet fee: $0 monthly
- Subdivision: MEDITERRANEAN MANORS
HOA
- Has HOA: No
- Amenities included: Cable TV, Clubhouse, Elevator(s), Fitness Center, Pickleball Court(s), Pool, Recreation Facilities, Shuffleboard Court, Tennis Court(s), Vehicle Restrictions
- Services included: Cable TV, Common Area Taxes, Community Pool, Reserve Fund, Insurance, Internet, Maintenance Structure, Maintenance Grounds, Manager, Pool Maintenance, Private Road, Sewer, Trash, Water
- HOA fee: $1,211 monthly
- HOA name: Tasha McAlister,Harbeck Hospitality-Med. Manor
- HOA phone: 727-734-8090
Location
- Region: Dunedin
Financial & listing details
- Price per square foot: $321/sqft
- Tax assessed value: $512,521
- Annual tax amount: $6,906
- Date on market: 6/17/2026
- Cumulative days on market: 37 days
- Listing terms: Cash,Conventional
- Ownership: Condominium
- Total actual rent: 0
- Electric utility on property: Yes
- Road surface type: Paved, Asphalt
Estimated market value
$477,500
$454,000 - $501,000
$2,573/mo
Price history
| Date | Event | Price |
|---|---|---|
| 6/18/2026 | Listed for sale | $500,000$321/sqft |
Source:  Stellar MLS #TB8507636 Report a problem Stellar MLS #TB8507636 Report a problem | ||
Public tax history
| Year | Property taxes | Tax assessment |
|---|---|---|
| 2024 | $7,355 +4.3% | $384,233 +10% |
| 2023 | $7,054 +11.5% | $349,303 +10% |
| 2022 | $6,325 +18.4% | $317,548 +10% |
| 2021 | $5,341 +4.3% | $288,680 +5.7% |
| 2020 | $5,123 +4.2% | $272,989 +8.4% |
| 2019 | $4,916 | $251,880 -6.4% |
| 2018 | $4,916 +5.9% | $269,056 +1.3% |
| 2017 | $4,642 +15.1% | $265,547 +15% |
| 2016 | $4,034 +6.6% | $230,976 +8.6% |
| 2015 | $3,783 +12% | $212,748 +11.2% |
| 2014 | $3,377 +12.1% | $191,399 +18.3% |
| 2013 | $3,012 +18.3% | $161,787 +25.2% |
| 2012 | $2,547 | $129,254 -31.5% |
| 2011 | -- | $188,695 -23% |
| 2010 | -- | $244,904 -2.9% |
| 2009 | -- | $252,247 +24.6% |
| 2008 | $3,884 | $202,400 -41.4% |
| 2007 | -- | $345,100 +36.5% |
| 2005 | -- | $252,800 +4.2% |
| 2004 | $5,252 +24.1% | $242,700 +24.7% |
| 2003 | $4,234 +44.6% | $194,600 +41.8% |
| 2002 | $2,929 | $137,200 +1.7% |
| 2001 | $2,929 +9% | $134,900 +8.4% |
| 2000 | $2,688 | $124,400 |
Find assessor info on the county website
Monthly payment
Est. payment
Payment breakdown
Explore the cost of this home by adjusting the details. Changes won't be saved.Climate risks
Neighborhood: 34698
Nearby schools
GreatSchools rating
- 8/10San Jose Elementary SchoolGrades: PK-5Distance: 1.6 mi
- 5/10Palm Harbor Middle SchoolGrades: 6-8Distance: 2 mi
- 5/10Dunedin High SchoolGrades: 9-12Distance: 1.9 mi
- $512,5213 bd3 ba1.7k sqft2700 Bayshore Blvd APT 519, Dunedin, FL 34698Off Market

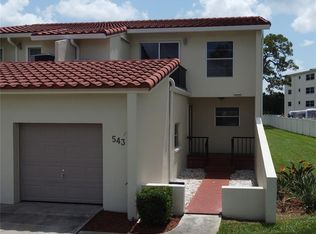
- $320,0003 bd3 ba1.5k sqft2700 Bayshore Blvd APT 543, Dunedin, FL 34698Sold
- $---- bd-- ba-- sqft444 Paula Dr N APT 331, Dunedin, FL 34698Off Market
- $--1 bd1 ba600 sqft444 N Paula Dr #205, Dunedin, FL 34698Off Market
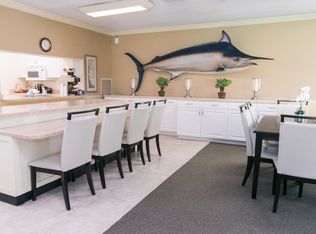
- $--1 bd1 ba600 sqft444 N Paula Dr #440, Dunedin, FL 34698Off Market
- $--1 bd1 ba600 sqft444 N Paula Dr #338, Dunedin, FL 34698Off Market
- $--2 bd2 ba900 sqft444 N Paula Dr #202, Dunedin, FL 34698Off Market
- $--2 bd2 ba900 sqft444 N Paula Dr #106, Dunedin, FL 34698Off Market
A local agent can set up tours, give advice and negotiate with sellers.
A local lender can help you make sure your offer is ready when you are.
Similar homes
- $320,0002 bd3 ba1k sqft500 New York Ave APT 25, Dunedin, FL 34698For Sale

 MLS ID #TB8516614, Connie Beal, FUTURE HOME REALTY INC. Stellar MLS
 - $579,0004 bd2 ba1.8k sqft1614 Dale Cir N, Dunedin, FL 34698For Sale
 MLS ID #TB8526259, Amy Schroth, COLDWELL BANKER REALTY. Stellar MLS
 - $369,0003 bd2 ba1.2k sqft2476 Coronado Way, Dunedin, FL 34698For Sale
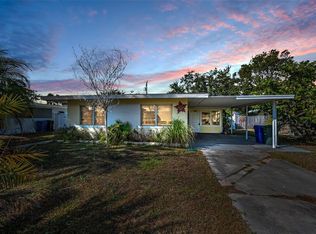 MLS ID #TB8454623, Erin Humphrey, COASTAL PROPERTIES GROUP INTERNATIONAL. Stellar MLS
 - $410,0004 bd2 ba1.2k sqft1613 Greenwood Dr, Dunedin, FL 34698For Sale
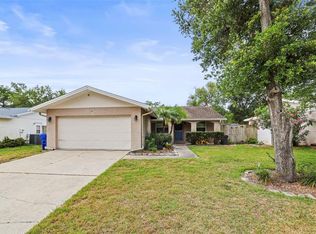 MLS ID #TB8508395, Katie Ducharme Procissi, KATIE DUCHARME REALTY, LLC. Stellar MLS
 - $450,0002 bd2 ba1.7k sqft419 Wayfarer Ct, Tarpon Springs, FL 34689For SaleMLS ID #W7887811, Cindy Gouveia, COLDWELL BANKER WEAVER GROUP REALTY. Stellar MLS
- $499,0003 bd2 ba1.7k sqft1251 Holiday Dr, Tarpon Springs, FL 34689For SaleMLS ID #TB8511051, Michael Pappas, III, PAPPAS REAL ESTATE LLC. Stellar MLS
- $489,0003 bd2 ba1.6k sqft2437 Hawk Ave, Palm Harbor, FL 34683For SaleMLS ID #W7886760, Jennifer Robison, DALTON WADE INC. Stellar MLS
- $274,9992 bd2 ba1.1k sqft7 Dunoon Pl APT 304, Dunedin, FL 34698For SaleMLS ID #TB8410948, Cindy Alderman, CENTURY 21 COASTAL ALLIANCE. Stellar MLS
- $530,0003 bd2 ba2.1k sqft1039 Northridge Dr, Palm Harbor, FL 34683For SaleMLS ID #TB8488020, Nik Slavik, RE/MAX CHAMPIONS. Stellar MLS
- $495,0003 bd2 ba1.6k sqft900 Lucas Ln, Oldsmar, FL 34677For SaleMLS ID #TB8527577, Claudia Tweed, COLDWELL BANKER REALTY. Stellar MLS
- $460,0003 bd2 ba1.3k sqft416 Maplewood Dr, Oldsmar, FL 34677For SaleMLS ID #TB8527873, Frank Gomez, FUTURE HOME REALTY INC. Stellar MLS
- $500,0004 bd2 ba2k sqft907 Brittany Park Blvd, Tarpon Springs, FL 34689For SaleMLS ID #W7887781, Eric Jenkins, PA, KELLER WILLIAMS REALTY- PALM HARBOR. Stellar MLS
- $570,0003 bd2 ba1.9k sqft520 Sandy Hook Rd, Palm Harbor, FL 34683For SaleMLS ID #TB8506782, Denise Dorris, COASTAL PROPERTIES GROUP INTERNATIONAL. Stellar MLS
- $484,9003 bd2 ba1.6k sqft110 Meadowcross Dr, Safety Harbor, FL 34695For SaleMLS ID #TB8449601, Nathanael Brown, PARK PROPERTY GROUP. Stellar MLS
- $459,9003 bd2 ba1.4k sqft105 Lotus Cir, Safety Harbor, FL 34695For SaleMLS ID #TB8494556, Monica Karcz, PA, REDFIN CORPORATION. Stellar MLS
- $465,0002 bd2 ba1.6k sqft1743 Macdonnell Dr, Palm Harbor, FL 34684For SaleMLS ID #TB8524182, Diane Thompson, CHARLES RUTENBERG REALTY INC. Stellar MLS
- $445,0003 bd2 ba1.5k sqft1735 Aberdeen Ct, Palm Harbor, FL 34684For SaleMLS ID #TB8493231, Diane Thompson, CHARLES RUTENBERG REALTY INC. Stellar MLS
- $495,0003 bd2 ba1.8k sqft1368 Williams Dr, Clearwater, FL 33764For SaleMLS ID #TB8503053, Danijela Muller, RE/MAX CHAMPIONS. Stellar MLS
- $499,0003 bd2 ba1.9k sqft546 Gershwin Dr, Largo, FL 33771For SaleMLS ID #TB8505797, James Paxton, REAL ESTATE FIRM OF FLORIDA, LLC. Stellar MLS
- $525,0002 bd2 ba1k sqft3318 Pineview Dr, Holiday, FL 34691For SaleMLS ID #W7887224, STEVE DeMatos, RE/MAX ALLIANCE GROUP. Stellar MLS
