Discover the charm of Dunedin living in this inviting two-bedroom, two-bath end-unit and partially furnished condo in the desirable 55+ Scotsdale cluster homes. With a spacious open layout, it offers formal living and dining areas, an eat-in granite countertop kitchen with pass-through, a master suite with private bath and walk-in closet, a generous second bedroom, a full hallway bath and even a cozy enclosed Florida room with climate control that overlooks the serene backyard. The one-car garage includes a workbench, a pull-down ladder leading to overhead storage, My-Q Wi-Fi opener and a laundry area with a newer washer and dryer. This villa lives like a stand-alone home, yet is just steps from the pool, clubhouse, and all the amenities Scotsdale presents. Tucked next to a scenic nature reserve park with a one-mile paved walking loop, pond views, picnic spots, and a playground, the community offers two sparkling pools (one heated), pickleball courts, shuffleboard, and a fully equipped recreation center hosting social events all year long. The low monthly HOA includes reverse osmosis water, sewer, trash, exterior building and grounds maintenance, and even cable TV paired with high-speed internet service. Shaded by lush landscaping and majestic oaks, it’s a peaceful retreat that’s only a short drive to Historic Downtown Dunedin’s shops, restaurants, the Pinellas Trail, medical facilities, gorgeous Pinellas beaches, and a straight shot to Tampa. The driveway leading to the garage is extra-long and offers ample parking and the backyard even has a private, exclusive-use flower bed area. Situated on one of the county’s highest points, this villa sits safely outside both flood zones and evacuation areas. This unit is competitively priced, so be sure to see it soon!
For sale
$345,000
1428 SUMMER ISLE COURT, DUNEDIN, FL 34698
2beds
1,110sqft
Condominium
Built in 1983
-- sqft lot
$331,100 Zestimate®
$311/sqft
$510/mo HOA
What's special
Generous second bedroomSpacious open layoutFull hallway bath
- 5 days
- 580
- 29
Likely to sell faster than
Zillow last checked:
Listing updated:
Listed by:
Dean Glicos 727-509-9296,
SNAP REALTY LLC 727-457-5453
Source: Stellar MLS,MLS#: W7889458 Originating MLS: West Pasco
Originating MLS: West Pasco
Facts & features
Interior
Bedrooms & bathrooms
- Bedrooms: 2
- Bathrooms: 2
- Full bathrooms: 2
Rooms
- Room types: Florida Room
Primary bedroom
- Features: Walk-In Closet(s)
- Level: First
- Area: 187 Square Feet
- Dimensions: 17x11
Bedroom 2
- Features: Built-in Closet
- Level: First
- Area: 132 Square Feet
- Dimensions: 12x11
Dining room
- Level: First
- Area: 81 Square Feet
- Dimensions: 9x9
Florida room
- Level: First
- Area: 150 Square Feet
- Dimensions: 15x10
Kitchen
- Level: First
- Area: 120 Square Feet
- Dimensions: 15x8
Living room
- Level: First
- Area: 330 Square Feet
- Dimensions: 22x15
Heating
- Electric, Heat Pump
Cooling
- Central Air
Appliances
- Included: Dishwasher, Disposal, Dryer, Electric Water Heater, Microwave, Range, Range Hood, Refrigerator, Washer
- Laundry: In Garage
Features
- Ceiling Fan(s), Eating Space In Kitchen, L Dining, Primary Bedroom Main Floor, Stone Counters, Thermostat, Walk-In Closet(s)
- Flooring: Carpet, Ceramic Tile
- Has fireplace: No
- Common walls with other units/homes: End Unit
Interior area
- Total structure area: 1,265
- Total interior livable area: 1,110 sqft
Video & virtual tour
Property
Parking
- Total spaces: 1
- Parking features: Garage - Attached
- Attached garage spaces: 1
Features
- Levels: One
- Stories: 1
- Exterior features: Courtyard, Irrigation System, Lighting, Private Yard
- Has view: Yes
- View description: Trees/Woods
Details
- Parcel number: 352815792650031563
- Special conditions: None
Construction
Type & style
- Home type: Condo
- Property subtype: Condominium
Materials
- Block, Stucco
- Foundation: Slab
- Roof: Shingle
Condition
- New construction: No
- Year built: 1983
Utilities & green energy
- Sewer: Public Sewer
- Water: Public
- Utilities for property: BB/HS Internet Available, Cable Connected, Electricity Connected, Sewer Connected, Water Connected
Community & HOA
Community
- Features: Association Recreation - Owned, Buyer Approval Required, Clubhouse, Golf Carts OK, Pool, Sidewalks, Special Community Restrictions
- Pet fee: $0 monthly
- Senior community: Yes
- Subdivision: SCOTSDALE CLUSTER CONDO
HOA
- Has HOA: Yes
- Amenities included: Cable TV, Clubhouse, Maintenance, Park, Pickleball Court(s), Pool, Recreation Facilities, Tennis Court(s)
- Services included: Cable TV, Common Area Taxes, Community Pool, Reserve Fund, Insurance, Internet, Maintenance Structure, Maintenance Grounds, Manager, Pest Control, Pool Maintenance, Recreational Facilities, Sewer, Trash, Water
- HOA fee: $510 monthly
- HOA name: Creative Management - Stephanie
- HOA phone: 727-478-4909
Location
- Region: Dunedin
Financial & listing details
- Price per square foot: $311/sqft
- Tax assessed value: $283,074
- Annual tax amount: $1,521
- Date on market: 9/15/2026
- Cumulative days on market: 6 days
- Listing terms: Cash,Conventional,VA Loan
- Ownership: Fee Simple
- Total actual rent: 0
- Electric utility on property: Yes
- Road surface type: Asphalt
Estimated market value
$331,100
$315,000 - $348,000
$1,859/mo
Price history
| Date | Event | Price |
|---|---|---|
| 9/15/2026 | Listed for sale | $345,000+176.7%$311/sqft |
Source:  Stellar MLS #W7889458 Report a problem Stellar MLS #W7889458 Report a problem | ||
| 5/8/2013 | Sold | $124,700-30.7%$112/sqft |
Source: Public Record Report a problem | ||
| 2/20/2008 | Sold | $180,000+56.5%$162/sqft |
Source: Public Record Report a problem | ||
| 8/8/2003 | Sold | $115,000+51.3%$104/sqft |
Source: Public Record Report a problem | ||
| 9/28/1999 | Sold | $76,000$68/sqft |
Source: Public Record Report a problem | ||
Public tax history
| Year | Property taxes | Tax assessment |
|---|---|---|
| 2025 | $1,521 +6.8% | $127,941 +2.9% |
| 2024 | $1,424 +2.6% | $124,335 +3% |
| 2023 | $1,388 +4% | $120,714 +3% |
| 2022 | $1,335 -0.3% | $117,198 +3% |
| 2021 | $1,338 +0.8% | $113,784 +1.4% |
| 2020 | $1,328 +2.6% | $112,213 +2.3% |
| 2019 | $1,295 | $109,690 +1.9% |
| 2018 | $1,295 +3.6% | $107,645 +2.1% |
| 2017 | $1,250 +1.5% | $105,431 +2.1% |
| 2016 | $1,232 -1.7% | $103,262 +0.7% |
| 2015 | $1,253 -35.2% | $102,544 +5.3% |
| 2014 | $1,933 +167% | $97,416 +28.2% |
| 2013 | $724 +3.7% | $76,014 +1.7% |
| 2012 | $698 | $74,744 -14.3% |
| 2011 | -- | $87,209 -12.4% |
| 2010 | -- | $99,549 -8.3% |
| 2009 | -- | $108,506 +4.5% |
| 2008 | $1,235 | $103,849 +3% |
| 2007 | -- | $100,824 +1.9% |
| 2005 | -- | $98,900 +6.7% |
| 2004 | $1,465 +35.8% | $92,700 +17.2% |
| 2003 | $1,079 +16.4% | $79,100 +6% |
| 2002 | $927 | $74,600 +9.5% |
| 2001 | $927 +5.9% | $68,100 +4% |
| 2000 | $875 | $65,500 |
Find assessor info on the county website
Monthly payment
Est. payment
Payment breakdown
Explore the cost of this home by adjusting the details. Changes won't be saved.Climate risks
Neighborhood: 34698
Nearby schools
Schools provided by the listing agent
- Elementary: Dunedin Elementary-PN
- Middle: Dunedin Highland Middle-PN
- High: Dunedin High-PN
Source: Stellar MLS. This data may not be complete. We recommend contacting the local school district to confirm school assignments for this home.


Similar homes
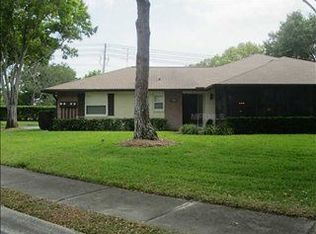
- $340,0002 bd2 ba1.1k sqft1245 SUTHERLAND COURT #1452, DUNEDIN, FL 34698For Sale

 MLS ID #TB8539915, G. Craig Bjurquist, BREMER-BJURQUIST INC REALTY. Stellar MLS
 - $325,0002 bd2 ba1.3k sqft2076 BUTTERNUT CIRCLE W, CLEARWATER, FL 33763For Sale
 MLS ID #TB8549052, Kathie Lea, EXP REALTY. Stellar MLS
 - $185,0002 bd2 ba927 sqft940 VIRGINIA STREET #103, DUNEDIN, FL 34698For Sale
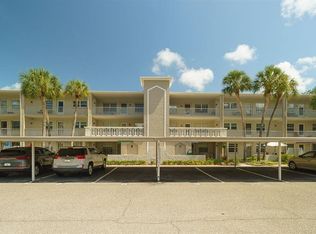 MLS ID #TB8546894, Michael Malacinski, PRISTINE FLORIDA PROPERTIES LLC. Stellar MLS
 - $200,0002 bd2 ba1k sqft821 DELEON COURT #309, DUNEDIN, FL 34698For Sale
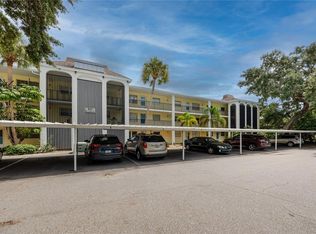 MLS ID #TB8549120, Chase Walseth, KELLER WILLIAMS REALTY PORTFOLIO COLLECTION. Stellar MLS
 - $355,0002 bd2 ba1.3k sqft2218 BAY BERRY LANE, CLEARWATER, FL 33763For SaleMLS ID #TB8540295, Jim Mayes, BILTMORE GROUP INC. Stellar MLS
- $329,9002 bd1 ba862 sqft446 NEW YORK AVENUE, DUNEDIN, FL 34698For SaleMLS ID #TB8544730, Peter Dorwin, RE/MAX REALTEC GROUP INC. Stellar MLS
- $363,0003 bd2 ba1.1k sqft345 ACROPOLIS DRIVE, DUNEDIN, FL 34698For SaleMLS ID #O6432858, Karen Albright, OPENDOOR BROKERAGE LLC. Stellar MLS
- $424,9992 bd2 ba1.1k sqft670 KIRKLAND CIRCLE, DUNEDIN, FL 34698For SaleMLS ID #TB8532540, Marisol Terry, DALTON WADE INC. Stellar MLS
- $379,0002 bd1 ba956 sqft629 LEXINGTON STREET, DUNEDIN, FL 34698For SaleMLS ID #TB8547174, Dave Doherty, TOM TUCKER REALTY. Stellar MLS
- $225,0002 bd2 ba1.1k sqft704 LYNDHURST STREET #624, DUNEDIN, FL 34698For SaleMLS ID #TB8476462, Katie Ducharme Procissi, KATIE DUCHARME REALTY, LLC. Stellar MLS
- $359,9002 bd1 ba888 sqft660 DEXTER DRIVE, DUNEDIN, FL 34698For SaleMLS ID #TB8542827, Carl Gresen, LPT REALTY, LLC. Stellar MLS
- $175,0002 bd2 ba990 sqft330 PROMENADE DRIVE #206, DUNEDIN, FL 34698For SaleMLS ID #TB8541862, Becky Wills, TREASURED HOME COLLECTION. Stellar MLS
- $399,0003 bd2 ba975 sqft482 OAKWOOD DRIVE, DUNEDIN, FL 34698For SaleMLS ID #TB8544354, Katie Ducharme Procissi, KATIE DUCHARME REALTY, LLC. Stellar MLS
- $180,0002 bd2 ba835 sqft1465 MILLSTREAM LANE #104, DUNEDIN, FL 34698For SaleMLS ID #O6436635, Karen Albright, OPENDOOR BROKERAGE LLC. Stellar MLS
- $224,9002 bd2 ba990 sqftCountry Lakes, Dunedin, FL 34698For Sale
 MLS ID #A11993406, Carlos Navas, Canvas Real Estate. MIAMI
 - $450,0003 bd2 ba1.5k sqft1158 OVERCASH DRIVE, DUNEDIN, FL 34698For SaleMLS ID #TB8548690, Jada Tadros, SHORE2BAY REALTY. Stellar MLS
- $285,0002 bd2 ba1k sqft2452 LAURELWOOD DRIVE #C, CLEARWATER, FL 33763For SaleMLS ID #TB8549393, Lisa Hall, LISA HALL REALTY, INC. Stellar MLS
- $235,0002 bd2 ba1.4k sqft200 GLENNES LANE #103, DUNEDIN, FL 34698For SaleMLS ID #TB8511494, Erik Higgins, BHHS FLORIDA PROPERTIES GROUP. Stellar MLS
- $460,0002 bd2 ba1.1k sqft1372 CARLISLE COURT, DUNEDIN, FL 34698For SaleMLS ID #TB8538645, Shannon Howard, SELECT PROPERTIES INC. Stellar MLS
- $460,0003 bd2 ba1.4k sqft961 LYNDHURST STREET, DUNEDIN, FL 34698For SaleMLS ID #TB8547851, Scott Marinelli, REALTY EXPERTS. Stellar MLS
