Skip main navigation
Off market
  • $519,900

    1163 Brook Dr W, Dunedin, FL 34698

    3beds
    1,457sqft
    Single Family Residence
    Built in 1972
    9,147 Square Feet Lot
    $519,900 Zestimate®
    $357/sqft
    $2,724 Estimated rent

    Home value

    $519,900

    $489,000 - $556,000

    $2,724/mo

    Zestimate® history
    Loading
    Loading...

    Owner options

    List your home for rent

    $2,724/mo

    Rent Zestimate®

    Find your next renter with Zillow Rental Manager. Plus, with online applications, you can quickly screen prospective tenants – for free.

    Learn more

    $2,724/mo

    Rent Zestimate®

    Refinance and save

    $3,568/mo

    Est. payment

    Refinancing to a lower rate could help reduce your monthly payments and save thousands over the life of the loan.

    See today's rates

    $3,568/mo

    Est. payment

    Explore your selling options

    Work with a Zillow partner agent

    Leverage their expertise and Zillow's premium Showcase listings to get your home seen by more buyers.

    Get started

    List with your own agent

    Get your home in front of millions of buyers by listing it on Zillow.

    Learn how to do it

    Sell it yourself

    Take full control of how buyers see your home on Zillow by listing For Sale by Owner (FSBO).

    List your home

    What's special

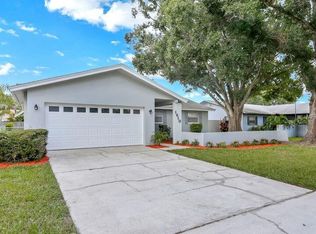
    The WAIT IS OVER!! I Am SOO Excited to Offer this Stunning, Executive Style, Top-of-the-Line Finishes Throughout, Dunedin Home! This FULLY RENOVATED Beautiful Block Construction Home is Positioned on an Oversized Corner Lot with a Wooded Setting. Three HUGE Amazing Oak Trees Provide an Inviting Essence to the Exterior of This Home; Not to Mention a Pretty Courtyard on the Way to Your Front Door! Let's Start There... New Front Door w/Sidelight, New Tile Planks Throughout the Home w/ Beautifully BOLD WOOD GRAIN that Compliments the Rich Oak Cabinetry Found Throughout! The Front Foyer Offers a Spacious Area to Use as a Drop Off Zone.. w/Full Size Closet for Added Storage! The Great Room Creates the Open Concept Most Buyers Want and Blends Wonderfully Together in a Cohesive Style! FULLY RENOVATED Kitchen Features Solid Wood, Soft Close Cabinets w/Custom Pull Out Drawers in Lower Cabs, High End Stainless Appliances, & Well Sized Island to Serve Casual Meals or for Hanging Out! The Kitchen Overflows into the Living Room & Dining Room with Equal Passion! Down the Hall You'll Find x3 Spacious Bedrooms, all w/ Ceiling Fans & Closets! Owner's Retreat Features a Walk in Closet + En Suite Bathroom! Both Bathrooms FULLY RENOVATED w/Classic, Timelessly Styled Tile Choices, Shelves & Niches, Tile Accents, Cohesive Cabinetry Adorned w/Granite Counters to Blend w/Kitchen. Dimmable Recessed Lights in Great Room! Plantation Shutters Throughout on Double Pane Windows! Custom Step Built at Garage Entry to Home & Tiled to Match Interior - It looks GREAT! Owner Just Installed Gutters all Around, $7k Beige Heavy Duty PVC Privacy Fence w/Multiple Gates for Easy Access! Huge Front & Side Yard... Backyard is Nicely Sized Too: Big Enough for a Pool if You Want One! Through the French Doors in Living Room is the Lanai.. Enjoy This Outside Space Every Chance You Get! Freshly Painted Flooring, Screened, Covered, Offering a Nice View of the Green Grassy Backyard! Newly Improved Irrigation System Features Full Yard Coverage + New Rainbird Control Panel w/Rain Gauge! ADDT. UPDATES: Electric Panel Replaced, Garage Door, Outlets/Switches, Lighting Fixtures, Kitchen/Baths/Garage Replumbed, HVAC 2015; Roof 2002. Amberlea is a Popular Community off Main St. in Dunedin, World Famous for It's Beaches.. Locally Famous for Eateries, Charisma, Clubs, Ice Cream Parlors, Farmers' Markets, Parades, Festivals, Stunning Sunsets at the Marina (or Honeymoon Island Beach Style!), Pinellas Trail, Endless Fun People Watching.. Etc! Small Town Appeal Trumps the Big City Flair Any day.. Especially a Typical Day in Dunedin! Amberlea Also Features Its Own Community Park & Fields for Play!! What Else? You'd Better Call Me.. This Home Will Sell Fast!

    This property is off market, which means it's not currently listed for sale or rent on Zillow. This may be different from what's available on other websites or public sources.
    Originating MLS: Pinellas Suncoast

    Facts & features

    Interior

    Bedrooms & bathrooms
    • Bedrooms: 3
    • Bathrooms: 2
    • Full bathrooms: 2
    Heating
    • Other, Electric
    Cooling
    • Central
    Appliances
    • Included: Dishwasher, Microwave, Range / Oven, Refrigerator
    • Laundry: In Garage
    Features
    • Ceiling Fans(s), Eating Space In Kitchen, Master Bedroom Downstairs, Open Floorplan, Stone Counters, Walk-In Closet(s), Solid Wood Cabinets, Solid Surface Counters
    • Flooring: Tile, Carpet
    • Windows: Shutters
    Interior area
    • Structure area source: Public Records
    • Total interior livable area: 1,457 sqft

    Property

    Parking
    • Total spaces: 2
    • Parking features: Carport, Garage - Attached
    Features
    • Levels: One
    • Patio & porch: Patio, Porch, Screened, Covered
    • Exterior features: Stucco
    • Fencing: Vinyl
    • Has view: Yes
    • View description: None
    Lot
    • Size: 9,147 Square Feet
    • Dimensions: 84x107
    • Features: In City Limits, Near Public Transit, Oversized Lot, Level/Flat, Sidewalk, Street Paved, Corner Lot
    • Residential vegetation: Mature Landscaping, Trees/Landscaped, Oak Trees
    Details
    • Parcel number: 252815008920000990
    • Zoning: RES

    Construction

    Type & style
    • Home type: SingleFamily
    • Architectural style: Ranch
    • Property subtype: Single Family Residence
    Materials
    • masonry
    • Foundation: Footing
    • Roof: Composition
    Condition
    • Year built: 1972

    Utilities & green energy

    • Sewer: Public Sewer
    • Water: Public
    • Utilities for property: Electricity Connected, Sewer Connected, BB/HS Internet Available, Public, Street Lights, Underground Utilities, Cable Connected, Fire Hydrant, Sprinkler Recycled, Water Connected

    Community & HOA

    Community
    • Features: On Site Laundry Available
    • Subdivision: Amberlea
    HOA
    • Has HOA: Yes
    • HOA fee: Has HOA fee
    Location
    • Region: Dunedin

    Financial & listing details

    • Price per square foot: $357/sqft
    • Tax assessed value: $438,125
    • Annual tax amount: $6,052
    • Listing terms: Cash, Conventional, FHA, VA Loan
    • Ownership: Fee Simple

    Price history

    DateEventPrice
    7/12/2024Listing removed$379,000-2.8%$260/sqft
    Source: Stellar MLS #U8118223 Report a problem
    5/13/2021Sold$390,000+2.9%$268/sqft
    Source: Stellar MLS #U8118223 Report a problem
    4/6/2021Pending sale$379,000$260/sqft
    Source: Stellar MLS #U8118223 Report a problem
    3/31/2021Listed for sale$379,000+40.4%$260/sqft
    Source: Stellar MLS #U8118223 Report a problem
    12/11/2017Sold$270,000+22.8%$185/sqft
    Source: Public Record Report a problem
    11/6/2015Sold$219,900$151/sqft
    Source: Stellar MLS #U7754514 Report a problem
    10/26/2015Listed for sale$219,900+75.9%$151/sqft
    Source: ROE REALTY #U7754514 Report a problem
    1/15/2015Sold$125,000$86/sqft
    Source: Public Record Report a problem

    Public tax history

    YearProperty taxesTax assessment
    2024$6,052 +1.4%$393,440 +3%
    2023$5,967 +2.7%$381,981 +3%
    2022$5,809 +245.6%$370,855 +169.1%
    2021$1,681 +0.7%$137,822 +1.4%
    2020$1,670 +2.5%$135,919 +2.3%
    2019$1,630 $132,863 +1.9%
    2018$1,630 +2%$130,386 -26.7%
    2017$1,598 -39.2%$177,810 +2.1%
    2016$2,629 +365.2%$174,153 +194.2%
    2015$565 +1.9%$59,195 +0.8%
    2014$554 -0.1%$58,725 +1.5%
    2013$555 +2.8%$57,857 +1.7%
    2012$540 $56,890 +3%
    2011-- $55,233 +1.5%
    2010-- $54,417 +2.7%
    2009-- $52,986 -71.1%
    2008$2,752 $183,400 +100.8%
    2007-- $91,322 -39.8%
    2005-- $151,600 +11.5%
    2004$1,277 +2.1%$136,000 +16.7%
    2003$1,251 +5.9%$116,500 +8.1%
    2002$1,181 $107,800 +18.2%
    2001$1,181 +4.9%$91,200 +2.2%
    2000$1,126 $89,200
    Find assessor info on the county website

    Neighborhood: 34698

    Nearby schools

    GreatSchools rating
    Schools provided by the listing agent
    • Elementary: Garrison-Jones Elementary-Pn
    • Middle: Dunedin Highland Middle-Pn
    • High: Dunedin High-Pn

    Source: The MLS. This data may not be complete. We recommend contacting the local school district to confirm school assignments for this home.

    Get a cash offer in 3 minutes
    Find out how much your home could sell for in as little as 3 minutes with a no-obligation cash offer.
    Estimated market value
    $519,900
    Get a cash offer in 3 minutes
    Find out how much your home could sell for in as little as 3 minutes with a no-obligation cash offer.
    Estimated market value
    $519,900