Original owner - former model home to community. 3BR/2BA/Garage with LARGE LOT in a non-flood zone rating! Steps from Safety Harbor/Downtown Safety Harbor, Oldsmar, Phillipe Park, many shops & destinations right outside of your community! Enjoy an upgraded kitchen, a great use of space for your living area, ensuite primary bath with primary bedroom (including a walk-in closet), two additional bedrooms, along with a patio slab in the back - overlooking a very private backyard with room to add a playset, pool, and lanai! Other improvements include: New exterior paint for the house, walkways, garage, and driveway. Newer HVAC system ('22). Enjoy a convenient sidewalk that wraps around the side of the garage, gutters, artistic brick designed planters for flowers/potted plants, and new mailbox. North Bay Hills has a Civic Association and optional $100 fee for their association (not required). Come see why this LOCATION is A+! Central to so much in Pinellas and Hillsborough counties. Steps from Safety Harbor Spa and Resort, famous beaches in Clearwater and the Gulf Coast, Tampa International Airport, St. Pete/Clearwater Airport, and more! Relax at home and nearby - at so many attractions and destinations. Make your appointment today - easy to see!
Pending
$350,000
4104 N BAY HILLS BOULEVARD, SAFETY HARBOR, FL 34695
3beds
1,212sqft
:
Get pre-qualified$2,392/mo
Single Family Residence
Built in 1980
7,867 Square Feet Lot
$340,000 Zestimate®
$289/sqft
$-- HOA
What's special
Large lotEnsuite primary bathNew mailboxUpgraded kitchenVery private backyard
- 7 days |
- 2,405 |
- 200 |
Likely to sell faster than
Zillow last checked:
Listing updated:
Listed by:
Charlie Bodine 813-220-0237,
REAL ESTATE FIRM OF FLORIDA, LLC 813-961-6000
Source: Stellar MLS,MLS#: TB8532704 Originating MLS: Suncoast Tampa
Originating MLS: Suncoast Tampa
Facts & features
Interior
Bedrooms & bathrooms
- Bedrooms: 3
- Bathrooms: 2
- Full bathrooms: 2
Primary bedroom
- Features: En Suite Bathroom, Walk-In Closet(s)
- Level: First
- Area: 130 Square Feet
- Dimensions: 13x10
Bedroom 2
- Features: Built-in Closet
- Level: First
- Area: 120 Square Feet
- Dimensions: 12x10
Bedroom 3
- Features: Built-in Closet
- Level: First
- Area: 90 Square Feet
- Dimensions: 10x9
Dining room
- Level: First
- Area: 80 Square Feet
- Dimensions: 10x8
Kitchen
- Level: First
- Area: 90 Square Feet
- Dimensions: 10x9
Living room
- Level: First
- Area: 195 Square Feet
- Dimensions: 13x15
Heating
- Central
Cooling
- Central Air
Appliances
- Included: Dishwasher, Disposal, Electric Water Heater, Range, Refrigerator
- Laundry: In Garage
Features
- Ceiling Fan(s), Solid Wood Cabinets, Walk-In Closet(s)
- Flooring: Carpet, Tile
- Has fireplace: No
Interior area
- Total structure area: 1,500
- Total interior livable area: 1,212 sqft
Video & virtual tour
Property
Parking
- Total spaces: 1
- Parking features: Garage - Attached
- Attached garage spaces: 1
Features
- Levels: One
- Stories: 1
- Exterior features: Private Mailbox, Private Yard, Rain Gutters, Sidewalk
- Fencing: Wood
Lot
- Size: 7,867 Square Feet
- Dimensions: 75 x 105
Details
- Parcel number: 282816895770000340
- Special conditions: None
Construction
Type & style
- Home type: SingleFamily
- Property subtype: Single Family Residence
Materials
- Block, Brick, Stucco
- Foundation: Slab
- Roof: Shingle
Condition
- New construction: No
- Year built: 1980
Utilities & green energy
- Sewer: Public Sewer
- Water: Public
- Utilities for property: Cable Available, Electricity Connected, Sewer Connected, Water Connected
Community & HOA
Community
- Pet fee: $0 monthly
- Subdivision: TANGELO GROVE VILLAGE
HOA
- Has HOA: No
Location
- Region: Safety Harbor
Financial & listing details
- Price per square foot: $289/sqft
- Tax assessed value: $314,122
- Annual tax amount: $905
- Date on market: 7/30/2026
- Cumulative days on market: 7 days
- Listing terms: Cash,Conventional,FHA,VA Loan
- Ownership: Fee Simple
- Total actual rent: 0
- Electric utility on property: Yes
- Road surface type: Paved
Estimated market value
$340,000
$323,000 - $357,000
$2,565/mo
Price history
| Date | Event | Price |
|---|---|---|
| 8/5/2026 | Pending sale | $350,000$289/sqft |
Source:  Stellar MLS #TB8532704 Report a problem Stellar MLS #TB8532704 Report a problem | ||
| 7/30/2026 | Listed for sale | $350,000$289/sqft |
Source: Stellar MLS #TB8532704 Report a problem | ||
Public tax history
| Year | Property taxes | Tax assessment |
|---|---|---|
| 2025 | $905 +8.4% | $110,906 +2.9% |
| 2024 | $835 +2.7% | $107,780 +3% |
| 2023 | $813 -3.1% | $104,641 +3% |
| 2022 | $839 -1.2% | $101,593 +3% |
| 2021 | $850 +0.5% | $98,634 +1.4% |
| 2020 | $845 +2.5% | $97,272 +2.3% |
| 2019 | $825 | $95,085 +1.9% |
| 2018 | $825 +3.2% | $93,312 +2.1% |
| 2017 | $799 +1.1% | $91,393 +2.1% |
| 2016 | $790 -2.3% | $89,513 +0.7% |
| 2015 | $809 +0.8% | $88,891 +0.8% |
| 2014 | $803 +0.9% | $88,186 +1.5% |
| 2013 | $796 +2.3% | $86,883 +1.7% |
| 2012 | $778 | $85,431 -8.5% |
| 2011 | -- | $93,365 +14.3% |
| 2010 | -- | $81,717 +2.7% |
| 2009 | -- | $79,569 +0.1% |
| 2008 | $745 | $79,490 +3% |
| 2007 | -- | $77,175 -33.8% |
| 2005 | -- | $116,500 +5.8% |
| 2004 | $918 +1.2% | $110,100 +16.9% |
| 2003 | $907 +4.1% | $94,200 +6.2% |
| 2002 | $872 | $88,700 +7% |
| 2001 | $872 +4.1% | $82,900 +6% |
| 2000 | $837 | $78,200 |
Find assessor info on the county website
Monthly payment
Est. payment
Payment breakdown
Explore the cost of this home by adjusting the details. Changes won't be saved.Climate risks
Neighborhood: 34695
Nearby schools
GreatSchools rating
- 8/10Leila Davis Elementary SchoolGrades: PK-5Distance: 1.2 mi
- 6/10Safety Harbor Middle SchoolGrades: 6-8Distance: 1.8 mi
- 5/10Countryside High SchoolGrades: PK,9-12Distance: 0.7 mi
- $370,0002 bd2 ba1.1k sqft4102 N Bay Hills Blvd, Safety Harbor, FL 34695Sold

- $501,2004 bd2 ba2.2k sqft57 Valencia Cir, Safety Harbor, FL 34695Off Market
- $496,300-- bd2 ba1.5k sqft4106 N Bay Hills Blvd, Safety Harbor, FL 34695Off Market
- $464,700-- bd2 ba1.5k sqft59 Valencia Cir, Safety Harbor, FL 34695Off Market
- $622,4003 bd3 ba2.1k sqft55 Valencia Cir, Safety Harbor, FL 34695Off Market
- $457,100-- bd2 ba1.5k sqft2 Valencia Cir, Safety Harbor, FL 34695Off Market
- $523,600-- bd2 ba1.6k sqft4101 N Bay Hills Blvd, Safety Harbor, FL 34695Off Market
- $482,5003 bd2 ba1.5k sqft4103 N Bay Hills Blvd, Safety Harbor, FL 34695Sold
A local agent can set up tours, give advice and negotiate with sellers.
A local lender can help you make sure your offer is ready when you are.
Similar homes
- $459,9003 bd2 ba1.4k sqft105 LOTUS CIRCLE, SAFETY HARBOR, FL 34695For Sale

 MLS ID #TB8494556, Monica Karcz, PA, REDFIN CORPORATION. Stellar MLS
 - $345,0002 bd2 ba1.3k sqft1109 SOMERSET CIRCLE S, DUNEDIN, FL 34698For Sale
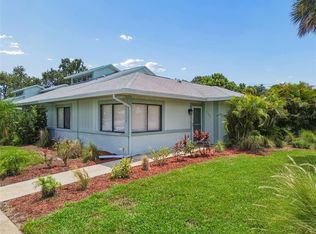 MLS ID #TB8534563, Sarah Stone, COASTAL PROPERTIES GROUP INTERNATIONAL. Stellar MLS
 - $375,0003 bd3 ba1.6k sqft1750 LAKE CYPRESS DRIVE #1002, SAFETY HARBOR, FL 34695For Sale
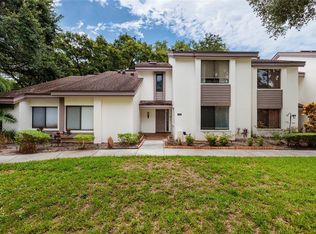 MLS ID #TB8530268, Tiffany Lettelleir, KELLER WILLIAMS ST PETE REALTY. Stellar MLS
 - $350,0003 bd2 ba961 sqft9403 AFTON COURT, TAMPA, FL 33615For Sale
 MLS ID #TB8534425, Chandler Thompson, FRANK ALBERT REALTY. Stellar MLS
 - $354,9003 bd2 ba1.3k sqft8601 TWIN FARMS PL, TAMPA, FL 33635For SaleMLS ID #TB8504681, Stacy Kitchell, ENGEL & VOELKERS UPPER TAMPA BAY. Stellar MLS
- $469,9003 bd2 ba1.4k sqft1150 BROOK DRIVE W, DUNEDIN, FL 34698For SaleMLS ID #TB8534024, Darlene Sheets, FUTURE HOME REALTY INC. Stellar MLS
- $350,0003 bd2 ba1.2k sqft1951 JEFFORDS STREET, CLEARWATER, FL 33764For SaleMLS ID #TB8508662, Tina Shank, WIKLE INCORPORATED. Stellar MLS
- $285,0002 bd2 ba1.2k sqft1846 LAKE CYPRESS DRIVE #1846, SAFETY HARBOR, FL 34695For SaleMLS ID #TB8525185, Peter Gawienczuk, RE/MAX ACTION FIRST OF FLORIDA. Stellar MLS
- $332,5002 bd2 ba965 sqft516 SHERIDAN DRIVE, PALM HARBOR, FL 34684For SaleMLS ID #TB8490944, Karen Daley, SMITH & ASSOCIATES REAL ESTATE. Stellar MLS
- $400,0002 bd2 ba1.1k sqft1635 BRANDYWINE WAY, DUNEDIN, FL 34698For SaleMLS ID #TB8522349, Jeffrey Borham, PA, EXP REALTY LLC. Stellar MLS
- $339,9003 bd2 ba1.3k sqft1234 FORREST HILL DRIVE, CLEARWATER, FL 33756For SaleMLS ID #TB8475745, Yainys ECHEVARRIA SAMADA, B&Y REALTY GROUP LLC. Stellar MLS
- $519,9903 bd2 ba1.6k sqft2972 KENILWICK DRIVE S, CLEARWATER, FL 33761For SaleMLS ID #TB8506510, Michael Melnyk, ELEGANT CASAS CORP. Stellar MLS
- $355,0002 bd2 ba1.1k sqft2140 NE COACHMAN ROAD, CLEARWATER, FL 33765For SaleMLS ID #TB8513738, Melody Hunter, CHARLES RUTENBERG REALTY INC. Stellar MLS
- $300,0003 bd2 ba1.4k sqft3878 TANAGER PLACE, PALM HARBOR, FL 34685For SaleMLS ID #TB8515007, Monica Karcz, PA, REDFIN CORPORATION. Stellar MLS
- $424,9003 bd2 ba1.5k sqft14309 ARBOR HILLS ROAD, TAMPA, FL 33625For SaleMLS ID #TB8536587, Danielle Cockman, KELLER WILLIAMS REALTY- PALM HARBOR. Stellar MLS
- $349,0002 bd1 ba1.5k sqft1428 PINEBROOK DRIVE, CLEARWATER, FL 33755For SaleMLS ID #TB8520036, Mark Ganier, RE/MAX REALTEC GROUP INC. Stellar MLS
- $323,0003 bd2 ba1.7k sqft7312 VIENNA LANE, PORT RICHEY, FL 34668For SaleMLS ID #W7888140, April Novenson, RE/MAX ALLIANCE GROUP. Stellar MLS
- $359,9003 bd2 ba1.3k sqft7276 21ST STREET N, ST PETERSBURG, FL 33702For SaleMLS ID #TB8392532, Virginia Torres Bond, ENGEL & VOLKERS TAMPA DOWNTOWN. Stellar MLS
- $258,5002 bd2 ba1.3k sqft1084 DUNROBIN DRIVE #D, PALM HARBOR, FL 34684For SaleMLS ID #TB8466777, Wendy Hoffman, SUNCOAST SHORES REALTY. Stellar MLS
- $350,0002 bd2 ba1.4k sqft5603 LOWN STREET N, ST PETERSBURG, FL 33714For SaleMLS ID #TB8528336, Richard Rung, MARK SPAIN REAL ESTATE. Stellar MLS
